Imagine summer afternoons spent by the pool, children laughing as they splash, play, evenings gathered under covered patio, peaceful mornings enjoying coffee while overlooking the green space across the street. This beautifully maintained home offers the space, comfort, lifestyle so many buyers are searching for. Situated on a large corner lot in established Meadowcreek Est, this spacious five-bedroom home was designed for both everyday living and making memories. The flexible floorplan includes a private study for working from home, multiple living spaces, and a loft game room upstairs that provides the perfect place for movie nights, gaming, homework, hobbies, or simply hanging out together.
The heart of the home flows easily into the outdoor living area, creating a natural space for entertaining family and friends. The sparkling diving pool was resurfaced 3 months ago and includes a heater, extending enjoyment throughout much of the year. The covered patio, added in 2021, offers a comfortable retreat for relaxing outdoors regardless of the season. Recent updates include flooring throughout the common areas downstairs, carpet upstairs, updated lighting, cfs. Large bedrooms provide room for everyone to spread out and enjoy their own space.
One of the sellers' favorite features is the beautiful live oak tree that welcomes you home each day. They have also loved the green space and walking trail across the street, the friendly neighbors, the quieter location within the neighborhood, and the convenience of being able to walk to Dunkin'. A beautiful newer front door adds to the home's curb appeal and welcoming feel. Meadowcreek Estates offers the charm of an established Rockwall neighborhood with mature landscaping, green spaces, and convenient access to shopping, dining, schools, major commuter routes. If you have been searching for a home that offers space, comfort, outdoor living, and a true sense of community, this one is ready to welcome you home.
For sale
$475,000
1419 Madison Dr, Rockwall, TX 75032
5beds
2,818sqft
Single Family Residence
Built in 1999
7,143 Square Feet Lot
$428,100 Zestimate®
$169/sqft
$23/mo HOA
What's special
Sparkling diving poolUpdated lightingLarge bedroomsMultiple living spacesCovered patioLarge corner lotLoft game room upstairs
- 6 days |
- 447 |
- 29 |
Likely to sell faster than
Zillow last checked:
Listing updated:
Listed by:
Barbara Farner 0299650 214-697-5026,
Classic Realty Group 214-697-5026
Source: NTREIS,MLS#: 21306784
Facts & features
Interior
Bedrooms & bathrooms
- Bedrooms: 5
- Bathrooms: 3
- Full bathrooms: 2
- 1/2 bathrooms: 1
Primary bedroom
- Features: Ceiling Fan(s), En Suite Bathroom, Walk-In Closet(s)
- Level: First
- Dimensions: 18 x 13
Bedroom
- Features: Ceiling Fan(s)
- Level: Second
- Dimensions: 14 x 13
Bedroom
- Features: Ceiling Fan(s)
- Level: Second
- Dimensions: 14 x 12
Bedroom
- Features: Ceiling Fan(s)
- Level: Second
- Dimensions: 13 x 12
Bedroom
- Features: Ceiling Fan(s)
- Level: Second
- Dimensions: 15 x 12
Primary bathroom
- Features: Dual Sinks, En Suite Bathroom, Separate Shower
- Level: First
- Dimensions: 10 x 10
Breakfast room nook
- Level: First
- Dimensions: 10 x 10
Dining room
- Level: First
- Dimensions: 12 x 11
Game room
- Features: Ceiling Fan(s)
- Level: Second
- Dimensions: 21 x 19
Kitchen
- Features: Breakfast Bar, Built-in Features, Eat-in Kitchen, Pantry
- Level: First
- Dimensions: 11 x 11
Living room
- Features: Ceiling Fan(s), Fireplace
- Level: First
- Dimensions: 17 x 15
Office
- Features: Ceiling Fan(s)
- Level: First
- Dimensions: 13 x 11
Utility room
- Features: Utility Room
- Level: First
- Dimensions: 6 x 9
Heating
- Central, Electric
Cooling
- Central Air, Ceiling Fan(s), Electric
Appliances
- Included: Dishwasher, Electric Range, Disposal, Microwave
- Laundry: Washer Hookup, Dryer Hookup, ElectricDryer Hookup, Laundry in Utility Room
Features
- Built-in Features, Chandelier, Decorative/Designer Lighting Fixtures, Eat-in Kitchen, High Speed Internet, Loft, Pantry, Cable TV, Vaulted Ceiling(s), Walk-In Closet(s)
- Flooring: Carpet, Ceramic Tile, Luxury Vinyl Plank
- Windows: Window Coverings
- Has basement: No
- Number of fireplaces: 1
- Fireplace features: Wood Burning
Interior area
- Total interior livable area: 2,818 sqft
Video & virtual tour
Property
Parking
- Total spaces: 2
- Parking features: Alley Access, Door-Multi, Driveway, Garage, Garage Door Opener, Garage Faces Rear
- Attached garage spaces: 2
Features
- Levels: Two
- Stories: 2
- Patio & porch: Covered
- Exterior features: Private Yard, Rain Gutters, Storage
- Pool features: Fenced, Gunite, Heated, In Ground, Outdoor Pool, Pool, Water Feature
- Fencing: Back Yard,Wood
Lot
- Size: 7,143 Square Feet
- Features: Corner Lot, Backs to Greenbelt/Park, Interior Lot, Irregular Lot, Landscaped, Subdivision, Sprinkler System, Few Trees
Details
- Parcel number: 000000050353
Construction
Type & style
- Home type: SingleFamily
- Architectural style: Traditional,Detached
- Property subtype: Single Family Residence
Materials
- Brick
- Foundation: Slab
- Roof: Composition
Condition
- Year built: 1999
Utilities & green energy
- Sewer: Public Sewer
- Water: Public
- Utilities for property: Sewer Available, Separate Meters, Water Available, Cable Available
Community & HOA
Community
- Features: Curbs, Fenced Yard, Trails/Paths, Sidewalks
- Subdivision: Meadowcreek Estates Ph I
HOA
- Has HOA: Yes
- Services included: Association Management
- HOA fee: $70 quarterly
- HOA name: Meadowcreek Estates Hoa
- HOA phone: 972-484-2060
Location
- Region: Rockwall
Financial & listing details
- Price per square foot: $169/sqft
- Tax assessed value: $409,698
- Annual tax amount: $6,454
- Date on market: 7/16/2026
- Cumulative days on market: 6 days
- Listing terms: Cash,Conventional,FHA
Estimated market value
$428,100
$407,000 - $450,000
$3,126/mo
Price history
| Date | Event | Price |
|---|---|---|
| 7/16/2026 | Listed for sale | $475,000+5.6%$169/sqft |
Source: NTREIS #21306784 Report a problem | ||
| 3/30/2022 | Sold | -- |
Source: NTREIS #14759432 Report a problem | ||
| 2/28/2022 | Pending sale | $449,900$160/sqft |
Source: NTREIS #14759432 Report a problem | ||
| 2/21/2022 | Contingent | $449,900$160/sqft |
Source: NTREIS #14759432 Report a problem | ||
| 2/19/2022 | Listed for sale | $449,900+55.7%$160/sqft |
Source: NTREIS #14759432 Report a problem | ||
| 7/28/2020 | Listing removed | $289,000$103/sqft |
Source: Coldwell Banker Apex Realtors #14372786 Report a problem | ||
| 7/7/2020 | Pending sale | $289,000$103/sqft |
Source: Coldwell Banker Apex Realtors #14372786 Report a problem | ||
| 6/24/2020 | Listed for sale | $289,000+11.2%$103/sqft |
Source: Coldwell Banker Apex, REALTORS #14372786 Report a problem | ||
| 7/8/2016 | Sold | -- |
Source: Agent Provided Report a problem | ||
| 5/23/2016 | Pending sale | $259,900$92/sqft |
Source: Keller Williams - Frisco #13372848 Report a problem | ||
| 5/18/2016 | Listed for sale | $259,900$92/sqft |
Source: Keller Williams - Frisco #13372848 Report a problem | ||
| 5/8/2016 | Pending sale | $259,900$92/sqft |
Source: Keller Williams - Frisco #13372848 Report a problem | ||
| 5/6/2016 | Listed for sale | $259,900+23.8%$92/sqft |
Source: Keller Williams Frisco Stars #13372848 Report a problem | ||
| 4/17/2015 | Sold | -- |
Source: Agent Provided Report a problem | ||
| 3/14/2015 | Listed for sale | $209,900$74/sqft |
Source: Ebby Halliday Realtors #13097612 Report a problem | ||
Public tax history
| Year | Property taxes | Tax assessment |
|---|---|---|
| 2025 | $6,454 -11.3% | $409,698 -7.1% |
| 2024 | $7,273 +4.9% | $441,031 -0.4% |
| 2023 | $6,930 +8.8% | $442,713 +25.1% |
| 2022 | $6,368 +19.5% | $353,840 +28.6% |
| 2021 | $5,330 +5.1% | $275,200 +1.6% |
| 2020 | $5,070 | $270,830 +2.8% |
| 2019 | -- | $263,330 +6.3% |
| 2018 | $5,354 +10.8% | $247,810 +13.5% |
| 2017 | $4,832 +32.2% | $218,310 +10.6% |
| 2016 | $3,656 | $197,390 +5.1% |
| 2015 | $3,656 | $187,800 +13.1% |
| 2014 | $3,656 | $166,070 +1.6% |
| 2013 | -- | $163,510 -0.9% |
| 2012 | -- | $164,960 -0.9% |
| 2011 | -- | $166,430 -0.9% |
| 2010 | -- | $167,880 -0.9% |
| 2009 | -- | $169,350 -0.9% |
| 2008 | -- | $170,810 -0.8% |
| 2007 | -- | $172,260 +0.1% |
| 2006 | -- | $172,100 +1.9% |
| 2005 | -- | $168,890 |
| 2004 | -- | $168,890 +3.3% |
| 2003 | -- | $163,470 |
| 2002 | -- | $163,470 +13.1% |
| 2001 | -- | $144,590 |
Find assessor info on the county website
Monthly payment
Est. payment
Payment breakdown
Explore the cost of this home by adjusting the details. Changes won't be saved.Climate risks
Neighborhood: Meadowcreek Estates
Nearby schools
GreatSchools rating
- 5/10Dorris A Jones Elementary SchoolGrades: PK-6Distance: 0.8 mi
- 7/10Herman E Utley Middle SchoolGrades: 7-8Distance: 1 mi
- 7/10Rockwall-Heath High SchoolGrades: 9-12Distance: 4.3 mi
Schools provided by the listing agent
- Elementary: Dorris Jones
- Middle: Ursula Rakow
- High: Rockwall-Heath
- District: Rockwall ISD
Source: NTREIS. This data may not be complete. We recommend contacting the local school district to confirm school assignments for this home.
- $288,9003 bd2 ba1.8k sqft1425 Madison Dr, Rockwall, TX 75032Off Market
- $298,4003 bd2 ba1.9k sqft1428 Glenwick Dr, Rockwall, TX 75032Off Market
- $320,3004 bd3 ba2.3k sqft1420 Glenwick Dr, Rockwall, TX 75032Off Market

- $274,2003 bd2 ba1.5k sqft1431 Madison Dr, Rockwall, TX 75032Off Market

- $295,7004 bd2 ba2.1k sqft1436 Glenwick Dr, Rockwall, TX 75032Off Market
- $318,8004 bd2 ba2.1k sqft1415 Madison Dr, Rockwall, TX 75032Off Market
- $412,7004 bd3 ba3.1k sqft1406 Glenwick Dr, Rockwall, TX 75032Off Market
- $274,6003 bd2 ba1.6k sqft1442 Glenwick Dr, Rockwall, TX 75032Off Market
A local agent can set up tours, give advice and negotiate with sellers.
A local lender can help you make sure your offer is ready when you are.
Similar homes
- $500,0004 bd3 ba2.8k sqft2932 Lost Creek Ct, Rockwall, TX 75032For Sale
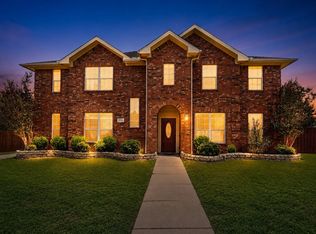 MLS ID #21329873, Mukesh Kottaparambath Unnimadhavan. NTREIS
 - $499,0004 bd2 ba2.7k sqft2512 Cedarwood Trl, Rockwall, TX 75032For Sale
 MLS ID #21262335, Lori Ericsson. NTREIS
 - $429,0005 bd3 ba3.3k sqft2831 Wild Oak Ln, Rockwall, TX 75032For Sale
 MLS ID #21291445, Roger Phillips. NTREIS
 - $390,0004 bd3 ba3.3k sqft1495 Hickory Creek Ln, Rockwall, TX 75032For Sale
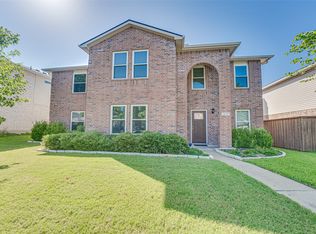 MLS ID #21319663, Jeff Lowe. NTREIS
 - $525,0004 bd3 ba2.7k sqft2647 Waterstone Ln, Rockwall, TX 75032For SaleMLS ID #21233309, Patrick Bukowitz. NTREIS
- $434,7004 bd3 ba3.4k sqft2860 Wild Oak Ln, Rockwall, TX 75032For SaleMLS ID #21268748, Brad Warren. NTREIS
- $500,0004 bd2 ba2.4k sqft511 Lakeside Dr, Rockwall, TX 75032For SaleMLS ID #21263818, Christopher Ohlig. NTREIS
- $419,9004 bd2 ba2.2k sqft776 River Rock Ln, Rockwall, TX 75032For SaleMLS ID #21237583, Becky Bochniak. NTREIS
- $395,0004 bd4 ba2.9k sqft2830 Misty Ridge Ln, Rockwall, TX 75032For SaleMLS ID #21314797, Sabre DuFrene. NTREIS
- $575,0004 bd3 ba3.2k sqft766 Pebble Creek Ln, Rockwall, TX 75032For SaleMLS ID #21285010, Emily White. NTREIS
- from $479,9904 bd3 ba2k sqftLEVI Plan, Peachtree Meadows, Rockwall, TX 75032New ConstructionDR Horton
- from $501,9904 bd3 ba2.4k sqftMESA Plan, Peachtree Meadows, Rockwall, TX 75032New ConstructionDR Horton
- $410,9724 bd2 ba2.1k sqft2540 Wagonwheel Dr, Rockwall, TX 75032For SaleMLS ID #21278261, Cathleen Lewis. NTREIS
- $316,9994 bd3 ba2.6k sqft3054 Dusty Ridge Dr, Rockwall, TX 75032For SaleMLS ID #21330368, Meghana Joshi. NTREIS
- $449,0004 bd3 ba2.3k sqft639 Stafford Cir, Rockwall, TX 75087For SaleMLS ID #21309780, Aaron Stokes. NTREIS
- $429,0004 bd2 ba2.3k sqft4113 Blythe St, Rockwall, TX 75032For SaleMLS ID #21316684, Deedra Poteet. NTREIS
- $319,9003 bd2 ba1.7k sqft3079 Dusty Ridge Dr, Rockwall, TX 75032For SaleMLS ID #21338248, Rod Holland. NTREIS
- $339,0004 bd3 ba2.2k sqft1951 Harvester Dr, Rockwall, TX 75032For SaleMLS ID #21320698, Melissa Newman. NTREIS
- $525,0005 bd4 ba3.6k sqft4027 Quincy St, Rockwall, TX 75032For SaleMLS ID #21234928, Amanda Ravetta. NTREIS
- $485,0003 bd2 ba3.1k sqft648 Woodland Way, Rockwall, TX 75087For SaleMLS ID #21318658, Rosemary Tonoli. NTREIS
