Freshly remodeled home including; custom cabinets, luxury vinyl, every square inch painted, decorative light fixtures, added canned lighting throughout, all NEW appliances, landscaping and more. Featuring 4 bedrooms, 3 full bathrooms with phenomenal floor plan and flow; 2 bedrooms AND 2 bathrooms downstairs plus, 2 bedrooms, game room and bathroom upstairs. Ideal for family and entertainment giving lots of natural lighting throughout the home. No carpet, all hard surface - easy for cleaning and reducing dander! Large family room with open access to nook, kitchen and patio. Make this backyard your entertainment oasis. Great schools, community pools, pavilion, and sports court. Less than 2 miles from Costco! Stop by to see this amazing home! Stay tuned for open houses.
For sale
$474,900
2837 Deer Ridge Dr, Rockwall, TX 75032
4beds
2,788sqft
Single Family Residence
Built in 2003
6,926 Square Feet Lot
$461,800 Zestimate®
$170/sqft
$38/mo HOA
What's special
Added canned lighting throughoutAll new appliancesDecorative light fixturesCustom cabinets
- 2 days
- 147
- 5
Likely to sell faster than
Zillow last checked:
Listing updated:
Listed by:
Christine Koshy 0674461 214-202-7615,
Atrium Realty Group 214-202-7615
Source: NTREIS,MLS#: 21376798
Facts & features
Interior
Bedrooms & bathrooms
- Bedrooms: 4
- Bathrooms: 3
- Full bathrooms: 3
Primary bedroom
- Level: First
- Dimensions: 16 x 14
Bedroom
- Level: First
- Dimensions: 11 x 10
Bedroom
- Level: Second
- Dimensions: 12 x 12
Bedroom
- Level: Second
- Dimensions: 13 x 12
Breakfast room nook
- Level: First
- Dimensions: 12 x 11
Dining room
- Level: First
- Dimensions: 12 x 12
Other
- Features: Built-in Features, Garden Tub/Roman Tub
- Level: Second
- Dimensions: 0 x 0
Other
- Features: Built-in Features
- Level: First
- Dimensions: 0 x 0
Other
- Features: Built-in Features
- Level: First
- Dimensions: 0 x 0
Kitchen
- Level: First
- Dimensions: 12 x 11
Living room
- Level: Second
- Dimensions: 18 x 14
Living room
- Level: First
- Dimensions: 21 x 17
Living room
- Level: First
- Dimensions: 16 x 11
Utility room
- Level: First
- Dimensions: 11 x 6
Heating
- Central, Natural Gas
Cooling
- Central Air, Electric
Appliances
- Included: Dishwasher, Electric Cooktop
Features
- Decorative/Designer Lighting Fixtures, Double Vanity, Eat-in Kitchen, Granite Counters, High Speed Internet, Kitchen Island, Cable TV, Walk-In Closet(s)
- Has basement: No
- Number of fireplaces: 1
- Fireplace features: Gas Log
Interior area
- Total interior livable area: 2,788 sqft
Video & virtual tour
Property
Parking
- Total spaces: 2
- Parking features: Garage, Garage Door Opener
- Attached garage spaces: 2
Features
- Levels: Two
- Stories: 2
- Exterior features: Rain Gutters
- Pool features: None
- Fencing: Fenced,Wood
Lot
- Size: 6,926 Square Feet
- Features: Interior Lot, Sprinkler System
- Residential vegetation: Grassed
Details
- Parcel number: 000000055670
Construction
Type & style
- Home type: SingleFamily
- Architectural style: Traditional,Detached
- Property subtype: Single Family Residence
Materials
- Brick, Fiber Cement
Condition
- Resale
- Year built: 2003
Utilities & green energy
- Sewer: Public Sewer
- Water: Public
- Utilities for property: Sewer Available, Water Available, Cable Available
Community & HOA
Community
- Security: Smoke Detector(s)
- Subdivision: Hickory Rdg Ph 02
HOA
- Has HOA: Yes
- Services included: Maintenance Grounds
- HOA fee: $115 quarterly
- HOA name: Hickory Ridge Hoa
- HOA phone: 972-943-2800
Location
- Region: Rockwall
Financial & listing details
- Price per square foot: $170/sqft
- Tax assessed value: $378,546
- Annual tax amount: $5,964
- Date on market: 10/3/2026
Estimated market value
$461,800
$439,000 - $485,000
$2,682/mo
Price history
| Date | Event | Price |
|---|---|---|
| 10/3/2026 | Listed for sale | $474,900$170/sqft |
Source: NTREIS #21376798 Report a problem | ||
| 6/3/2018 | Listing removed | $1,995$1/sqft |
Source: Atrium Realty Group #13850999 Report a problem | ||
| 5/26/2018 | Listed for rent | $1,995$1/sqft |
Source: Atrium Realty Group #13850999 Report a problem | ||
| 5/11/2004 | Sold | -- |
Source: Agent Provided Report a problem | ||
Public tax history
| Year | Property taxes | Tax assessment |
|---|---|---|
| 2025 | $5,964 -1.8% | $378,546 +2.8% |
| 2024 | $6,074 +1.6% | $368,308 -3.6% |
| 2023 | $5,981 -1.4% | $382,048 +13.4% |
| 2022 | $6,064 +20.9% | $336,980 +30.1% |
| 2021 | $5,015 +6.8% | $258,920 +9.9% |
| 2020 | $4,696 | $235,625 |
| 2019 | -- | $235,625 -2.6% |
| 2018 | $5,225 +2.5% | $241,850 +5% |
| 2017 | $5,099 +30% | $230,380 +19.1% |
| 2016 | $3,922 | $193,370 +2.8% |
| 2015 | $3,922 | $188,100 +11.8% |
| 2014 | $3,922 | $168,230 +6.2% |
| 2013 | -- | $158,400 -0.9% |
| 2012 | -- | $159,780 -2.7% |
| 2011 | -- | $164,130 -0.9% |
| 2010 | -- | $165,540 |
| 2009 | -- | $165,540 -0.8% |
| 2008 | -- | $166,950 +1.9% |
| 2007 | -- | $163,800 -1.5% |
| 2006 | -- | $166,280 -1.6% |
| 2005 | -- | $168,950 +3252.2% |
| 2002 | -- | $5,040 |
Find assessor info on the county website
Monthly payment
Est. payment
Payment breakdown
Explore the cost of this home by adjusting the details. Changes won't be saved.Climate risks
Neighborhood: Hickory Ridge
Nearby schools
Schools provided by the listing agent
- Elementary: Springer
- Middle: Cain
- High: Heath
- District: Rockwall ISD
Source: NTREIS. This data may not be complete. We recommend contacting the local school district to confirm school assignments for this home.

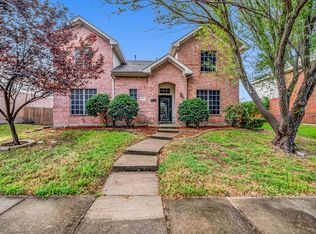
Similar homes
- $499,0004 bd4 ba3.4k sqft2625 Loudon St, Rockwall, TX 75032For Sale
 MLS ID #21240456, Logan White. NTREIS
 - $465,0004 bd3 ba3.1k sqft792 Cauble Dr, Fate, TX 75087For Sale
 MLS ID #21388795, Mandi Simpson. NTREIS
 - $424,9004 bd3 ba3k sqft871 High Cotton Ln, Rockwall, TX 75087For Sale
 MLS ID #21302070, Amanda McCoy. NTREIS
 - $438,0003 bd3 ba2.6k sqft9201 Lamar St, Rowlett, TX 75089For Sale
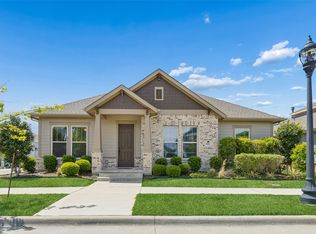 MLS ID #21402239, Casi Fricks. NTREIS
