Ask for details on NEW systems! Standing strong since 1905 -- fully furnished, whimsically decorated, and simply the easy Island lifestyle you didn't know you needed. Modern living, with preserved charm Galveston's East End Historic District is known for. Perfectly positioned, accessible in ~5 min by foot, golf cart, scooter, or e-bike to major employers in healthcare, tourism and Texas' #1 Cruise Port. Live large within 1900 sqft, multiple indoor & outdoor entertaining areas + 2-car garage w/alley access. 3 spacious bedrooms offer high ceilings, with gorgeous original hardwoods & floor-to-ceiling windows throughout. North & South facing porches offer stunning sunrise & sunset views, overlooking fenced front & back yards. Whether an avid entertainer, or work-from-home-body, all will appreciate. Generac Generator hidden behind a wall of aromatic White Star Jasmine, with plenty of room to play in the grassy yard. Open House THIS weekend.
For sale
Price increase: $2K (7/30)
$390,000
1419 Mechanic St, Galveston, TX 77550
3beds
1,900sqft
:
Get pre-qualified$2,741/mo
Single Family Residence
Built in 1905
3,179 Square Feet Lot
$373,400 Zestimate®
$205/sqft
$-- HOA
What's special
Fully furnishedWhimsically decoratedHigh ceilingsFloor-to-ceiling windows throughoutGorgeous original hardwoods
- 67 days |
- 1,531 |
- 95 |
Zillow last checked:
Listing updated:
Listed by:
Kevin Bell TREC #0629605 409-370-7206,
Keller Williams Memorial
Source: HAR,MLS#: 98350133
Facts & features
Interior
Bedrooms & bathrooms
- Bedrooms: 3
- Bathrooms: 2
- Full bathrooms: 1
- 1/2 bathrooms: 1
Rooms
- Room types: Family Room
Primary bedroom
- Level: Second
- Area: 182
- Dimensions: 14x13
Bedroom
- Level: Second
- Area: 168
- Dimensions: 14x12
Bedroom
- Level: Second
- Area: 144
- Dimensions: 12x12
Heating
- Electric
Cooling
- Ceiling Fan(s), Electric
Appliances
- Included: ENERGY STAR Qualified Appliances, Disposal, Ice Maker, Dryer, Refrigerator, Washer, Convection Oven, Gas Oven, Microwave, Gas Range, Dishwasher
- Laundry: Electric Dryer Hookup, Gas Dryer Hookup, Washer Hookup
Features
- Dry Bar, High Ceilings, All Bedrooms Up
- Flooring: Tile, Wood
- Windows: Shutters
- Has fireplace: No
Interior area
- Total structure area: 1,900
- Total interior livable area: 1,900 sqft
Property
Parking
- Total spaces: 2
- Parking features: Detached, Additional Parking, Garage Door Opener, Golf Cart Garage, Workshop in Garage
- Garage spaces: 2
Features
- Stories: 2
- Patio & porch: Covered, Porch
- Exterior features: Side Yard
- Fencing: Back Yard
Lot
- Size: 3,179 Square Feet
- Features: Subdivided, 0 Up To 1/4 Acre
Details
- Parcel number: 350505540003001
Construction
Type & style
- Home type: SingleFamily
- Architectural style: Victorian
- Property subtype: Single Family Residence
Materials
- Wood Siding
- Foundation: Pillar/Post/Pier
- Roof: Composition
Condition
- New construction: No
- Year built: 1905
Utilities & green energy
- Sewer: Public Sewer
- Water: Public
Green energy
- Energy efficient items: Attic Vents, Thermostat, Lighting, Exposure/Shade
Community & HOA
Community
- Subdivision: Galveston Townsite
Location
- Region: Galveston
Financial & listing details
- Price per square foot: $205/sqft
- Tax assessed value: $410,100
- Annual tax amount: $6,421
- Date on market: 5/24/2026
- Road surface type: Concrete, Curbs
Estimated market value
$373,400
$355,000 - $392,000
$2,419/mo
Price history
| Date | Event | Price |
|---|---|---|
| 7/30/2026 | Price change | $390,000+0.5%$205/sqft |
Source:  HAR #98350133 Report a problem HAR #98350133 Report a problem | ||
| 6/19/2026 | Price change | $388,000-3%$204/sqft |
Source: HAR #98350133 Report a problem | ||
| 6/4/2026 | Listed for sale | $400,000-23.6%$211/sqft |
Source: HAR #98350133 Report a problem | ||
| 4/8/2022 | Sold | -- |
Source: Agent Provided Report a problem | ||
| 2/26/2022 | Pending sale | $523,900$276/sqft |
Source: HAR #34303438 Report a problem | ||
| 2/7/2022 | Price change | $523,900-0.2%$276/sqft |
Source: HAR #34303438 Report a problem | ||
| 12/17/2021 | Listed for sale | $524,900+151.1%$276/sqft |
Source: HAR #34303438 Report a problem | ||
| 7/29/2010 | Sold | -- |
Source: Agent Provided Report a problem | ||
| 3/10/2010 | Listed for sale | $209,000-12.9%$110/sqft |
Source: Galveston Island Real Estate #86864074 Report a problem | ||
| 1/8/2010 | Listing removed | $239,900$126/sqft |
Source: Realty Associates #773239 Report a problem | ||
| 1/7/2010 | Listed for sale | $239,900$126/sqft |
Source: Realty Associates #773239 Report a problem | ||
Public tax history
| Year | Property taxes | Tax assessment |
|---|---|---|
| 2025 | $3,959 +2.6% | $373,531 +10% |
| 2024 | $3,857 -50.7% | $339,574 -24.2% |
| 2023 | $7,827 +38.3% | $447,860 +59.6% |
| 2022 | $5,658 +2.4% | $280,640 -0.3% |
| 2021 | $5,527 | $281,380 +11.5% |
| 2020 | -- | $252,300 +12.2% |
| 2019 | $5,611 +14% | $224,960 -1.1% |
| 2018 | $4,924 | $227,550 -1.1% |
| 2017 | $4,924 +25.1% | $230,140 +43% |
| 2016 | $3,935 +44.4% | $160,960 +46.1% |
| 2015 | $2,726 +24.3% | $110,150 +25.9% |
| 2014 | $2,194 | $87,510 |
| 2013 | -- | $87,510 |
| 2012 | -- | $87,510 |
| 2011 | -- | $87,510 +13.3% |
| 2010 | -- | $77,240 +11.9% |
| 2009 | -- | $69,030 -12.2% |
| 2008 | -- | $78,620 +36.3% |
| 2007 | -- | $57,670 +29.9% |
| 2006 | -- | $44,380 -7.6% |
| 2005 | -- | $48,040 +27.8% |
| 2004 | -- | $37,600 -12.8% |
| 2003 | -- | $43,120 |
| 2002 | -- | $43,120 |
| 2001 | -- | $43,120 |
Find assessor info on the county website
Monthly payment
Est. payment
Payment breakdown
Explore the cost of this home by adjusting the details. Changes won't be saved.Climate risks
Neighborhood: East End
Nearby schools
GreatSchools rating
- NAAustin Middle SchoolGrades: 5-6Distance: 0.8 mi
- 5/10AIM College & Career PrepGrades: 8-12Distance: 2.8 mi
- 5/10Ball High SchoolGrades: 9-12Distance: 2.2 mi
Schools provided by the listing agent
- Elementary: Gisd Open Enroll
- Middle: Gisd Open Enroll
- High: Ball High School
Source: HAR. This data may not be complete. We recommend contacting the local school district to confirm school assignments for this home.
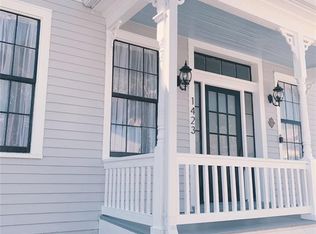
- $428,7003 bd3 ba2k sqft1423 Mechanic St, Galveston, TX 77550Off Market
- $140,480-- bd2 ba1.8k sqft1417 Mechanic St, Galveston, TX 77550Off Market
- $362,090-- bd2 ba2.4k sqft1427 Mechanic St, Galveston, TX 77550Off Market
- $247,800-- bd1 ba1.5k sqft312 15th St, Galveston, TX 77550Off Market
- $187,930-- bd2 ba936 sqft1413 Mechanic St, Galveston, TX 77550Off Market
- $221,880-- bd1 ba1.8k sqft1407 Mechanic St, Galveston, TX 77550Off Market
- $326,2003 bd1 ba1k sqft1422 Market St, Galveston, TX 77550Off Market
- $1,027,8005 bd5 ba4.7k sqft1426 Market St, Galveston, TX 77550Off Market
A local agent can set up tours, give advice and negotiate with sellers.
Similar homes
- $375,0003 bd2 ba1.4k sqft1714 Market St, Galveston, TX 77550For Sale
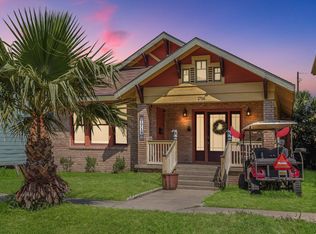 MLS ID #33872651, Robert Johnson, Century 21 Olympian Area Specialists. HAR
 - $375,0003 bd2 ba1.2k sqft1211 33rd St, Galveston, TX 77550For Sale By Owner

- $369,0004 bd2 ba1.7k sqft415 14th St, Galveston, TX 77550For Sale
 MLS ID #32664662, Michael Gaido, Sand N Sea Properties, LLC. HAR
 - $398,0003 bd3 ba2k sqft2523 Avenue M, Galveston, TX 77550For Sale
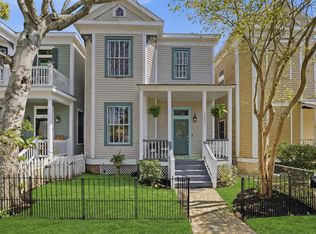 MLS ID #89484744, Caroline Spagnola, RE/MAX Leading Edge. HAR
 - $349,9003 bd2 ba1.2k sqft916 11th St, Galveston, TX 77550For SaleMLS ID #68684672, Celeste Taylor-Velasco, Redfin Corporation. HAR
- $410,0003 bd3 ba1.8k sqft1015 20th St, Galveston, TX 77550For SaleMLS ID #64347865, Kelli Owens, The Sears Group. HAR
- $378,0002 bd-- ba1.4k sqft611 Church St, Galveston, TX 77550For SaleMLS ID #20260097, The Flowers Group. GTXMLS
- $385,0003 bd2 ba1.2k sqft2314 34th St, Galveston, TX 77550For SaleMLS ID #47945934, Charles Blakely, eXp Realty LLC. HAR
- $449,0004 bd2 ba1.6k sqft1518 21st St, Galveston, TX 77550For SaleMLS ID #80517832, Caylee Doiron, Stanfield Properties. HAR
- $340,0003 bd1 ba1.2k sqft1020 Broadway St, Galveston, TX 77550For SaleMLS ID #81602695, Melissa Matyiko, Seaside Properties. HAR
- $440,0004 bd3 ba1.8k sqft2917 Avenue Q, Galveston, TX 77550For SaleMLS ID #30303186, Jessica Dillard, Save 1900 Realty, LLC. HAR
- $370,0004 bd2 ba2.1k sqft2301 31st St, Galveston, TX 77550For SaleMLS ID #18200401, Mary Ann Hamilton, eXp Realty, LLC. HAR
- $405,0003 bd1 ba2.3k sqft2710 Avenue P 1/2, Galveston, TX 77550For SaleMLS ID #12230765, Kevin Bell, Keller Williams Memorial. HAR
- $364,9002 bd1 ba1.1k sqft815 Winnie St, Galveston, TX 77550For SaleMLS ID #66562876, Monica Foster, eXp Realty, LLC. HAR
- $349,0003 bd2 ba1.6k sqft3927 Bernardo De Galvez Ave, Galveston, TX 77550For SaleMLS ID #59876669, Vincent Tramonte, Joe Tramonte Realty, Inc.. HAR
- $370,0002 bd2 ba1.2k sqft3228 Avenue R 1/2, Galveston, TX 77550For SaleMLS ID #45695259, Casey Howell, RE/MAX Leading Edge. HAR
- $399,0002 bd2 ba1.2k sqft3529 Avenue S, Galveston, TX 77550For SaleMLS ID #10179930, Trang Le, LPT Realty, LLC. HAR
- $360,0002 bd2 ba1.7k sqft2024 Ursuline St, Galveston, TX 77550For SaleMLS ID #36325914, Monica Foster, eXp Realty, LLC. HAR
- $499,0005 bd2 ba2.2k sqft2608 Ursuline St, Galveston, TX 77550For SaleMLS ID #96908846, Sidney Tregre, Joe Tramonte Realty, Inc.. HAR
- $394,0004 bd2 ba2.2k sqft2014 39th St, Galveston, TX 77550For SaleMLS ID #85973102, Celeste Taylor-Velasco, Redfin Corporation. HAR
