
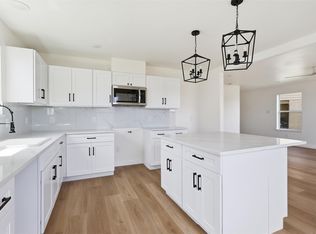
Welcome to this spacious 2-story home offering 4 bedrooms plus a versatile bonus room, providing plenty of flexible living space to suit your needs. With 2.5 baths and a 2-car garage, this home combines comfort and convenience throughout. Home features a brand new HVAC. The freshly painted interior creates a bright, inviting feel, while new carpet flows through the living areas and new LVP flooring enhances the wet spaces for both style and durability. The kitchen features rich cabinetry with breakfast bar, opening nicely into the dining area—perfect for entertaining. Step outside to enjoy the large fenced-in backyard, offering plenty of room to relax, play, or host gatherings. With its thoughtful layout and inviting spaces, this home is ready to welcome its next owner!
For sale
$259,900
1419 Oxford Meadow Dr, Houston, TX 77073
4beds
2,022sqft
Single Family Residence
Built in 2018
6,033 Square Feet Lot
$257,500 Zestimate®
$129/sqft
$30/mo HOA
What's special
Large fenced-in backyard
- 3 days |
- 193 |
- 20 |
Likely to sell faster than
Zillow last checked:
Listing updated:
Listed by:
Stephen Metarelis TREC #0484514 469-310-3336,
Offerpad Brokerage, LLC
Source: HAR,MLS#: 12634617
Facts & features
Interior
Bedrooms & bathrooms
- Bedrooms: 4
- Bathrooms: 3
- Full bathrooms: 2
- 1/2 bathrooms: 1
Primary bedroom
- Level: Second
- Area: 240
- Dimensions: 16x15
Bedroom
- Level: Second
- Area: 143
- Dimensions: 11x13
Bedroom
- Level: Second
- Area: 110
- Dimensions: 11x10
Bedroom
- Level: Second
- Area: 110
- Dimensions: 10x11
Kitchen
- Level: First
- Area: 150
- Dimensions: 10x15
Living room
- Level: First
- Area: 255
- Dimensions: 17x15
Heating
- Natural Gas
Cooling
- Electric
Appliances
- Included: Disposal, Microwave, Gas Range, Dishwasher
Features
- All Bedrooms Up
- Flooring: Carpet, Vinyl
- Has fireplace: No
Interior area
- Total structure area: 2,022
- Total interior livable area: 2,022 sqft
Property
Parking
- Total spaces: 2
- Parking features: Attached
- Attached garage spaces: 2
Features
- Stories: 2
- Fencing: Back Yard
Lot
- Size: 6,033 Square Feet
- Features: Subdivided, 0 Up To 1/4 Acre
Details
- Parcel number: 1383780010017
Construction
Type & style
- Home type: SingleFamily
- Architectural style: Traditional
- Property subtype: Single Family Residence
Materials
- Brick, Vinyl Siding
- Foundation: Slab
- Roof: Composition
Condition
- New construction: No
- Year built: 2018
Utilities & green energy
- Water: Water District
Community & HOA
Community
- Subdivision: Imperial Trace Sec 4
HOA
- Has HOA: Yes
- HOA fee: $365 annually
Location
- Region: Houston
Financial & listing details
- Price per square foot: $129/sqft
- Tax assessed value: $259,876
- Annual tax amount: $6,477
- Date on market: 8/13/2026
- Listing terms: Cash,Conventional,VA Loan
Estimated market value
$257,500
$245,000 - $270,000
$2,155/mo
Price history
| Date | Event | Price |
|---|---|---|
| 8/13/2026 | Listed for sale | $259,900$129/sqft |
Source:  HAR #12634617 Report a problem HAR #12634617 Report a problem | ||
| 7/13/2026 | Sold | -- |
Source: Public Record Report a problem | ||
Public tax history
| Year | Property taxes | Tax assessment |
|---|---|---|
| 2025 | $2,038 +3.9% | $259,876 +1.7% |
| 2024 | $1,962 +4.5% | $255,467 -12% |
| 2023 | $1,878 -11% | $290,225 +13.9% |
| 2022 | $2,110 | $254,782 +15.2% |
| 2021 | -- | $221,081 +10.3% |
| 2020 | $1,575 +2.6% | $200,502 +4.3% |
| 2019 | $1,535 +122.5% | $192,302 +737.8% |
| 2018 | $690 | $22,953 |
| 2017 | $690 | -- |
Find assessor info on the county website
Monthly payment
Est. payment
Payment breakdown
Explore the cost of this home by adjusting the details. Changes won't be saved.Climate risks
Neighborhood: 77073
Nearby schools
GreatSchools rating
- 3/10Dunn Elementary SchoolGrades: 1-5Distance: 1.3 mi
- 1/10Lewis Middle SchoolGrades: 6-8Distance: 0.1 mi
- 3/10Nimitz High SchoolGrades: 9-12Distance: 1.3 mi
Schools provided by the listing agent
- Elementary: Dunn Elementary School (Aldine)
- Middle: Lewis Middle School
- High: Nimitz High School (Aldine)
Source: HAR. This data may not be complete. We recommend contacting the local school district to confirm school assignments for this home.
- $230,9003 bd2 ba1.4k sqft1415 Oxford Meadows Dr, Houston, TX 77073Off Market
- $221,5003 bd2 ba1.5k sqft1423 Oxford Meadow Dr, Houston, TX 77073Off Market
- $224,9003 bd2 ba1.4k sqft1427 Oxford Meadow Dr, Houston, TX 77073Off Market
- $214,0003 bd2 ba1.2k sqft1411 Oxford Meadows Dr, Houston, TX 77073Off Market
- $227,9003 bd2 ba2k sqft1430 Oxford Meadow Dr, Houston, TX 77073Off Market
- $222,2003 bd2 ba1.5k sqft1426 Oxford Meadow Dr, Houston, TX 77073Off Market
- $203,2003 bd2 ba1.1k sqft1451 Oxford Meadow Dr, Houston, TX 77073Off Market
- $236,0003 bd2 ba1.5k sqft1459 Oxford Meadow Dr, Houston, TX 77073Off Market
A local agent can set up tours, give advice and negotiate with sellers.
A local lender can help you make sure your offer is ready when you are.
Similar homes
- $259,9994 bd2 ba2k sqft3010 Greenbriar Springs Dr, Houston, TX 77073For Sale
 MLS ID #58044258, Luz Nunez, EXIT Lone Star Realty. HAR
 - $265,0004 bd3 ba1.9k sqft1602 Royal Grantham Ct, Houston, TX 77073For Sale
 MLS ID #62100551, Inayah Simmons, Real Broker, LLC. HAR
 - $255,0004 bd3 ba1.9k sqft915 Redcrest Springs Ct, Houston, TX 77073For Sale
 MLS ID #4552583, Roscoe Lawton, Illustrious Realty, LLC. HAR
 - $249,9004 bd3 ba2.1k sqft807 Oak West Dr, Houston, TX 77073For Sale
 MLS ID #61220428, Ana Amezcua, Ross Group Realty. HAR
 - $265,0004 bd3 ba2.6k sqft1619 Sheffield Forest Ln, Houston, TX 77073For SaleMLS ID #66713086, Vidaly Govea, Gregtxrealty - Central. HAR
- $270,0004 bd3 ba1.9k sqft22114 Great Royal Ln, Houston, TX 77073For SaleMLS ID #84405352, Roscoe Lawton, Illustrious Realty, LLC. HAR
- $--4 bd2 ba1.8k sqft2010 Briarcreek Blvd, Houston, TX 77073AuctionAuction.com 2
- $275,0003 bd3 ba2.1k sqft16547 Mablethorpe Ln, Houston, TX 77073For SaleMLS ID #61590052, Tillyn Lowery, Creative TLC Realty. HAR
- $235,0004 bd2 ba1.4k sqft21423 Partha Way, Houston, TX 77073For SaleMLS ID #4412508, Lenard Williams, Keller Williams Memorial. HAR
- $269,0004 bd3 ba1.7k sqft22126 Regal Heights Ln, Houston, TX 77073For SaleMLS ID #28016892, Lyndsey Le, Platinum K Properties. HAR
- $259,9005 bd3 ba2.7k sqft639 Regal Hollow Ln, Houston, TX 77073For SaleMLS ID #72675669, Jason Hooley, eXp Realty LLC. HAR
- $--4 bd3 ba2.6k sqft2902 Travick Ln, Houston, TX 77073AuctionXome
- $230,0004 bd2 ba1.7k sqft1511 Imperial Manor Ln, Houston, TX 77073For SaleMLS ID #64297942, Leo Kahey, eXp Realty LLC. HAR
- $225,0003 bd3 ba1.7k sqft21906 Siberian Elm Ln, Houston, TX 77073For SaleMLS ID #65039220, Ashley Castillo, Keller Williams Realty Professionals. HAR
- $259,9003 bd3 ba2.1k sqft20922 Brushy Canyon Dr, Houston, TX 77073For SaleMLS ID #37042715, Milagros Flores, R Realty & Property Management. HAR
- $270,0004 bd3 ba2.4k sqft22214 Queenbury Hills Dr, Houston, TX 77073For SaleMLS ID #96155790, Ashish Mehta, Texas Signature Realty. HAR
- $240,0004 bd3 ba2k sqft411 N Mist Ct, Houston, TX 77073For SaleMLS ID #67040801, Jay Rodriguez, White Picket Realty LLC. HAR
- $274,9004 bd3 ba2.5k sqft2811 Copra Ln, Houston, TX 77073For SaleMLS ID #68534903, Penny Gail Watson, Entera Realty LLC. HAR
- $229,0004 bd2 ba1.6k sqft21431 Wilona Way, Houston, TX 77073For SaleMLS ID #62100565, Tina Roberts, Tina Roberts, Brokerage. HAR
- $299,0004 bd3 ba2.5k sqft1102 Doral Ln, Houston, TX 77073For SaleMLS ID #11739599, Natalia Martinez-Flores, CB&A, Realtors. HAR
