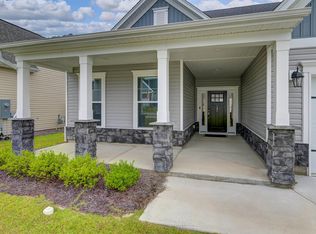
Better-than-new 4-bedroom, 3-bathroom, 2,300-square-foot home in The Mill at Woodcreek Farms, built in 2024 and meticulously maintained. An extra-wide entry opens to luxury vinyl plank flooring throughout the living areas, with extra-high ceilings and recessed lighting continuing through the main level. The open kitchen features quartz countertops, a tile backsplash, soft-close cabinetry, and GE Profile appliances, flowing directly into the living area with views of the backyard. This true split floor plan places the primary suite on one side of the main level, with two guest bedrooms on the opposite side. The primary bathroom includes a separate soaking tub, a separate shower, and dual vanity sinks. Upstairs, a spacious flex room over the garage and a large guest bedroom with full bathroom provide additional living space for visitors, a home office, or a media room. The fully fenced backyard is pet-ready. Ideal for people seeking one-level living with room for occasional guests. This beautiful home is close to I-20, the new Publix, and Fort Jackson, with an easy commute to downtown Columbia and nearby restaurants and shopping. Disclaimer: CMLS has not reviewed and, therefore, does not endorse vendors who may appear in listings.
For sale
$369,900
142 Bolter Ln, Elgin, SC 29045
4beds
2,342sqft
Single Family Residence
Built in 2024
7,405 Square Feet Lot
$-- Zestimate®
$158/sqft
$54/mo HOA
What's special
Views of the backyardGe profile appliancesTile backsplashTrue split floor planExtra-high ceilingsQuartz countertopsOpen kitchen
- 27 days
- 566
- 36
Likely to sell faster than
Zillow last checked:
Listing updated:
Listed by:
Brian Hunt,
Coldwell Banker Realty
Source: Consolidated MLS,MLS#: 641079
Facts & features
Interior
Bedrooms & bathrooms
- Bedrooms: 4
- Bathrooms: 3
- Full bathrooms: 3
- Main level bathrooms: 2
Rooms
- Room types: Bonus Room, FROG (No Closet)
Primary bedroom
- Features: Double Vanity, Tub-Garden, Bath-Private, Separate Shower, Walk-In Closet(s), High Ceilings, Ceilings-Box, Ceiling Fan(s), Closet-Private, Separate Water Closet
- Level: Main
Bedroom 2
- Features: Bath-Shared, Tub-Shower, High Ceilings, Closet-Private
- Level: Main
Bedroom 3
- Features: Bath-Shared, High Ceilings, Closet-Private
- Level: Main
Bedroom 4
- Features: Bath-Private, Closet-Private
- Level: Second
Kitchen
- Features: Eat-in Kitchen, Kitchen Island, Pantry, Backsplash-Tiled, Cabinets-Painted, Recessed Lighting, Counter Tops-Quartz
- Level: Main
Living room
- Features: Fireplace, Ceilings-High (over 9 Ft), Ceiling Fan, Recessed Lights
- Level: Main
Heating
- Central
Cooling
- Central Air
Appliances
- Included: Free-Standing Range, Gas Range, Dishwasher, Disposal, Dryer, Refrigerator, Washer, Microwave Above Stove, Tankless Water Heater, Gas Water Heater
- Laundry: Electric, Heated Space, Mud Room, Main Level
Features
- Flooring: Luxury Vinyl, Carpet, Tile
- Has basement: No
- Attic: Storage,Attic Access
- Number of fireplaces: 1
- Fireplace features: Gas Log-Natural
Interior area
- Total structure area: 2,342
- Total interior livable area: 2,342 sqft
Property
Parking
- Total spaces: 2
- Parking features: Garage Door Opener
- Attached garage spaces: 2
Features
- Stories: 1.5
- Exterior features: Gutters - Full
- Fencing: Privacy,Rear Only Wood
Lot
- Size: 7,405 Square Feet
- Dimensions: 55 x 140 x 55 x 130
- Features: Sprinkler
Details
- Parcel number: 289130711
Construction
Type & style
- Home type: SingleFamily
- Architectural style: Traditional
- Property subtype: Single Family Residence
Materials
- Vinyl
- Foundation: Slab
Condition
- New construction: No
- Year built: 2024
Utilities & green energy
- Sewer: Public Sewer
- Water: Public
- Utilities for property: Cable Available, Electricity Connected
Community & HOA
Community
- Features: Sidewalks
- Security: Security System Leased, Smoke Detector(s), Security Cameras
- Subdivision: WOODCREEK FARMS - THE MILL
HOA
- Has HOA: Yes
- Services included: Common Area Maintenance, Road Maintenance, Sidewalk Maintenance, Street Light Maintenance, Green Areas
- HOA fee: $54 monthly
Location
- Region: Elgin
Financial & listing details
- Price per square foot: $158/sqft
- Date on market: 8/18/2026
- Listing agreement: Exclusive Right To Sell
- Road surface type: Paved
Estimated market value
Not available
Estimated sales range
Not available
Not available
Price history
| Date | Event | Price |
|---|---|---|
| 8/18/2026 | Listed for sale | $369,900+13.8%$158/sqft |
Source:  Consolidated MLS #641079 Report a problem Consolidated MLS #641079 Report a problem | ||
| 6/28/2024 | Sold | $325,000-2.6%$139/sqft |
Source: Agent Provided Report a problem | ||
| 6/5/2024 | Pending sale | $333,775$143/sqft |
Source: Consolidated MLS #580715 Report a problem | ||
| 5/24/2024 | Listed for sale | $333,775$143/sqft |
Source: Consolidated MLS #580715 Report a problem | ||
| 4/21/2024 | Pending sale | $333,775+5.1%$143/sqft |
Source: Consolidated MLS #580715 Report a problem | ||
| 4/21/2024 | Price change | $317,520-4.9%$136/sqft |
Source: Consolidated MLS #580715 Report a problem | ||
| 4/15/2024 | Pending sale | $333,775$143/sqft |
Source: Consolidated MLS #580715 Report a problem | ||
| 3/11/2024 | Listed for sale | $333,775$143/sqft |
Source: Consolidated MLS #580715 Report a problem | ||
Public tax history
Tax history is unavailable.
Monthly payment
Est. payment
Payment breakdown
Explore the cost of this home by adjusting the details. Changes won't be saved.Climate risks
Neighborhood: 29045
Nearby schools
Schools provided by the listing agent
- Elementary: Pontiac
- Middle: Summit
- High: Spring Valley
- District: Richland Two
Source: Consolidated MLS. This data may not be complete. We recommend contacting the local school district to confirm school assignments for this home.

Similar homes
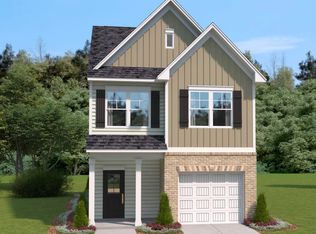
- $350,0004 bd3 ba2.8k sqft336 Featheredge Rd, Elgin, SC 29045For Sale
 MLS ID #642921, Ruslan Roberts. Consolidated MLS
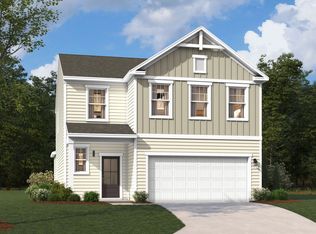
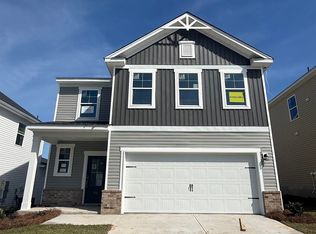
 - $330,6354 bd3 ba2.5k sqft821 Huxley Ln, Elgin, SC 29045New Construction
 Consolidated MLS
 - $400,0004 bd3 ba2.2k sqft309 Bunker Ln, Elgin, SC 29045For Sale
 MLS ID #642708, Justin Boneparte. Consolidated MLS
 - $345,0004 bd3 ba2.8k sqft418 Greekmill Ln, Elgin, SC 29045For Sale
 MLS ID #642842, Cameron Flemming. Consolidated MLS
