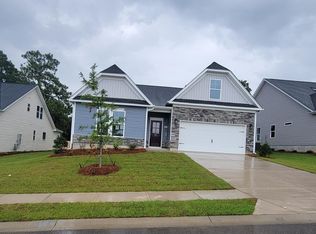
IMMACULATE AND MOVE IN READY! Bright and open floor plan! 3 Bedrooms on the main level and a huge bonus room (FROG) with Private Bath on the second floor! You will love the amazing floor plan with two bedrooms sharing a bath and master at the other end of the home with large private bath and huge walk in closet. The bright openness and the spacious great room and kitchen are so appealing! The home has been so cared for and the upstairs has hardly been used at all! You will walk in and think it is almost a NEW home! Bright kitchen with white cabinets, gorgeous granite counters and a big island make entertaining easy. The great room has many windows, a gas fireplace and overlooks the covered back porch and back yard. Another bonus is the UNFINISHED huge space on the second floor. Make it a media room, office, play room or just use it as lots of extra STORAGE! Beautiful 141 Bolter Lane is in the sought after Woodcreek Farms-The Mill, complete with a community pool! Hurry to see this gem!Seller will leave the 50 inch VZ 10 Smart TV!Disclaimer: CMLS has not reviewed and, therefore, does not endorse vendors who may appear in listings. Disclaimer: CMLS has not reviewed and, therefore, does not endorse vendors who may appear in listings.
For sale
Price cut: $100 (9/1)
$343,300
141 Bolter Ln, Elgin, SC 29045
3beds
2,248sqft
Single Family Residence
Built in 2024
6,969 Square Feet Lot
$342,700 Zestimate®
$153/sqft
$54/mo HOA
What's special
Gas fireplaceCovered back porchGorgeous granite countersHuge walk in closet
- 45 days
- 233
- 14
Zillow last checked:
Listing updated:
Listed by:
Vanda Del Rossi,
Century 21 Vanguard
Source: Consolidated MLS,MLS#: 639880
Facts & features
Interior
Bedrooms & bathrooms
- Bedrooms: 3
- Bathrooms: 3
- Full bathrooms: 3
- Main level bathrooms: 2
Rooms
- Room types: Bonus-Unfinished, FROG (No Closet)
Primary bedroom
- Features: Tub-Garden, Bath-Private, Separate Shower, Walk-In Closet(s), Closet-Private, Separate Water Closet
- Level: Main
Bedroom 2
- Features: Bath-Shared, Closet-Private
- Level: Main
Bedroom 3
- Features: Closet-Private
- Level: Main
Dining room
- Features: Area
Great room
- Level: Main
Kitchen
- Features: Granite Counters, Backsplash-Tiled, Cabinets-Painted
- Level: Main
Heating
- Central
Cooling
- Central Air
Appliances
- Included: Free-Standing Range, Gas Range, Self Clean, Dishwasher, Disposal, Refrigerator, Tankless Water Heater
- Laundry: Electric, Heated Space, Main Level
Features
- Ceiling Fan(s)
- Flooring: Luxury Vinyl, Carpet
- Has basement: No
- Attic: Pull Down Stairs,Attic Access
- Number of fireplaces: 1
- Fireplace features: Gas Log-Natural
Interior area
- Total structure area: 2,248
- Total interior livable area: 2,248 sqft
Property
Parking
- Total spaces: 2
- Parking features: Garage Door Opener
- Attached garage spaces: 2
Features
- Stories: 1.5
- Fencing: None
Lot
- Size: 6,969 Square Feet
Details
- Parcel number: 289130656
Construction
Type & style
- Home type: SingleFamily
- Architectural style: Traditional
- Property subtype: Single Family Residence
Materials
- Stone, Vinyl
- Foundation: Slab
Condition
- New construction: No
- Year built: 2024
Utilities & green energy
- Sewer: Public Sewer
- Water: Public
- Utilities for property: Electricity Connected
Community & HOA
Community
- Features: Pool
- Security: Smoke Detector(s)
- Subdivision: WOODCREEK FARMS - THE MILL
HOA
- Has HOA: Yes
- Services included: Common Area Maintenance, Pool
- HOA fee: $645 annually
Location
- Region: Elgin
Financial & listing details
- Price per square foot: $153/sqft
- Date on market: 7/31/2026
- Listing agreement: Exclusive Right To Sell
- Road surface type: Paved
Estimated market value
$342,700
$326,000 - $360,000
$2,575/mo
Price history
| Date | Event | Price |
|---|---|---|
| 9/1/2026 | Price change | $343,3000%$153/sqft |
Source:  Consolidated MLS #639880 Report a problem Consolidated MLS #639880 Report a problem | ||
| 7/31/2026 | Listed for sale | $343,400+4.1%$153/sqft |
Source: Consolidated MLS #639880 Report a problem | ||
| 8/24/2024 | Listing removed | -- |
Source: Consolidated MLS #578460 Report a problem | ||
| 8/5/2024 | Pending sale | $329,900$147/sqft |
Source: Consolidated MLS #578460 Report a problem | ||
| 7/23/2024 | Price change | $329,900+1.2%$147/sqft |
Source: Consolidated MLS #578460 Report a problem | ||
| 7/16/2024 | Price change | $325,900-1.2%$145/sqft |
Source: Consolidated MLS #578460 Report a problem | ||
| 5/11/2024 | Price change | $329,900-1.2%$147/sqft |
Source:  Stanley Martin Homes Report a problem Stanley Martin Homes Report a problem | ||
| 2/15/2024 | Price change | $333,935+1.5%$149/sqft |
Source: Consolidated MLS #578460 Report a problem | ||
| 2/2/2024 | Listed for sale | $329,000$146/sqft |
Source: Consolidated MLS #578460 Report a problem | ||
Public tax history
Tax history is unavailable.
Monthly payment
Est. payment
Payment breakdown
Explore the cost of this home by adjusting the details. Changes won't be saved.Climate risks
Neighborhood: 29045
Nearby schools
Schools provided by the listing agent
- Elementary: Pontiac
- Middle: Summit
- High: Spring Valley
- District: Richland Two
Source: Consolidated MLS. This data may not be complete. We recommend contacting the local school district to confirm school assignments for this home.


Similar homes
- $345,0004 bd3 ba2.8k sqft418 Greekmill Ln, Elgin, SC 29045For Sale
 MLS ID #642842, Cameron Flemming. Consolidated MLS
 - $400,0004 bd3 ba2.2k sqft309 Bunker Ln, Elgin, SC 29045For Sale
 MLS ID #642708, Justin Boneparte. Consolidated MLS
 - $295,6004 bd3 ba2.1k sqft829 Huxley Ln, Elgin, SC 29045New Construction
 Consolidated MLS
 - $280,6003 bd3 ba2.1k sqft825 Huxley Ln, Elgin, SC 29045New ConstructionConsolidated MLS
- $294,9003 bd3 ba1.8k sqft1065 Woodcreek Farms Rd, Elgin, SC 29045For Sale
 MLS ID #26019681, Tyeshia Folk-commodore. CTMLS
