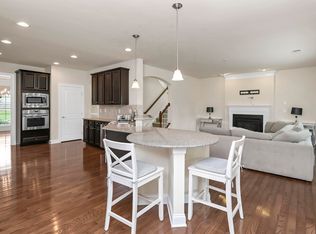
Elegance and sophistication meets convenience and simplicity! Welcome to 242 Backspin Drive, a gem of a property located in the highly sought after gated community of Northwoods Villas in the Woodcreek Farms neighborhood of the Columbia Metropolitan area, South Carolina. This property was recently built in 2025 and is located in a quiet cul-de-sac backing onto a wooded area and pond just off the Woodcreek Club Golf Course. This three-bedroom, three bath home has the floor plan of your “forever” home with the majority of living space on the main level. Upon entry there is an open concept living, dining, and kitchen area, as well as an additional room designed for reading or office use. The master suite is also located on the ground level, as well as the secondary bedroom and another full bathroom. There is also a well designed "three seasons" room which overlooks a beautiful wooded area. Upstairs you will find a loft-like multi-use space with an additional bedroom and another full bathroom. There are cathedral ceilings on the main level with crown molding throughout and recently added Plantation Shutters. If you are looking for vacation style living in the heart of South Carolina, you found the right property. HOA fees include both front yard and back yard maintenance. The property is conveniently located in a golf course community in Elgin, close to shops and restaurants, and is less than 30 minutes to our State Capital building, Ft. Jackson, USC, the historic city of Camden, and only minutes to Elgin and Blythewood, the new home of Scout Motors. This property is priced below previous appraisal. (See in disclosures) Disclaimer: CMLS has not reviewed and, therefore, does not endorse vendors who may appear in listings.
For sale
Price cut: $7.5K (9/18)
$429,900
242 Backspin Dr, Elgin, SC 29045
3beds
2,560sqft
Single Family Residence
Built in 2025
7,405 Square Feet Lot
$429,400 Zestimate®
$168/sqft
$257/mo HOA
What's special
Quiet cul-de-sacThree-bedroom three bath homeRecently added plantation shuttersCrown molding throughout
- 46 days
- 278
- 3
Zillow last checked:
Listing updated:
Listed by:
Bryant Hinson Phone:803-543-2743,
Home Advantage Realty
Source: Consolidated MLS,MLS#: 640208
Facts & features
Interior
Bedrooms & bathrooms
- Bedrooms: 3
- Bathrooms: 3
- Full bathrooms: 3
- Main level bathrooms: 2
Rooms
- Room types: Office, Loft
Primary bedroom
- Features: Double Vanity, Bath-Private, Walk-In Closet(s), Ceiling Fan(s)
- Level: Main
Bedroom 2
- Features: Closet-Private
- Level: Main
Bedroom 3
- Features: Bath-Shared, Closet-Private, Recessed Lighting
- Level: Second
Dining room
- Features: Area, Molding
- Level: Main
Kitchen
- Features: Pantry, Granite Counters, Cabinets-Other, Backsplash-Tiled, Recessed Lighting
- Level: Main
Living room
- Features: Fireplace, Molding, Ceiling Fan(s)
- Level: Main
Heating
- Central, Gas Pac
Cooling
- Central Air
Appliances
- Included: Free-Standing Range, Gas Range, Dishwasher, Microwave Above Stove, Gas Water Heater
- Laundry: Mud Room, Main Level
Features
- Ceiling Fan(s)
- Flooring: Luxury Vinyl, Carpet, Tile
- Has basement: No
- Attic: Attic Access
- Number of fireplaces: 1
- Fireplace features: Gas Log-Natural
Interior area
- Total structure area: 2,560
- Total interior livable area: 2,560 sqft
Video & virtual tour
Property
Parking
- Total spaces: 2
- Parking features: Garage - Attached
- Attached garage spaces: 2
Features
- Stories: 2
- Patio & porch: Patio
- Exterior features: Gutters - Full
Lot
- Size: 7,405 Square Feet
Details
- Parcel number: 289121408
Construction
Type & style
- Home type: SingleFamily
- Architectural style: Traditional
- Property subtype: Single Family Residence
Materials
- Brick-Partial-AbvFound, Vinyl
- Foundation: Slab
Condition
- New construction: No
- Year built: 2025
Utilities & green energy
- Sewer: Public Sewer
- Water: Public
- Utilities for property: Electricity Connected
Community & HOA
Community
- Security: Smoke Detector(s)
- Subdivision: Northwoods Villas at Woodcreek Farms
HOA
- Has HOA: Yes
- Services included: Back Yard Maintenance, Common Area Maintenance, Front Yard Maintenance, Landscaping
- HOA fee: $772 quarterly
Location
- Region: Elgin
Financial & listing details
- Price per square foot: $168/sqft
- Date on market: 8/6/2026
- Listing agreement: Exclusive Right To Sell
- Road surface type: Paved
Estimated market value
$429,400
$408,000 - $451,000
$2,737/mo
Price history
| Date | Event | Price |
|---|---|---|
| 9/18/2026 | Price change | $429,900-1.7%$168/sqft |
Source:  Consolidated MLS #640208 Report a problem Consolidated MLS #640208 Report a problem | ||
| 8/29/2026 | Price change | $437,400-0.6%$171/sqft |
Source: Consolidated MLS #640208 Report a problem | ||
| 8/6/2026 | Listed for sale | $439,900+14.3%$172/sqft |
Source: Consolidated MLS #640208 Report a problem | ||
| 6/23/2025 | Listing removed | $384,999$150/sqft |
Source: Consolidated MLS #607548 Report a problem | ||
| 6/3/2025 | Pending sale | $384,999$150/sqft |
Source: Consolidated MLS #607548 Report a problem | ||
| 5/13/2025 | Price change | $384,999-3.8%$150/sqft |
Source: Consolidated MLS #607548 Report a problem | ||
| 5/7/2025 | Price change | $399,999-1.2%$156/sqft |
Source: Consolidated MLS #607548 Report a problem | ||
| 4/24/2025 | Price change | $404,999-1.9%$158/sqft |
Source:  Lennar Homes Report a problem Lennar Homes Report a problem | ||
| 4/7/2025 | Price change | $412,999-6.9%$161/sqft |
Source: Lennar Homes Report a problem | ||
| 1/8/2025 | Listed for sale | $443,499$173/sqft |
Source: Lennar Homes Report a problem | ||
Public tax history
Tax history is unavailable.
Monthly payment
Est. payment
Payment breakdown
Explore the cost of this home by adjusting the details. Changes won't be saved.Climate risks
Neighborhood: 29045
Nearby schools
Schools provided by the listing agent
- Elementary: Catawba Trail
- Middle: Summit
- High: Spring Valley
- District: Richland Two
Source: Consolidated MLS. This data may not be complete. We recommend contacting the local school district to confirm school assignments for this home.
Similar homes
- $460,0003 bd2 ba2.3k sqft326 Turnwall Ln, Elgin, SC 29045For Sale
 MLS ID #641310, Diane Bown. Consolidated MLS
 - $400,0004 bd3 ba2.2k sqft309 Bunker Ln, Elgin, SC 29045For Sale
 MLS ID #642708, Justin Boneparte. Consolidated MLS
 - $439,9005 bd3 ba2.8k sqft1024 Beechfern Cir, Elgin, SC 29045For Sale
 MLS ID #640375, Tyjuan Montgomery. Consolidated MLS
 - $420,0004 bd3 ba2.7k sqft250 Thacher Loop, Elgin, SC 29045For Sale
 MLS ID #642237, Hope Derrick. Consolidated MLS
