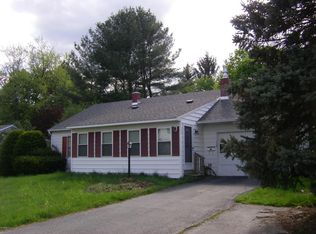
Freshly renovated three bedroom split-level home in a wonderful North Adams location with central air conditioning. New kitchen with stainless steel appliances, refinished hardwood floors, new light fixtures, updated electrical servicel, new full bath with with ceramic tile, first floor stackable Whirlpool laundry center, finished lower level with half bath and vinyl plank flooring, rear deck, nice yard with out building. New entry railings with poured concrete stairs, 30 year roof, and asphalt driveway, one car garage.
For sale
Price cut: $10K (8/30)
$359,500
142 Franklin St, North Adams, MA 01247
3beds
1,386sqft
Single Family Residence
Built in 1963
0.35 Acres Lot
$353,500 Zestimate®
$259/sqft
$-- HOA
What's special
Central air conditioningRear deckOne car garageAsphalt drivewayNew light fixturesRefinished hardwood floorsUpdated electrical service
- 78 days
- 604
- 45
Zillow last checked:
Listing updated:
Listed by:
Michael John Zeppieri info@altonwestall.com,
ALTON & WESTALL REAL ESTATE AGENCY, LLC
Source: BCMLS,MLS#: 250217
Facts & features
Interior
Bedrooms & bathrooms
- Bedrooms: 3
- Bathrooms: 2
- Full bathrooms: 1
- 1/2 bathrooms: 1
Bedroom 2
- Description: Hardwood floors, closet
- Level: First
Bedroom 3
- Description: Hardwood floors, closet
- Level: First
Primary bathroom
- Description: Hardwood floors, closet
- Level: First
Full bathroom
- Description: Replaced, new fixtures ceramic tile
- Level: First
Half bathroom
- Description: New fixtures, laminate flooring
- Level: Lower
Dining room
- Description: Hardwood flooring
- Level: First
Family room
- Description: L-shaped, entry closet, laminate flooring
- Level: Lower
Kitchen
- Description: New Cabinets, appliances and hardwood floor
- Level: First
Laundry
- Description: Stackable in hallway
- Level: First
Living room
- Description: Hardwood flooring
- Level: First
Heating
- Nat Gas, Forced Air
Appliances
- Included: Dishwasher, Disposal, Dryer, Microwave, Range, Refrigerator, Washer
Features
- Soapstone Counter
- Flooring: Laminate, Wood
- Windows: Insulated Windows
- Basement: Garage Access,Full,Partially Finished,Concrete
Interior area
- Total structure area: 1,386
- Total interior livable area: 1,386 sqft
Property
Parking
- Total spaces: 4
- Parking features: Garaged & Off-Street, Paved Drive
- Garage spaces: 1
- Details: Garaged & Off-Street
Features
- Patio & porch: Deck
- Exterior features: Lighting, Public Transportation within 1/2 Mile, Bus-Public
- Has view: Yes
- View description: Seasonal, Hill/Mountain, Distant
Lot
- Size: 0.35 Acres
- Dimensions: 110x156x 48,5x90
Details
- Additional structures: Outbuilding
- Parcel number: Map 61 Lot 41C
- Zoning description: Residential
Construction
Type & style
- Home type: SingleFamily
- Architectural style: Split Level
- Property subtype: Single Family Residence
Materials
- Roof: Asphalt Shingles
Condition
- Updated/Remodeled
- Year built: 1963
Utilities & green energy
- Electric: 100 Amp Service, Circuit Breakers
- Sewer: Public Sewer
- Water: Public
- Utilities for property: Trash Private, Cable Available
Green energy
- Energy efficient items: Windows
Community & HOA
Location
- Region: North Adams
Financial & listing details
- Price per square foot: $259/sqft
- Tax assessed value: $191,500
- Annual tax amount: $3,200
- Date on market: 7/15/2026
Estimated market value
$353,500
$336,000 - $371,000
$2,514/mo
Price history
| Date | Event | Price |
|---|---|---|
| 8/30/2026 | Price change | $359,500-2.7%$259/sqft |
Source:  BCMLS #250217 Report a problem BCMLS #250217 Report a problem | ||
| 8/4/2026 | Price change | $369,500-2.6%$267/sqft |
Source: BCMLS #250217 Report a problem | ||
| 7/15/2026 | Listed for sale | $379,500+143.3%$274/sqft |
Source: BCMLS #250217 Report a problem | ||
| 1/31/2025 | Sold | $156,000+16%$113/sqft |
Source: Public Record Report a problem | ||
| 7/2/2014 | Sold | $134,500-10.3%$97/sqft |
Source: BCMLS #204774 Report a problem | ||
| 12/8/2013 | Listed for sale | $149,900$108/sqft |
Source: STEEPLEVIEW REALTY - N. ADAMS #204774 Report a problem | ||
Public tax history
| Year | Property taxes | Tax assessment |
|---|---|---|
| 2025 | $3,200 +6.5% | $191,500 +9.2% |
| 2024 | $3,005 +3.8% | $175,300 +7% |
| 2023 | $2,894 +10.1% | $163,800 +15.5% |
| 2022 | $2,628 +7.6% | $141,800 +8.1% |
| 2021 | $2,442 +4.9% | $131,200 +4.9% |
| 2020 | $2,329 +4.3% | $125,100 +7.1% |
| 2019 | $2,232 +4.1% | $116,800 +0.1% |
| 2018 | $2,145 +5.1% | $116,700 +1% |
| 2017 | $2,041 +3.1% | $115,500 +1.5% |
| 2016 | $1,979 +0.3% | $113,800 -3.7% |
| 2015 | $1,973 +4.8% | $118,200 |
| 2014 | $1,882 +2.5% | $118,200 -1.5% |
| 2013 | $1,836 +1.4% | $120,000 -1.7% |
| 2012 | $1,810 +5.9% | $122,100 |
| 2011 | $1,709 +20.3% | $122,100 +6.9% |
| 2010 | $1,421 +8.3% | $114,200 +2% |
| 2009 | $1,312 +3.5% | $112,000 |
| 2008 | $1,268 +8.7% | $112,000 +6.9% |
| 2007 | $1,166 +4% | $104,800 +8.2% |
| 2006 | $1,121 +6.2% | $96,900 +12.2% |
| 2005 | $1,056 -7.9% | $86,400 |
| 2004 | $1,147 +12.8% | $86,400 +24.9% |
| 2003 | $1,017 +2.5% | $69,200 |
| 2002 | $992 +0.5% | $69,200 +9.7% |
| 2000 | $987 | $63,100 |
Find assessor info on the county website
Monthly payment
Est. payment
Payment breakdown
Explore the cost of this home by adjusting the details. Changes won't be saved.Climate risks
Neighborhood: 01247
Nearby schools
Schools provided by the listing agent
- Elementary: Colegrove Park
- Middle: Drury
- High: Drury
Source: BCMLS. This data may not be complete. We recommend contacting the local school district to confirm school assignments for this home.

Similar homes
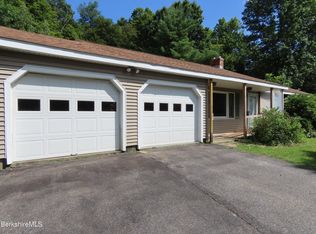
- $400,0003 bd2 ba1.4k sqft986 Church St, North Adams, MA 01247For Sale
 MLS ID #250685, Dennis J D'Arcangelo, MONARCH REALTY, INC.. BCMLS
 - $349,9003 bd2 ba1.7k sqft52 W End Ter, North Adams, MA 01247For Sale
 MLS ID #249702, Doreen T. Coones, MONARCH REALTY, INC.. BCMLS
 - $269,9003 bd2 ba1.4k sqft5 Bethel St, North Adams, MA 01247For Sale
 MLS ID #249851, Colleen Zajac, MONARCH REALTY, INC.. BCMLS
 - $259,9993 bd2 ba1.3k sqft31 Millard Ave, Clarksburg, MA 01247For Sale
 MLS ID #73511109, Michele Purcell, Lamacchia Realty, Inc.. MLS PIN
