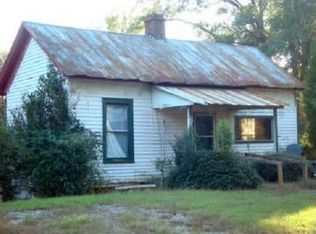
Great location and Great potential! Home has been partially remodeled with more sq footage left to finish for a 2nd bath. New kitchen cabinets, new countertops. Metal garage/shop just 3 years old dimensions as follows 40' x 50' with a 10' lean to all the way on one side and 24' on the front by 10'. Total sq footage of garage is 2,000. The garage has plumbing in the slab making is easy to finish for a bathroom or kitchen. Lot fronts two different roads for easy access and mostly cleared for fence install. Enjoy the near by river just across the way and listen to the train and it passes through the small town of Juliette. Perfect for full time resident or as a short term rental.
Active
$215,900
142 Jh Aldridge Dr, Juliette, GA 31046
2beds
1,164sqft
Single Family Residence, Residential
Built in 1945
1 Acres Lot
$209,400 Zestimate®
$185/sqft
$-- HOA
What's special
New kitchen cabinetsNew countertops
- 57 days
- 303
- 21
Zillow last checked:
Listing updated:
Listed by:
PENNY D WILSON,
Landmark Realty Associates, Inc. 770-886-9499
Source: FMLS GA,MLS#: 7843745
Facts & features
Interior
Bedrooms & bathrooms
- Bedrooms: 2
- Bathrooms: 1
- Full bathrooms: 1
- Main level bathrooms: 1
- Main level bedrooms: 2
Rooms
- Room types: Workshop
Primary bedroom
- Features: Other
- Level: Other
Bedroom
- Features: Other
Primary bathroom
- Features: Tub/Shower Combo
Dining room
- Features: None
Kitchen
- Features: Cabinets White, Country Kitchen, Eat-in Kitchen, Solid Surface Counters
Heating
- Central, Electric
Cooling
- Ceiling Fan(s), Central Air
Appliances
- Included: Electric Range, Microwave
- Laundry: In Hall
Features
- Other
- Flooring: Hardwood, Luxury Vinyl
- Windows: None
- Basement: None
- Number of fireplaces: 1
- Fireplace features: Double Sided
- Common walls with other units/homes: No Common Walls
Interior area
- Total structure area: 1,164
- Total interior livable area: 1,164 sqft
Video & virtual tour
Property
Parking
- Total spaces: 5
- Parking features: Detached, Driveway, Garage
- Garage spaces: 5
- Has uncovered spaces: Yes
Accessibility
- Accessibility features: None
Features
- Levels: One
- Stories: 1
- Patio & porch: Covered, Deck, Front Porch
- Exterior features: Private Yard, Storage
- Pool features: None
- Spa features: None
- Fencing: None
- Has view: Yes
- View description: Rural
- Waterfront features: None
- Body of water: None
Lot
- Size: 1 Acres
- Features: Back Yard, Cleared, Front Yard
Details
- Additional structures: Garage(s)
- Parcel number: J14 00 013
- Other equipment: None
- Horse amenities: None
Construction
Type & style
- Home type: SingleFamily
- Architectural style: Farmhouse
- Property subtype: Single Family Residence, Residential
Materials
- Other
- Foundation: Block
- Roof: Metal
Condition
- Resale
- New construction: No
- Year built: 1945
Utilities & green energy
- Electric: 110 Volts, 220 Volts in Garage
- Sewer: Septic Tank
- Water: Public
- Utilities for property: Cable Available, Water Available
Green energy
- Energy efficient items: None
- Energy generation: None
Community & HOA
Community
- Features: Other
- Security: Smoke Detector(s)
- Subdivision: East Juliette Village
HOA
- Has HOA: No
Location
- Region: Juliette
Financial & listing details
- Price per square foot: $185/sqft
- Tax assessed value: $95,567
- Annual tax amount: $1,113
- Date on market: 9/24/2026
- Cumulative days on market: 57 days
- Road surface type: Asphalt, Paved
Estimated market value
$209,400
$199,000 - $220,000
$1,125/mo
Price history
| Date | Event | Price |
|---|---|---|
| 9/24/2026 | Listed for sale | $215,900+838.7%$185/sqft |
Source:  FMLS GA #7843745 Report a problem | ||
| 2/27/2020 | Sold | $23,000+114%$20/sqft |
Source: Public Record Report a problem | ||
| 9/27/2013 | Sold | $10,750-23.2%$9/sqft |
Source:  MGMLS #122479 Report a problem | ||
| 8/21/2013 | Listed for sale | $14,000$12/sqft |
Source: Rivoli Realty #122479 Report a problem | ||
Public tax history
| Year | Property taxes | Tax assessment |
|---|---|---|
| 2025 | $1,113 -9.3% | $38,227 +2.2% |
| 2024 | $1,227 +264.6% | $37,416 +294.9% |
| 2023 | $337 +0.5% | $9,476 +1.6% |
| 2022 | $335 +1.3% | $9,326 |
| 2021 | $331 -1.4% | $9,326 |
| 2020 | $336 | $9,326 |
| 2019 | $336 | $9,326 |
| 2018 | $336 | $9,326 |
| 2017 | $336 | $9,326 |
| 2016 | $336 | $9,326 |
| 2015 | $336 +24.4% | $9,326 +3.8% |
| 2014 | $270 +99.3% | $8,985 |
| 2013 | $135 | $8,985 |
| 2012 | -- | -- |
| 2011 | -- | -- |
| 2010 | -- | -- |
| 2009 | -- | $10,959 |
| 2008 | -- | $10,959 +1.3% |
| 2007 | -- | $10,819 +25.5% |
| 2006 | -- | $8,623 |
Find assessor info on the county website
Monthly payment
Est. payment
Payment breakdown
Explore the cost of this home by adjusting the details. Changes won't be saved.Climate risks
Neighborhood: 31046
Nearby schools
Schools provided by the listing agent
- Elementary: Dames Ferry
- Middle: Gray Station
- High: Jones County
Source: FMLS GA. This data may not be complete. We recommend contacting the local school district to confirm school assignments for this home.

Similar homes
- $239,0003 bd2 ba1.6k sqft365 Taylor Rd, Juliette, GA 31046Active

 MLS ID #10845409, Lisa Vernon, NorthGroup Real Estate Inc. GAMLS
- $209,9003 bd2 ba1.6k sqft720 Valley Trl, Macon, GA 31204Active
 MLS ID #10893174, Parker Moore, Rivoli Realty. GAMLS
- $--3 bd2 ba1.3k sqft565 Bristle Cone Dr, Macon, GA 31220AuctionServiceLink Auction
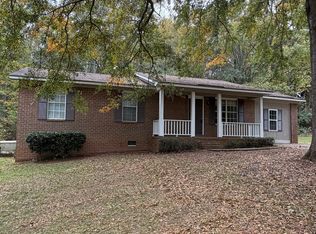
- $217,5004 bd2 ba1.3k sqft121 Brandywine Dr, Forsyth, GA 31029Active
 MLS ID #10884698, Alex Vento, Connie R. Ham Middle GA Realty. GAMLS
- $210,0002 bd2 ba1.4k sqft265 Hickman Rd, Forsyth, GA 31029ActiveMLS ID #10823932, Misty Wood, Main Street Realty. GAMLS
- $225,0002 bd2 ba1k sqft1105 Old Indian Springs Rd, Forsyth, GA 31029For Sale
 MLS ID #184897, Kasey Harrell, Realty Unlimited, LLC. MGMLS
- $225,0003 bd2 ba1.2k sqft3328 Trotters Ridge Trl, Gray, GA 31032ActiveMLS ID #10856026, Tracy L Baxter, Fickling Lake Country,LLC. GAMLS
- $218,0003 bd2 ba1.4k sqft936 Unadilla Trl, Macon, GA 31220ActiveMLS ID #10854451, Colleen Austin, Fickling & Company Inc.. GAMLS
- $224,9004 bd2 ba1.4k sqft460 Sunset Cir, Forsyth, GA 31029ActiveMLS ID #10842898, Renae Anderson, Southern Classic Realtors. GAMLS
- $259,9003 bd2 ba1.1k sqft20 Sydney Woods Dr, Forsyth, GA 31029ActiveMLS ID #10877853, Tammy Beauch, Fickling & Company. GAMLS
- $209,0004 bd2 ba912 sqft11 Dew Pl, Forsyth, GA 31029ActiveMLS ID #10872213, Austin Sexton, Southern Realty Group of GA, Inc.. GAMLS
- $230,0003 bd2 ba1.5k sqft116 Royal Ln, Gray, GA 31032For SaleMLS ID #186069, Betty Browher, Washburn & Associates. MGMLS
- $195,0003 bd2 ba1.3k sqft919 Nelson St, Jackson, GA 30233ActiveMLS ID #10892902, Traci Pate, Southern Roots Realty Partners. GAMLS
- $216,0003 bd2 ba1.5k sqft1224 Timberlane Dr, Macon, GA 31210ActiveMLS ID #10878960, JoJo Poff, Southern Classic Realtors. GAMLS
