This classic brick ranch offers timeless appeal with hardwood flooring, a finished basement, and a fenced backyard perfect for enjoying the outdoors. The back porch provides a great spot to relax and unwind while overlooking the backyard. Recent updates include a new roof (2024), new sewer line (2022), updated basement flooring (2022), and a refrigerator and stove (2024), along with a newer dishwasher. The home is also networked for wired internet, offering added convenience for working or streaming from home. A detached garage provides additional parking or storage. With a combination of classic character, functional living space, and meaningful updates, this home is ready for its next chapter.
Pending
$265,000
142 Maplelawn Ave NE, Roanoke, VA 24012
4beds
1,708sqft
Single Family Residence
Built in 1959
9,147 Square Feet Lot
$263,800 Zestimate®
$155/sqft
$-- HOA
What's special
- 24 days
- 1,058
- 90
Zillow last checked:
Listing updated:
Listed by:
LEAH HEDRICK 540-797-2174,
MKB, REALTORS® 540-989-4555
Source: RVAR,MLS#: 932092
Facts & features
Interior
Bedrooms & bathrooms
- Bedrooms: 4
- Bathrooms: 2
- Full bathrooms: 2
- Main level bathrooms: 1
- Main level bedrooms: 3
Primary bedroom
- Level: Entry
Bedroom 2
- Level: Entry
Bedroom 3
- Level: Entry
Bedroom 4
- Level: Lower
Family room
- Level: Lower
Kitchen
- Level: Entry
Living room
- Level: Entry
Office
- Level: Lower
Heating
- Forced Air Gas
Cooling
- Central Air
Appliances
- Included: Dishwasher, Dryer, Microwave Oven (Built In), Refrigerator, Electric Range, Washer
Features
- Ceiling Fan(s), Storage, Wired for Data
- Flooring: Carpet, Wood, Laminate
- Basement: Full
Interior area
- Total structure area: 2,016
- Total interior livable area: 1,708 sqft
Property
Parking
- Total spaces: 3
- Covered spaces: 1
- Uncovered spaces: 2
- Details: Off Street Parking
Features
- Levels: One
- Stories: 1
- Patio & porch: Screened Porch
- Exterior features: Garden Space
- Fencing: Fenced
- Has view: Yes
- View description: City
Lot
- Size: 9,147 Square Feet
- Features: Cleared, Sloped Up
Details
- Parcel number: 3200401
Construction
Type & style
- Home type: SingleFamily
- Architectural style: Ranch
- Property subtype: Single Family Residence
Materials
- Brick, Wood Siding
Condition
- Year built: 1959
Utilities & green energy
- Sewer: Public Sewer
- Water: Public
Community & HOA
Community
- Features: Public Transport, Restaurant
- Subdivision: Brentwood
HOA
- Has HOA: No
Location
- Region: Roanoke
Financial & listing details
- Price per square foot: $155/sqft
- Tax assessed value: $207,300
- Annual tax amount: $2,529
- Date on market: 10/16/2026
- Cumulative days on market: 9 days
Estimated market value
$263,800
$251,000 - $277,000
$2,019/mo
Price history
| Date | Event | Price |
|---|---|---|
| 10/24/2026 | Pending sale | $265,000$155/sqft |
Source:  RVAR #932092 Report a problem | ||
| 10/16/2026 | Listed for sale | $265,000+58.7%$155/sqft |
Source: RVAR #932092 Report a problem | ||
| 3/29/2022 | Sold | $167,000$98/sqft |
Source: RVAR #887248 Report a problem | ||
| 2/25/2022 | Pending sale | $167,000+31.5%$98/sqft |
Source: RVAR #887248 Report a problem | ||
| 11/24/2014 | Sold | $127,000-4.5%$74/sqft |
Source: RVAR #808369 Report a problem | ||
| 9/30/2014 | Listed for sale | $132,950$78/sqft |
Source: Wampler Realty Inc. #808369 Report a problem | ||
Public tax history
| Year | Property taxes | Tax assessment |
|---|---|---|
| 2025 | $2,529 +3.7% | $207,300 +3.6% |
| 2024 | $2,440 +28% | $200,000 +28% |
| 2023 | $1,906 +4.7% | $156,200 +4.7% |
| 2022 | $1,820 +12.3% | $149,200 +12.3% |
| 2021 | $1,620 -4.9% | $132,800 +2.2% |
| 2020 | $1,704 +10.4% | $129,900 +2.7% |
| 2019 | $1,543 -5.7% | $126,500 +4.6% |
| 2018 | $1,636 +8.1% | $120,900 +1.9% |
| 2017 | $1,513 +1.6% | $118,700 +1.7% |
| 2016 | $1,489 +14.2% | $116,700 |
| 2015 | $1,303 | $116,700 -1% |
| 2014 | $1,303 | $117,900 |
| 2013 | -- | $117,900 -3.4% |
| 2012 | -- | $122,100 -10.4% |
| 2011 | -- | $136,300 |
| 2010 | -- | $136,300 |
| 2009 | -- | $136,300 |
| 2008 | -- | $136,300 +2.3% |
| 2007 | -- | $133,200 +14% |
| 2005 | -- | $116,800 +9% |
| 2004 | -- | $107,200 +7% |
| 2003 | -- | $100,200 +7.1% |
| 2002 | -- | $93,600 +3.1% |
| 2001 | -- | $90,800 |
Find assessor info on the county website
Monthly payment
Est. payment
Payment breakdown
Explore the cost of this home by adjusting the details. Changes won't be saved.Climate risks
Neighborhood: Preston Park
Nearby schools
Schools provided by the listing agent
- Elementary: Monterey
- Middle: James Breckinridge
- High: William Fleming
Source: RVAR. This data may not be complete. We recommend contacting the local school district to confirm school assignments for this home.


Similar homes
- $299,0003 bd2 ba1.6k sqft202 Monterey Ave NE, Roanoke, VA 24012For Sale
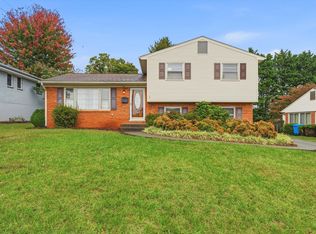
 MLS ID #932544, DAVID SPANGLER. RVAR
- $264,5003 bd2 ba1.9k sqft2702 Avalon Ave NW, Roanoke, VA 24012For Sale
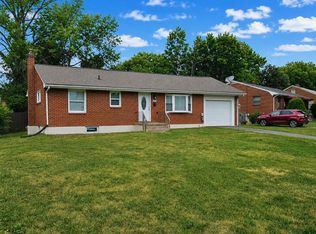 MLS ID #928565, BRANDON HANKS. RVAR
- $279,9504 bd2 ba1.6k sqft3216 Greenland Ave NW, Roanoke, VA 24012For Sale
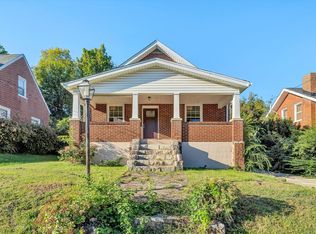 MLS ID #932179, NORA BELL. RVAR
- $249,9503 bd2 ba1.3k sqft5328 Malvern Rd, Roanoke, VA 24012For Sale
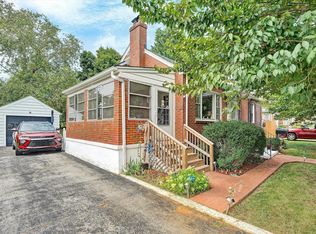 MLS ID #930872, ESTHER JOY CERLE. RVAR
- $219,0002 bd1 ba950 sqft517 Victor Ave NE, Roanoke, VA 24012For SaleMLS ID #932556, KENDRA REED PORTER. RVAR
- $315,0004 bd2 ba1.6k sqft6333 Greenway Dr, Roanoke, VA 24019For SaleMLS ID #932051, KIMBERLY ADAMS CHESSER. RVAR
- $289,9503 bd2 ba2k sqft2603 Dell Ave NE, Roanoke, VA 24012For SaleMLS ID #929768, ROSE M DUDLEY. RVAR
- $312,9505 bd2 ba1.9k sqft364 Clubhouse Dr, Roanoke, VA 24019For SaleMLS ID #931569, BRADLEY VICTOR THOMAS. RVAR
- $279,0003 bd2 ba1.4k sqft3525 View Ave, Roanoke, VA 24018For SaleMLS ID #932512, PHILLIP DARNALL. RVAR
- $229,0004 bd2 ba1.9k sqft1628 Rugby Blvd NW, Roanoke, VA 24017For SaleMLS ID #932013, DEBBIE CRABTREE. RVAR
- $219,0004 bd2 ba2.2k sqft3819 Green Spring Ave NW, Roanoke, VA 24017For SaleMLS ID #932625, ANNA T. MINNIS. RVAR
- $205,7703 bd2 ba1.2k sqft2912 Huntington Blvd NW, Roanoke, VA 24012For SaleMLS ID #929778, COURTNEE W BISHOP. RVAR
- $297,0004 bd2 ba1.5k sqft342 Thrush Dr NW, Roanoke, VA 24017For SaleMLS ID #931210, ESTHER JOY CERLE. RVAR
- $269,9504 bd1 ba1.3k sqft4525 Buck Mountain Rd, Roanoke, VA 24018For SaleMLS ID #931288, ROSE M DUDLEY. RVAR
- $246,5003 bd2 ba1.2k sqft3050 Pitzer Rd, Roanoke, VA 24014For SaleMLS ID #929828, DONNA MARIE HARRIS. RVAR
- $227,0003 bd2 ba1.7k sqft3717 Norway Ave NW, Roanoke, VA 24017For SaleMLS ID #932252, QUIANNA JONES. RVAR
- $240,0003 bd2 ba1.6k sqft2201 Dogwood Ln SW, Roanoke, VA 24015For SaleMLS ID #930935, ZACK MCCOY. RVAR
- $275,0003 bd2 ba1.5k sqft635 E Augusta Ave, Vinton, VA 24179For SaleMLS ID #931997, TRAVIS HILL. RVAR
