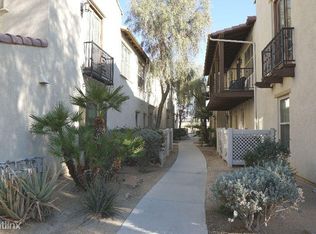
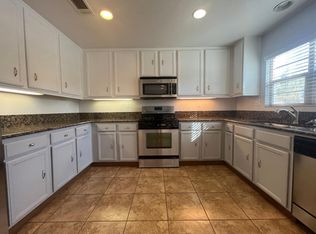
Welcome to the beautiful community of Spanish Walk. Open floor plan, light and airy. Slab counter tops in kitchen with a new electric oven and stove top. Direct access to the 2 car garage. Resort style amenities including 3 pools and spas, a splash zone, playgrounds, clubhouse, and a fitness center. Minutes from major entertainment at Acrisure Arena. El Paseo dining and luxury shopping. Easy access to I-10 freeway. Close to Desert Willow golf.
For sale
Listed by: Coastal Estates Property Mgmt • DeborahLynn Adams • Contact: 949-633-8109
$369,900
142 Paseo Bravo, Palm Desert, CA 92211
2beds
1,465sqft
:
Get pre-qualified$3,053/mo
Condominium
Built in 2008
-- sqft lot
$358,600 Zestimate®
$252/sqft
$545/mo HOA
What's special
- 40 days |
- 372 |
- 20 |
Zillow last checked:
Listing updated:
Listed by:
DeborahLynn Adams DRE #00717167 949-633-8109,
Coastal Estates Property Mgmt
Source: CRMLS,MLS#: OC26127669 Originating MLS: California Regional MLS
Originating MLS: California Regional MLSFacts & features
Interior
Bedrooms & bathrooms
- Bedrooms: 2
- Bathrooms: 2
- Full bathrooms: 1
- 3/4 bathrooms: 1
- Main level bathrooms: 2
- Main level bedrooms: 2
Rooms
- Room types: Bedroom, Primary Bathroom, Primary Bedroom
Primary bedroom
- Features: Main Level Primary
Bedroom
- Features: Bedroom on Main Level
Bathroom
- Features: Bathtub, Tile Counters, Tub Shower
Heating
- Central
Cooling
- Central Air
Appliances
- Included: 6 Burner Stove, Dishwasher, Disposal, Gas Oven, Gas Range, Microwave, Refrigerator, Water To Refrigerator, Dryer, Washer
Features
- Balcony, Breakfast Area, Ceiling Fan(s), Granite Counters, High Ceilings, Open Floorplan, Unfurnished, Bedroom on Main Level, Main Level Primary
- Doors: Sliding Doors
- Has fireplace: No
- Fireplace features: None
- Common walls with other units/homes: 2+ Common Walls
Interior area
- Total interior livable area: 1,465 sqft
Property
Parking
- Total spaces: 2
- Parking features: Direct Access, Garage
- Attached garage spaces: 2
Features
- Levels: Two
- Stories: 2
- Entry location: First Floor
- Pool features: Community, Association
- Fencing: None
- Has view: Yes
- View description: Neighborhood
Lot
- Features: Landscaped
Details
- Parcel number: 694171023
- Special conditions: Standard
Construction
Type & style
- Home type: Condo
- Property subtype: Condominium
- Attached to another structure: Yes
Materials
- Roof: Slate
Condition
- Repairs Cosmetic
- New construction: No
- Year built: 2008
Utilities & green energy
- Sewer: Public Sewer
- Water: Public
- Utilities for property: Electricity Connected, Sewer Connected, Water Connected
Community & HOA
Community
- Features: Street Lights, Suburban, Sidewalks, Pool
- Security: Key Card Entry, Smoke Detector(s)
- Subdivision: Spanish Walk (32427)
HOA
- Has HOA: Yes
- Amenities included: Call for Rules, Clubhouse, Controlled Access, Management, Maintenance Front Yard, Playground, Pool, Spa/Hot Tub, Trash
- HOA fee: $225 monthly
- HOA name: Management Trust
- HOA phone: 949-633-8109
- Second HOA fee: $320 monthly
Location
- Region: Palm Desert
Financial & listing details
- Price per square foot: $252/sqft
- Tax assessed value: $326,850
- Annual tax amount: $4,744
- Date on market: 6/14/2026
- Cumulative days on market: 41 days
- Listing terms: Cash,Cash to New Loan,Conventional
- Inclusions: Washer and dryer. Unfurnished
- Road surface type: Paved
Estimated market value
$358,600
$341,000 - $377,000
$2,415/mo
Price history
| Date | Event | Price |
|---|---|---|
| 6/14/2026 | Listed for sale | $369,900+55.1%$252/sqft |
Source:  CRMLS #OC26127669 Report a problem CRMLS #OC26127669 Report a problem | ||
| 8/2/2019 | Sold | $238,500-2.6%$163/sqft |
Source:  Greater Palm Springs Realtors #19481148PS Report a problem Greater Palm Springs Realtors #19481148PS Report a problem | ||
| 6/24/2019 | Pending sale | $244,900$167/sqft |
Source: The Nelson Group #19481148PS Report a problem | ||
| 6/23/2019 | Listed for sale | $244,900+11.3%$167/sqft |
Source: The Nelson Group #19481148PS Report a problem | ||
| 3/28/2018 | Sold | $220,000+1.6%$150/sqft |
Source:  CDAR/ Desert Area MLS #18303482 Report a problem CDAR/ Desert Area MLS #18303482 Report a problem | ||
| 3/1/2018 | Pending sale | $216,500$148/sqft |
Source: Bennion Deville Homes #18303482PS Report a problem | ||
| 2/26/2018 | Price change | $216,500-1.1%$148/sqft |
Source: Bennion Deville Homes #18303482PS Report a problem | ||
| 1/24/2018 | Listed for sale | $219,000+9%$149/sqft |
Source: Bennion Deville Homes #18303482PS Report a problem | ||
| 12/23/2015 | Listing removed | $1,500$1/sqft |
Source: Owner Report a problem | ||
| 8/22/2015 | Listed for rent | $1,500+20%$1/sqft |
Source: Owner Report a problem | ||
| 1/4/2013 | Listing removed | $1,250-0.8%$1/sqft |
Source: Owner Report a problem | ||
| 11/3/2012 | Price change | $1,260-3.1%$1/sqft |
Source: Owner Report a problem | ||
| 10/5/2012 | Price change | $1,300+3.2%$1/sqft |
Source: Owner Report a problem | ||
| 9/27/2012 | Price change | $1,260-3.1%$1/sqft |
Source: Owner Report a problem | ||
| 6/27/2012 | Price change | $1,300-3.7%$1/sqft |
Source: Owner Report a problem | ||
| 5/26/2012 | Price change | $1,350-2.2%$1/sqft |
Source: Owner Report a problem | ||
| 4/17/2012 | Price change | $1,380-1.4%$1/sqft |
Source: Owner Report a problem | ||
| 3/24/2012 | Listed for rent | $1,400$1/sqft |
Source: Owner Report a problem | ||
| 6/30/2008 | Sold | $201,000$137/sqft |
Source: Public Record Report a problem | ||
Public tax history
| Year | Property taxes | Tax assessment |
|---|---|---|
| 2025 | $4,744 -0.3% | $326,850 +2% |
| 2024 | $4,757 +0.4% | $320,442 +2% |
| 2023 | $4,739 +3.1% | $314,160 +2% |
| 2022 | $4,594 +28.4% | $308,000 +27.8% |
| 2021 | $3,578 +2.2% | $240,970 +1% |
| 2020 | $3,500 | $238,500 +6.3% |
| 2019 | -- | $224,400 -3.2% |
| 2018 | $3,329 +1% | $231,911 +2% |
| 2017 | $3,297 | $227,365 +2% |
| 2016 | $3,297 +19.1% | $222,908 +16.7% |
| 2015 | $2,769 +2.4% | $191,000 -0.5% |
| 2014 | $2,703 | $192,000 +15.7% |
| 2013 | -- | $166,000 -0.6% |
| 2012 | -- | $167,000 +1.2% |
| 2011 | -- | $165,000 -9.8% |
| 2010 | -- | $183,000 -10.7% |
| 2009 | -- | $204,918 |
Find assessor info on the county website
Monthly payment
Est. payment
Payment breakdown
Explore the cost of this home by adjusting the details. Changes won't be saved.Climate risks
Neighborhood: 92211
Nearby schools
GreatSchools rating
- 4/10Rancho Mirage Elementary SchoolGrades: K-5Distance: 5.2 mi
- 4/10Nellie N. Coffman Middle SchoolGrades: 6-8Distance: 6.3 mi
- 6/10Rancho Mirage HighGrades: 9-12Distance: 6.2 mi
Schools provided by the listing agent
- High: Palm Springs
Source: CRMLS. This data may not be complete. We recommend contacting the local school district to confirm school assignments for this home.
- $384,7002 bd2 ba1.4k sqft140 Paseo Bravo, Palm Desert, CA 92211Off Market

- $355,8002 bd2 ba1.6k sqft144 Paseo Bravo, Palm Desert, CA 92211Off Market
- $367,7002 bd2 ba1.6k sqft138 Paseo Bravo, Palm Desert, CA 92211Off Market
- $338,4002 bd2 ba1.2k sqft146 Paseo Bravo, Palm Desert, CA 92211Off Market
- $343,8002 bd2 ba1.4k sqft128 Paseo Bravo, Palm Desert, CA 92211Off Market
- $348,6002 bd2 ba1.6k sqft126 Paseo Bravo, Palm Desert, CA 92211Off Market
- $348,7002 bd2 ba1.4k sqft152 Paseo Bravo, Palm Desert, CA 92211Off Market
- $335,2002 bd2 ba1.6k sqft132 Paseo Bravo, Palm Desert, CA 92211Off Market
A local agent can set up tours, give advice and negotiate with sellers.
Similar homes
- $395,0002 bd2 ba1.2k sqft238 Paseo Gregario, Palm Desert, CA 92211For Sale
 MLS ID #OC26081144, Joe Chung, Coldwell Banker Realty. CRMLS
 - $410,0003 bd3 ba1.8k sqft623 Calle Vibrante, Palm Desert, CA 92211For Sale
 MLS ID #NDP2604938, Andrea De Gracia, Premiere Real Estate. CRMLS
 - $349,9002 bd2 ba1.2k sqft42004 Sand Dune Dr, Palm Desert, CA 92211For Sale
 MLS ID #OC25266859, Peter McKernan, PPF Realty. CRMLS
 - $437,9002 bd3 ba1.5k sqft38049 Crocus Ln, Palm Desert, CA 92211For Sale
 MLS ID #HD26000747, Andrea Bergin, Realty ONE Group Empire. CRMLS
 - $379,0002 bd2 ba1.1k sqft38742 Burgundy Ln, Palm Desert, CA 92211For SaleMLS ID #SW26107360, Marissa Tuer, Real Brokerage Technologies. CRMLS
- $299,9002 bd2 ba968 sqft77479 Sawgrass Cir, Palm Desert, CA 92211For SaleMLS ID #OC26149332, Nancy Domino, Pacific Sterling Properties. CRMLS
- $334,9992 bd2 ba1.3k sqft77583 S Woodhaven Dr, Palm Desert, CA 92211For SaleMLS ID #SW26134624, Michael Williams, CA Home Seller. CRMLS
- $299,0002 bd2 ba1.2k sqft42885 Scirocco Rd, Palm Desert, CA 92211For SaleMLS ID #219150332DA, Vince Danner, Bennion Deville Homes. CRMLS
- $449,0002 bd2 ba1.3k sqft41488 Inverness Way, Palm Desert, CA 92211For SaleMLS ID #PW26150558, Lillian Barrett, First Team Real Estate North Tustin. CRMLS
- $429,9993 bd2 ba1.5k sqft42705 Liolios Dr, Palm Desert, CA 92211For SaleMLS ID #PW26084924, Gina Lebsock, HomeSmart Realty Group. CRMLS
- $349,0002 bd2 ba1.6k sqft78981 Bayside Ct, Bermuda Dunes, CA 92203For SaleMLS ID #PW26044716, Larry Hernandez, Sunset Realty. CRMLS
- $515,0003 bd3 ba1.8k sqft197 Desert Falls Dr E, Palm Desert, CA 92211For SaleMLS ID #SB26143808, Georgia Ferrigno, Keller Williams Realty. CRMLS
- $359,0003 bd2 ba1.6k sqft38192 Rock Cir, Palm Desert, CA 92260For SaleMLS ID #IV26148186, TYLER FOSCALDO, Quality Real Estate Corp.. CRMLS
- $340,0002 bd3 ba1.2k sqft72864 Roy Emerson Ln, Palm Desert, CA 92260For SaleMLS ID #219150343DA, Maritza Garcia, eXp Realty Of Southern California Inc. CRMLS
- $380,0002 bd2 ba1.3k sqft71942 Eleanora Ln, Rancho Mirage, CA 92270For SaleMLS ID #RS26128802, Renee Jang, Nexteam Real Estate. CRMLS
- $390,0002 bd2 ba1.1k sqft2601 S Broadmoor Dr APT 11, Palm Springs, CA 92264For SaleMLS ID #CV26114837, Andrea Campos, Elevate Real Estate Agency. CRMLS
- $485,0003 bd2 ba1.3k sqft74755 San Cristoval Cir, Palm Desert, CA 92260For SaleMLS ID #OC26130267, Joe Chung, Coldwell Banker Realty. CRMLS
- $410,0002 bd2 ba912 sqft78493 Magenta Dr, La Quinta, CA 92253For SaleMLS ID #CV26088395, Andrew Mendez, CENTURY 21 CITRUS REALTY INC. CRMLS
- $505,0003 bd2 ba1.7k sqft76624 Florida Ave, Palm Desert, CA 92211For SaleMLS ID #AR26110240, Gary Lorenzini, Coldwell Banker Realty. CRMLS
- $450,0003 bd2 ba1.5k sqft44129 Elba Ct, Palm Desert, CA 92260For SaleMLS ID #IG26070793, Alan Sarrail, KELLER WILLIAMS-LA QUINTA. CRMLS
Local buyer's agents are ready to help
