Beautifully updated 3 bed, 2 bath home that was remodeled in 2022. New roof has been installed in 2026. Upgrades and updates include programable electric blinds in the living room, an electric fireplace with fan and colored lighting, new privacy fence in 2025, new storm door in 2026, new gutters in 2026, new interior lighting and in the kitchen a newer microwave and dishwasher. The hall bathroom has been remodeled to be ADA compliant. The sunroom is 15x17, features Hunter Douglas Blinds and a vaulted ceiling. Outside there is a sprinkler system, and a shed with an additional concrete pad for possible dog kennel or an additional building. Don't miss the opportunity to make this your forever home. Contact today to schedule a showing!
Pending
$225,000
142 S Fenway Pl, Bartlesville, OK 74006
3beds
1,877sqft
:
Get pre-qualified$1,497/mo
Single Family Residence
Built in 1967
10,541 Square Feet Lot
$-- Zestimate®
$120/sqft
$-- HOA
What's special
Sprinkler systemNew privacy fenceNew interior lighting
- 51 days |
- 36 |
- 0 |
Likely to sell faster than
Zillow last checked:
Listing updated:
Listed by:
Kevin Lynch 918-214-3700,
RE/MAX Results
Source: MLS Technology, Inc.,MLS#: 2622417 Originating MLS: MLS Technology
Originating MLS: MLS TechnologyFacts & features
Interior
Bedrooms & bathrooms
- Bedrooms: 3
- Bathrooms: 2
- Full bathrooms: 2
Primary bedroom
- Description: Master Bedroom,Private Bath,Separate Closets
- Level: First
Bedroom
- Description: Bedroom,
- Level: First
Bedroom
- Description: Bedroom,
- Level: First
Primary bathroom
- Description: Master Bath,Full Bath,Heater,Shower Only,Vent
- Level: First
Bathroom
- Description: Hall Bath,Full Bath,Heater,Shower Only,Vent
- Level: First
Den
- Description: Den/Family Room,
- Level: First
Dining room
- Description: Dining Room,Combo w/ Living
- Level: First
Kitchen
- Description: Kitchen,Eat-In,Island,Pantry
- Level: First
Living room
- Description: Living Room,Combo,Fireplace,Great Room
- Level: First
Utility room
- Description: Utility Room,Inside,Separate
- Level: First
Heating
- Central, Gas
Cooling
- Central Air
Appliances
- Included: Dishwasher, Disposal, Gas Water Heater, Microwave, Oven, Range, Stove
- Laundry: Electric Dryer Hookup
Features
- Attic, High Ceilings, Solid Surface Counters, Vaulted Ceiling(s), Ceiling Fan(s), Electric Oven Connection, Electric Range Connection
- Flooring: Carpet, Tile, Vinyl
- Doors: Insulated Doors, Storm Door(s)
- Windows: Vinyl
- Basement: None
- Number of fireplaces: 1
- Fireplace features: Other
Interior area
- Total structure area: 1,877
- Total interior livable area: 1,877 sqft
Property
Parking
- Total spaces: 2
- Parking features: Attached, Garage, Shelves
- Attached garage spaces: 2
Features
- Levels: One
- Stories: 1
- Patio & porch: Covered, Porch
- Exterior features: Concrete Driveway, Sprinkler/Irrigation, Landscaping, Rain Gutters, Satellite Dish
- Pool features: None
- Fencing: Full,Privacy
Lot
- Size: 10,541 Square Feet
- Features: Mature Trees, Other
Details
- Additional structures: Shed(s)
- Parcel number: 0020362
Construction
Type & style
- Home type: SingleFamily
- Architectural style: Ranch
- Property subtype: Single Family Residence
Materials
- Vinyl Siding, Wood Frame
- Foundation: Slab
- Roof: Asphalt,Fiberglass
Condition
- Year built: 1967
Utilities & green energy
- Sewer: Public Sewer
- Water: Public
- Utilities for property: Electricity Available, Natural Gas Available, Phone Available, Water Available
Green energy
- Energy efficient items: Doors
Community & HOA
Community
- Features: Gutter(s), Sidewalks
- Security: No Safety Shelter, Security System Owned, Smoke Detector(s)
- Subdivision: Sooner Heights I
HOA
- Has HOA: No
Location
- Region: Bartlesville
Financial & listing details
- Price per square foot: $120/sqft
- Tax assessed value: $184,985
- Annual tax amount: $2,230
- Date on market: 6/23/2026
- Cumulative days on market: 18 days
- Listing terms: Conventional,FHA,VA Loan
Estimated market value
Not available
Estimated sales range
Not available
Not available
Price history
| Date | Event | Price |
|---|---|---|
| 6/26/2026 | Pending sale | $225,000$120/sqft |
Source:  MLS Technology, Inc. #2622417 Report a problem MLS Technology, Inc. #2622417 Report a problem | ||
| 6/23/2026 | Listed for sale | $225,000+109.3%$120/sqft |
Source: MLS Technology, Inc. #2622417 Report a problem | ||
| 9/12/2014 | Sold | $107,500$57/sqft |
Source: MLS Technology, Inc. #1422428 Report a problem | ||
| 7/23/2014 | Listed for sale | $107,500$57/sqft |
Source: Skelly Enterprises, Inc. #1422428 Report a problem | ||
Public tax history
| Year | Property taxes | Tax assessment |
|---|---|---|
| 2024 | $2,229 +4% | $19,563 +3% |
| 2023 | $2,143 +26.2% | $18,994 +25.1% |
| 2022 | $1,698 +5.2% | $15,178 +3% |
| 2021 | $1,614 +1% | $14,736 +3% |
| 2020 | $1,598 +3.2% | $14,308 +3% |
| 2019 | $1,549 +4.7% | $13,891 +6.1% |
| 2017 | $1,479 | $13,094 +3% |
| 2016 | $1,479 +10% | $12,712 +3% |
| 2015 | $1,345 +66.7% | $12,342 +55.3% |
| 2014 | $807 +1.3% | $7,946 |
| 2013 | $796 -0.9% | $7,946 |
| 2012 | $804 | $7,946 |
| 2011 | -- | $7,946 |
| 2010 | -- | $7,946 |
| 2009 | -- | $7,946 |
| 2008 | -- | $7,946 -1.9% |
| 2007 | -- | $8,102 |
| 2005 | -- | $8,102 |
| 2004 | -- | $8,102 +19% |
| 2003 | -- | $6,806 +5% |
| 2002 | -- | $6,482 |
| 2001 | -- | $6,482 |
Find assessor info on the county website
Monthly payment
Est. payment
Payment breakdown
Explore the cost of this home by adjusting the details. Changes won't be saved.Climate risks
Neighborhood: 74006
Nearby schools
GreatSchools rating
- 8/10Hoover Elementary SchoolGrades: PK-5Distance: 0.7 mi
- 5/10Madison Middle SchoolGrades: 6-8Distance: 1 mi
- 7/10Bartlesville High SchoolGrades: 9-12Distance: 3.1 mi
Schools provided by the listing agent
- Elementary: Hoover
- High: Bartlesville
- District: Bartlesville - Sch Dist (81)
Source: MLS Technology, Inc.. This data may not be complete. We recommend contacting the local school district to confirm school assignments for this home.
- $184,3003 bd2 ba1.6k sqft136 S Fenway Pl, Bartlesville, OK 74006Off Market

- $199,5003 bd2 ba1.5k sqft200 S Fenway Pl, Bartlesville, OK 74006Off Market

- $168,4003 bd2 ba1.5k sqft130 S Fenway Pl, Bartlesville, OK 74006Off Market
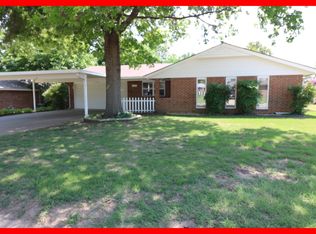
- $161,0003 bd2 ba1.4k sqft206 S Fenway Pl, Bartlesville, OK 74006Off Market
- $211,2003 bd2 ba1.7k sqft139 S Fenway Ave, Bartlesville, OK 74006Off Market
- $180,5003 bd2 ba1.4k sqft139 S Fenway Pl, Bartlesville, OK 74006Off Market
- $213,9003 bd2 ba1.6k sqft145 S Fenway Ave, Bartlesville, OK 74006Off Market
- $146,6003 bd2 ba1.3k sqft201 S Fenway Pl, Bartlesville, OK 74006Off Market
A local agent can set up tours, give advice and negotiate with sellers.
A local lender can help you make sure your offer is ready when you are.
Similar homes
- $209,9003 bd3 ba2.2k sqft1312 Brookside Pkwy, Bartlesville, OK 74006For Sale
 MLS ID #2629380, Kimberly Tate, Chinowth & Cohen. MLS Technology, Inc.
 - $229,0003 bd2 ba1.9k sqft1708 Arbor Dr, Bartlesville, OK 74006For Sale
 MLS ID #2624343, Tiffany Galvan, RE/MAX Results. MLS Technology, Inc.
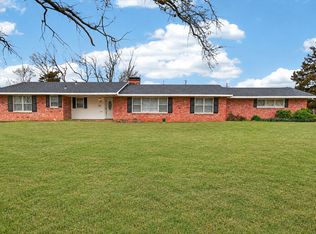
 - $224,9003 bd2 ba2k sqft701 Winding Way, Bartlesville, OK 74006For Sale
 MLS ID #2608707, Shelley Koster, Keller Williams Realty. MLS Technology, Inc.
 - $220,0003 bd3 ba2.1k sqft833 Winding Way, Bartlesville, OK 74006For Sale
 MLS ID #2624674, Kyle Margerum, RE/MAX Results. MLS Technology, Inc.
 - $209,7504 bd2 ba1.8k sqft215 NE Wilshire Ave, Bartlesville, OK 74006For SaleMLS ID #2624685, Josh Gerig, Gerig Group Real Estate. MLS Technology, Inc.
- $225,0003 bd3 ba2.1k sqft1601 Sheridan Rd, Bartlesville, OK 74006For SaleMLS ID #2623692, Allison Atkinson, Keller Williams Realty. MLS Technology, Inc.
- $242,0003 bd2 ba2k sqft118 Canterbury Ct, Bartlesville, OK 74006For SaleMLS ID #2620232, Craig Demuth, McGraw, REALTORS. MLS Technology, Inc.
- $225,0003 bd2 ba1.8k sqft837 Concord Dr, Bartlesville, OK 74006For SaleMLS ID #2627955, Selah Ruffman, Chinowth & Cohen. MLS Technology, Inc.
- $220,0004 bd2 ba2.2k sqft1201 Guinn Ln, Bartlesville, OK 74006For SaleMLS ID #2622640, Cecilia Gomez, Bison Legacy Real Estate. MLS Technology, Inc.
- $224,9003 bd2 ba2k sqft1621 Harris Dr, Bartlesville, OK 74006For SaleMLS ID #2621689, Kimberly Harrington, Keller Williams Realty. MLS Technology, Inc.
- $234,9004 bd3 ba2.1k sqft837 Winding Way, Bartlesville, OK 74006For SaleMLS ID #2608696, Shelley Koster, Keller Williams Realty. MLS Technology, Inc.
- $234,9003 bd2 ba1.7k sqft1408 Rockdale Rd, Bartlesville, OK 74006For SaleMLS ID #2622470, Sandie Lee, Coldwell Banker Select. MLS Technology, Inc.
- $240,0003 bd2 ba2k sqft1418 Grandview Rd, Bartlesville, OK 74006For SaleMLS ID #2610635, Courtney Roberts, McGraw, REALTORS. MLS Technology, Inc.
- $245,0003 bd2 ba1.4k sqft5600 Baylor Dr, Bartlesville, OK 74006For SaleMLS ID #2629129, Kelli Blevins, Coldwell Banker Select. MLS Technology, Inc.
- $257,0003 bd2 ba2k sqft1045 Rolling Meadows Ct, Bartlesville, OK 74006For SaleMLS ID #2625876, Katie Brown, Solid Rock, REALTORS. MLS Technology, Inc.
- $249,9004 bd3 ba2k sqft1048 SE Greystone Ave, Bartlesville, OK 74006For SaleMLS ID #2615986, Brittany Dunn, Keller Williams Realty. MLS Technology, Inc.
- $239,9004 bd2 ba2.1k sqft1037 Meadow Dr, Bartlesville, OK 74006For SaleMLS ID #2550528, Taylor Enix, Linked Realty LLC. MLS Technology, Inc.
- $223,0003 bd3 ba2.2k sqft402951 W 2300th Rd, Bartlesville, OK 74006For SaleMLS ID #2622978, Lee Ann Pierce, RE/MAX Results. MLS Technology, Inc.
- $200,0003 bd3 ba2k sqft1312 Melmart Dr, Bartlesville, OK 74006For SaleMLS ID #2628253, Lee Ann Pierce, RE/MAX Results. MLS Technology, Inc.
- $250,0003 bd2 ba1.9k sqft5604 Steeper Dr, Bartlesville, OK 74006For SaleMLS ID #2627851, Kevin Lynch, RE/MAX Results. MLS Technology, Inc.
