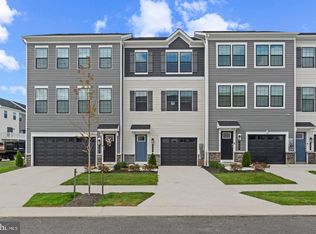
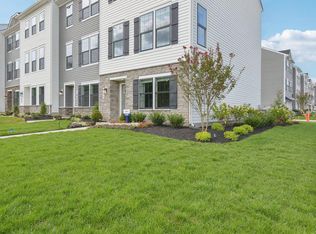
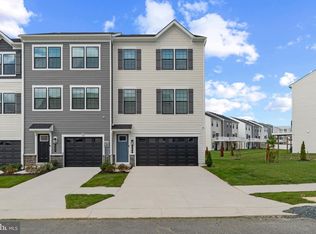
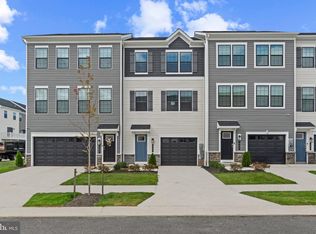
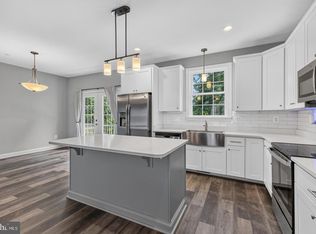
Welcome home to the highly sought-after Adams floor plan in Pinegrove, one of La Plata's premier new home community.. Move-in ready for November 2026, this brand-new home offers spacious open-concept living, a stylish kitchen, and thoughtfully designed spaces perfect for today's lifestyle. Take advantage of D.R. Horton's Red Tag Event happening now, featuring limited-time incentives and below-market interest rates available through DHI Mortgage for qualified buyers. Residents enjoy walking trails, playgrounds, green spaces, and convenient access to shopping, dining, and commuter routes. Join us for our Open House Saturday from 10 AM to 6 PM and Sunday from 12 PM to 6 PM. Opportunities like this are limited, so act now before these special savings and this home are gone.
Pending
$389,748
142 Soft Rush Ln, La Plata, MD 20646
4beds
1,889sqft
Townhouse
Built in 2026
2,835 Square Feet Lot
$-- Zestimate®
$206/sqft
$142/mo HOA
What's special
Green spacesStylish kitchenWalking trailsSpacious open-concept living
- --
- on Zillow
- 116
- views
- 12
- saves
Zillow last checked:
Listing updated:
Listed by:
Justin K Wood 301-701-3700,
D.R. Horton Realty of Virginia, LLC 3017013700
Source: Bright MLS,MLS#: MDCH2060176
Facts & features
Interior
Bedrooms & bathrooms
- Bedrooms: 4
- Bathrooms: 4
- Full bathrooms: 3
- 1/2 bathrooms: 1
- Main level bathrooms: 4
- Main level bedrooms: 4
Heating
- ENERGY STAR Qualified Equipment, Programmable Thermostat, Electric
Cooling
- Programmable Thermostat, Central Air, Electric
Appliances
- Included: ENERGY STAR Qualified Dishwasher, ENERGY STAR Qualified Refrigerator, Ice Maker, Microwave, Oven/Range - Electric, Refrigerator, Stainless Steel Appliance(s), Water Heater, Electric Water Heater
- Laundry: Washer/Dryer Hookups Only
Features
- Open Floorplan, Primary Bath(s), Recessed Lighting, Walk-In Closet(s), Dry Wall
- Flooring: Carpet
- Doors: Sliding Glass
- Windows: Double Pane Windows, Energy Efficient, Insulated Windows, Low Emissivity Windows, Screens, Vinyl Clad
- Basement: Finished
- Has fireplace: No
Interior area
- Total structure area: 1,889
- Total interior livable area: 1,889 sqft
- Finished area above ground: 1,889
Property
Parking
- Total spaces: 2
- Parking features: Garage Faces Front, Attached
- Attached garage spaces: 2
Accessibility
- Accessibility features: None
Features
- Levels: Three
- Stories: 3
- Pool features: None
Lot
- Size: 2,835 Square Feet
Details
- Additional structures: Above Grade
- Parcel number: 0906363278
- Zoning: RESIDENTIAL
- Special conditions: Standard
Construction
Type & style
- Home type: Townhouse
- Architectural style: Craftsman
- Property subtype: Townhouse
Materials
- Batts Insulation, Blown-In Insulation, Concrete, Frame, Glass, Shingle Siding, Vinyl Siding
- Foundation: Slab
- Roof: Architectural Shingle
Condition
- Excellent
- New construction: Yes
- Year built: 2026
Details
- Builder model: Adams
- Builder name: D.R. Horton homes
Utilities & green energy
- Sewer: Public Sewer
- Water: Public
- Utilities for property: Cable Available, Phone Available, Sewer Available, Underground Utilities, Water Available
Community & HOA
Community
- Subdivision: Pinegrove
HOA
- Has HOA: Yes
- HOA fee: $142 monthly
Location
- Region: La Plata
Financial & listing details
- Price per square foot: $206/sqft
- Tax assessed value: $399,990
- Annual tax amount: $1,347
- Date on market: 10/7/2026
- Listing agreement: Exclusive Right To Sell
- Listing terms: Cash,Contract,Conventional,FHA,VA Loan
- Ownership: Fee Simple
Estimated market value
Not available
Estimated sales range
Not available
Not available
Price history
Price history is unavailable.
Public tax history
| Year | Property taxes | Tax assessment |
|---|---|---|
| 2026 | $1,347 +9.3% | $80,000 |
| 2025 | $1,233 | $80,000 |
Find assessor info on the county website
Monthly payment
Est. payment
Payment breakdown
Explore the cost of this home by adjusting the details. Changes won't be saved.Climate risks
Neighborhood: 20646
Nearby schools
Schools provided by the listing agent
- District: Charles County Public Schools
Source: Bright MLS. This data may not be complete. We recommend contacting the local school district to confirm school assignments for this home.
Similar homes
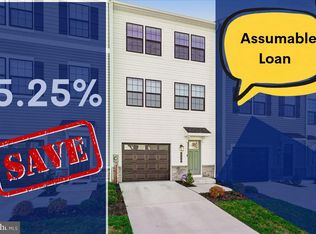
- $420,0004 bd4 ba1.9k sqft544 Swift Heron Ave, La Plata, MD 20646New Construction
 MLS ID #MDCH2060636, Dr. Lisa Maria Smith-Sherrod, Coldwell Banker Realty. Bright MLS
- $389,9904 bd4 ba1.8k sqft130 Soft Rush Ln, La Plata, MD 20646New Construction
 Bright MLS
- $390,0004 bd4 ba2.2k sqft1038 Rye Dr, La Plata, MD 20646For Sale
 MLS ID #MDCH2059888, Adam Chambers, JPAR Real Estate Professionals. Bright MLS
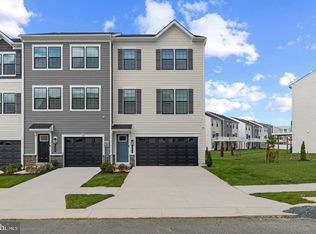
- $434,9903 bd4 ba2k sqft122 Soft Rush Ln, La Plata, MD 20646New Construction
 Bright MLS
- $375,0003 bd4 ba1.6k sqft65 Winners Cir, La Plata, MD 20646For SaleMLS ID #MDCH2058364, Hazel Shakur, Redfin Corp. Bright MLS
- $429,9003 bd4 ba2.1k sqft274 Buckeye Cir, La Plata, MD 20646For SaleMLS ID #MDCH2057784, Fernando Herboso, Samson Properties. Bright MLS
- $439,9003 bd3 ba1.6k sqft484 Woodgrain Ave, La Plata, MD 20646For SaleMLS ID #MDCH2060938, Rashi Garg, Long & Foster Real Estate, Inc.. Bright MLS
- $389,0003 bd4 ba2.1k sqft5304 Tweeddale Pl, Waldorf, MD 20695For SaleMLS ID #MDCH2060424, Betty Oliver, Real Broker, LLC. Bright MLS
- $399,9903 bd4 ba1.8k sqft10518 Cobbler Pl, White Plains, MD 20695New ConstructionBright MLS
- $380,0004 bd4 ba1.7k sqft4049 Tahoe Pl, White Plains, MD 20695For SaleMLS ID #MDCH2059290, Sherryta Campbell, CENTURY 21 New Millennium. Bright MLS
- $350,0003 bd4 ba1.8k sqft17 Derby Dr, La Plata, MD 20646For SaleMLS ID #MDCH2058704, Karen Richardson, Coldwell Banker Realty. Bright MLS
- $369,9903 bd4 ba2.1k sqft10915 Drummond Pl, White Plains, MD 20695For SaleMLS ID #MDCH2060782, Schandale Kornegay, CENTURY 21 New Millennium. Bright MLS
- $399,9903 bd3 ba1.9k sqft5322 Phillis Wheatley Pl, White Plains, MD 20695For SaleMLS ID #MDCH2057576, Chris PERRY, Compass. Bright MLS
- $415,0003 bd4 ba2.2k sqft11482 Stockport Pl, White Plains, MD 20695For SaleMLS ID #MDCH2059840, Mr. Gayle T Bailey II, Keller Williams Realty. Bright MLS
- $399,9993 bd3 ba2k sqft12182 Montreat Pl, Waldorf, MD 20601For SaleMLS ID #MDCH2060828, Hazel Shakur, Redfin Corp. Bright MLS
- $477,5904 bd3 ba1.9k sqft123 Wood Walk Ave, La Plata, MD 20646New ConstructionMLS ID #MDCH2058962, Justin K Wood, D.R. Horton Realty of Virginia, LLC. Bright MLS
- $469,9004 bd2 ba1.7k sqft291 Forest Edge Ave, La Plata, MD 20646For SaleMLS ID #MDCH2053588, Sandi Denny, CENTURY 21 New Millennium. Bright MLS
- $415,0003 bd3 ba2.3k sqft10929 Cavendish Aly, Waldorf, MD 20603For SaleMLS ID #MDCH2059538, Sanford Booth II, Keller Williams Capital Properties. Bright MLS
