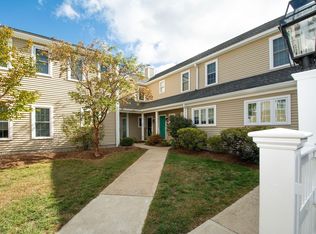
Come fall in love with this pristine condo in the exclusive "Devon Woods" community. Welcome to 142 Tyson Commons Lane. This attractive condominium, constructed in 1989, encompasses 965 square feet of thoughtfully designed living space. Situated on the first floor of a single-story layout, this property offers a rare combination of convenience and comfort, representing a premier opportunity for those seeking a well-appointed residence in a desirable location. The heart of the home is the kitchen, which serves as a functional anchor for daily activity. It is equipped with matching black appliances and an efficient peninsula layout, perfect for casual dining or morning preparations. The aesthetic is elevated by sophisticated detailing, including classic wainscot wall paneling adding character and depth to the culinary space. The living room serves as the focal point for relaxation, featuring a fireplace that provides both visual appeal and a refined sense of warmth. This home includes two bedrooms and two full bathrooms. The primary en suite bath offers a walk-in shower, while the guest bath offers a bathtub for children and grandchildren. This property has been beautifully updated and meticulously cared for. Recent updates include "brand new" wall to wall carpet, fresh interior paint, new primary shower, 2024 dishwasher, fridge and microwave, and 2022 hot water heater. We invite you to schedule a private showing today to experience firsthand the comfort and professional design that define this exceptional Braintree condominium.
For sale
$459,000
142 Tyson Commons Ln #142, Braintree, MA 02184
2beds
965sqft
Condominium, Townhouse
Built in 1989
-- sqft lot
$-- Zestimate®
$476/sqft
$623/mo HOA
What's special
New primary showerEfficient peninsula layoutFresh interior paintMatching black appliances
- 8 days
- 311
- 17
Zillow last checked:
Listing updated:
Listed by:
Roxane Mellor 508-330-4812,
Compass 781-285-8028
Source: MLS PIN,MLS#: 73601949
Facts & features
Interior
Bedrooms & bathrooms
- Bedrooms: 2
- Bathrooms: 2
- Full bathrooms: 2
Primary bedroom
- Features: Bathroom - Full, Walk-In Closet(s), Flooring - Wall to Wall Carpet
- Level: First
- Area: 209
- Dimensions: 11 x 19
Bedroom 2
- Features: Closet, Flooring - Wall to Wall Carpet
- Level: First
- Area: 100
- Dimensions: 10 x 10
Primary bathroom
- Features: Yes
Bathroom 1
- Features: Bathroom - Full, Bathroom - With Tub
- Level: First
- Area: 40
- Dimensions: 5 x 8
Bathroom 2
- Features: Bathroom - Full, Bathroom - With Shower Stall
- Level: First
- Area: 72
- Dimensions: 8 x 9
Dining room
- Features: Flooring - Wall to Wall Carpet
- Level: First
- Area: 195
- Dimensions: 13 x 15
Kitchen
- Features: Flooring - Stone/Ceramic Tile
- Level: First
- Area: 84
- Dimensions: 7 x 12
Living room
- Features: Ceiling Fan(s), Flooring - Wall to Wall Carpet, Chair Rail, Deck - Exterior, Exterior Access, Slider, Wainscoting
- Level: First
- Area: 156
- Dimensions: 12 x 13
Heating
- Electric
Cooling
- Central Air
Appliances
- Included: Range, Dishwasher, Microwave, Refrigerator, Washer, Dryer
- Laundry: In Unit, Electric Dryer Hookup, Washer Hookup
Features
- Flooring: Tile, Carpet
- Has basement: No
- Number of fireplaces: 1
- Fireplace features: Living Room
Interior area
- Total structure area: 965
- Total interior livable area: 965 sqft
- Finished area above ground: 965
Video & virtual tour
Property
Parking
- Total spaces: 1
- Parking features: Deeded
- Uncovered spaces: 1
Features
- Entry location: Unit Placement(Street,Walkout,Courtyard)
- Patio & porch: Deck
- Exterior features: Deck
Details
- Parcel number: M:1119 B:0035 L:7142,16814
- Zoning: Res
Construction
Type & style
- Home type: Townhouse
- Property subtype: Condominium, Townhouse
Materials
- Frame
- Roof: Shingle
Condition
- Year built: 1989
Utilities & green energy
- Sewer: Public Sewer
- Water: Public
- Utilities for property: for Electric Range, for Electric Oven, for Electric Dryer, Washer Hookup
Community & HOA
Community
- Features: Public Transportation, Shopping, Pool, Tennis Court(s), Walk/Jog Trails, Medical Facility, Laundromat, Conservation Area, Highway Access, House of Worship, Public School
HOA
- Amenities included: Pool, Tennis Court(s), Clubroom, Trail(s)
- Services included: Insurance, Maintenance Structure, Road Maintenance, Maintenance Grounds, Snow Removal, Trash
- HOA fee: $623 monthly
Location
- Region: Braintree
Financial & listing details
- Price per square foot: $476/sqft
- Tax assessed value: $424,700
- Annual tax amount: $4,272
- Date on market: 11/13/2026
- Listing terms: Contract
Estimated market value
Not available
Estimated sales range
Not available
Not available
Price history
| Date | Event | Price |
|---|---|---|
| 11/20/2026 | Listed for sale | $459,000$476/sqft |
Source: MLS PIN #73601949 Report a problem | ||
| 11/16/2026 | Contingent | $459,000$476/sqft |
Source: MLS PIN #73601949 Report a problem | ||
| 11/13/2026 | Listed for sale | $459,000$476/sqft |
Source: MLS PIN #73601949 Report a problem | ||
Public tax history
Tax history is unavailable.
Monthly payment
Est. payment
Payment breakdown
Explore the cost of this home by adjusting the details. Changes won't be saved.Climate risks
Neighborhood: 02184
- $357,0002 bd2 ba882 sqft157 Tyson Commons Ln #157, Braintree, MA 02184Sold

- $370,0002 bd1 ba817 sqft134 Tyson Commons Ln UNIT 134, Braintree, MA 02184Sold
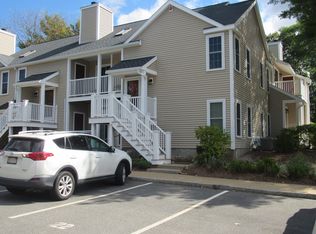
- $550,0003 bd2 ba1.2k sqft169 Tyson Commons Ln #169, Braintree, MA 02184Sold

- $425,0002 bd2 ba844 sqft158 Tyson Commons Ln UNIT 158, Braintree, MA 02184Sold
Similar homes
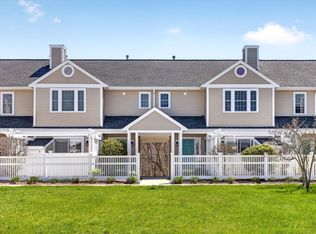
- $455,0002 bd2 ba1.1k sqft361 Tilden Commons Ln Unit 361, Braintree, MA 02184For Sale
 MLS ID #73517033, Scott Farrell & Partners, Compass. MLS PIN
- $479,0002 bd2 ba1k sqftDevon Woods Condominium, Braintree, MA 02184For Sale
 MLS ID #73546143, Matthew Langlois, Keller Williams Realty Signature Properties. MLS PIN
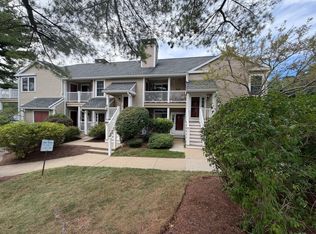
- $420,0002 bd2 ba888 sqftDevon Wood, Braintree, MA 02184For Sale
 MLS ID #73570778, Craig Shea, Highline Realty Partners, Inc. MLS PIN
- $499,9003 bd2 ba1.3k sqftDevon Woods, Braintree, MA 02184For Sale
 MLS ID #73582347, The Jill Caffrey Group, William Raveis R.E. & Home Services. MLS PIN
