This property offers a great opportunity for buyers seeking value, convenience, and updated features. Located in an established area with easy access to local amenities, schools, and major roadways, the home features a functional layout with comfortable living spaces suitable for a variety of lifestyles. Inside, you’ll find upgrades such as updated flooring, fresh interior paint, and modern lighting that give the home a refreshed feel. The kitchen includes updated countertops, cabinetry, and appliances, while the bathrooms have been improved with updated fixtures and finishes. With a mix of move-in ready updates and room for personal touches, this property is ideal for first-time buyers or investors looking for a well-located home with solid potential.
For sale
Price cut: $16K (7/7)
$199,000
1420 Martin Luther King Dr, Anniston, AL 36201
3beds
1,640sqft
:
Get pre-qualified$1,187/mo
Single Family Residence
Built in 1982
0.3 Acres Lot
$193,600 Zestimate®
$121/sqft
$-- HOA
What's special
Updated flooringFresh interior paintModern lightingUpdated countertopsFunctional layoutComfortable living spaces
- 87 days |
- 499 |
- 44 |
Zillow last checked:
Listing updated:
Listed by:
Kelika Emory 256-525-7984,
Jessie D Realty
Source: GALMLS,MLS#: 21451926
Facts & features
Interior
Bedrooms & bathrooms
- Bedrooms: 3
- Bathrooms: 2
- Full bathrooms: 2
Rooms
- Room types: Bedroom, Bathroom, Master Bathroom, Master Bedroom
Primary bedroom
- Level: First
Bedroom 1
- Level: First
Bedroom 2
- Level: First
Primary bathroom
- Level: First
Bathroom 1
- Level: First
Kitchen
- Features: Stone Counters
Basement
- Area: 0
Heating
- Central, Natural Gas
Cooling
- Central Air
Appliances
- Included: Electric Cooktop, Electric Oven, Refrigerator, Stainless Steel Appliance(s), Gas Water Heater
- Laundry: Electric Dryer Hookup, Washer Hookup, Main Level, Laundry Room, Yes
Features
- Textured Walls, Separate Shower, Double Vanity, Tub/Shower Combo
- Flooring: Laminate
- Basement: Crawl Space
- Attic: Pull Down Stairs,Yes
- Has fireplace: No
Interior area
- Total interior livable area: 1,640 sqft
- Finished area above ground: 1,640
- Finished area below ground: 0
Video & virtual tour
Property
Parking
- Total spaces: 1
- Parking features: Attached, Driveway, Garage Faces Front
- Attached garage spaces: 1
- Has uncovered spaces: Yes
Features
- Levels: One
- Stories: 1
- Patio & porch: Open (PATIO), Patio, Porch
- Pool features: None
- Has view: Yes
- View description: None
- Waterfront features: No
Lot
- Size: 0.3 Acres
Details
- Additional structures: Storage
- Parcel number: 2206240003029.001
- Special conditions: As Is
Construction
Type & style
- Home type: SingleFamily
- Property subtype: Single Family Residence
Materials
- Brick Over Foundation, Vinyl Siding
Condition
- Year built: 1982
Utilities & green energy
- Sewer: Septic Tank
- Water: Public
- Utilities for property: Underground Utilities
Community & HOA
Community
- Subdivision: Hobson
Location
- Region: Anniston
Financial & listing details
- Price per square foot: $121/sqft
- Tax assessed value: $105,700
- Annual tax amount: $951
- Price range: $199K - $199K
- Date on market: 5/5/2026
Estimated market value
$193,600
$184,000 - $203,000
$1,376/mo
Price history
| Date | Event | Price |
|---|---|---|
| 7/7/2026 | Price change | $199,000-7.4%$121/sqft |
Source:  GALMLS #21451926 Report a problem GALMLS #21451926 Report a problem | ||
| 5/5/2026 | Listed for sale | $215,000$131/sqft |
Source: GALMLS #21451926 Report a problem | ||
Public tax history
| Year | Property taxes | Tax assessment |
|---|---|---|
| 2025 | $951 +0.6% | $21,140 +0.6% |
| 2024 | $946 | $21,020 |
| 2023 | $946 | $21,020 |
| 2022 | $946 +27.1% | $21,020 +27.1% |
| 2021 | $744 -0.2% | $16,540 -0.2% |
| 2020 | $746 | $16,580 +0.1% |
| 2019 | $746 +0.1% | $16,560 |
| 2018 | $745 | $16,560 +15.2% |
| 2017 | $745 +15.2% | $14,380 |
| 2016 | $647 | $14,380 +126.1% |
| 2013 | $647 | $6,360 -5.9% |
| 2010 | -- | $6,760 |
Find assessor info on the county website
Monthly payment
Est. payment
Payment breakdown
Explore the cost of this home by adjusting the details. Changes won't be saved.Climate risks
Neighborhood: 36201
Nearby schools
GreatSchools rating
- 9/10Ce Hanna SchoolGrades: 5-6Distance: 1.8 mi
- 7/10Oxford Middle SchoolGrades: 7-8Distance: 1.9 mi
- NAOxford Area Voc SchoolGrades: 9-12Distance: 1.5 mi
Schools provided by the listing agent
- Elementary: Oxford
- Middle: Oxford
- High: Oxford
Source: GALMLS. This data may not be complete. We recommend contacting the local school district to confirm school assignments for this home.
- $74,920-- bd-- ba1.2k sqft1500 Martin Luther King Dr, Anniston, AL 36201Off Market
- $3,3007,884 Square Feet380 Lindsey Cir, Anniston, AL 36201Off Market
- $49,9001 bd1 ba1.2k sqft1501 Martin Luther King Dr, Hobson City, AL 36201For Sale
- $151,000-- bd1 ba1.4k sqft12 Lindsey Cir, Anniston, AL 36201Off Market
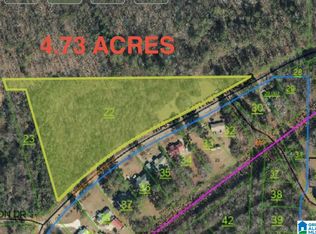
- $37,5005 AcresS Of Lindsey Cir, Anniston, AL 36201Off Market
- $27,500-- bd-- ba-- sqft0 Lindsey Cir, Anniston, AL 36201For Sale
- $131,200-- bd1 ba1.9k sqft1325 Martin Luther King Dr, Anniston, AL 36201Off Market
- $11,7001.2 Acres1408 Martin Luther King Dr, Anniston, AL 36201Off Market
A local agent can set up tours, give advice and negotiate with sellers.
A local lender can help you make sure your offer is ready when you are.
Similar homes
- $184,0003 bd2 ba1.1k sqft1729 Patch Pl, Anniston, AL 36201For Sale
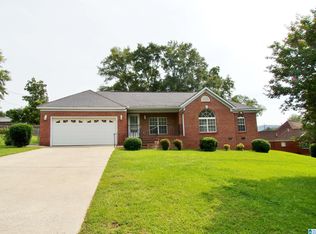
 MLS ID #21455960, Stephen Sizemore, KW Realty Group. GALMLS
 - $189,9003 bd2 ba1.4k sqft233 Digby Rd, Oxford, AL 36203For Sale
 MLS ID #21460694, Natasha OKonski, Keller Williams Pell City. GALMLS
 - $--4 bd2 ba2.2k sqft3801 Franklin Dr, Anniston, AL 36207Auction
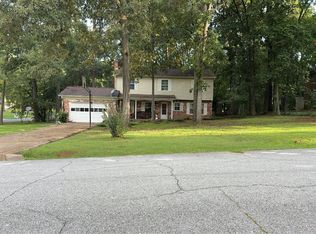 Auction.com 2
 - $210,0003 bd2 ba1.3k sqft32 Ada Dr, Oxford, AL 36203For Sale
 MLS ID #21454101, Miriam Cantu, Southern Hometown Selling, LLC. GALMLS
 - $159,9003 bd2 ba1.4k sqft2518 W 14th St, Anniston, AL 36201For SaleMLS ID #21456877, Kayla Tinney, Kelly Right Real Estate of Ala. GALMLS
- $165,0003 bd2 ba1.3k sqftMultiple Providers, Anniston, AL 36207For SaleMLS ID #21460285, Myranda Smith, KW Realty Group. GALMLS
- $219,9004 bd2 ba1.4k sqft1619 Woodland Dr, Oxford, AL 36203For SaleMLS ID #21443901, Teresa Harris, Prime Properties Real Estate, LLC. GALMLS
- $197,0003 bd2 ba1k sqft416 Central Ave, Oxford, AL 36203For SaleMLS ID #21455889, Justin Williams, SmallTown Real Estate, LLC. GALMLS
- $190,0003 bd2 ba1.4k sqft447 Bernard Couch Dr, Anniston, AL 36207For SaleMLS ID #21458437, Paul Holmes, KW Realty Group. GALMLS
- $179,9003 bd2 ba1.7k sqft3929 Airport Rd, Oxford, AL 36203For SaleMLS ID #21457504, Melissa Becerra, Real Broker LLC. GALMLS
- $172,9003 bd2 ba1.3k sqft512 Country Ln, Oxford, AL 36203For SaleMLS ID #21458083, Greg Hill, Horizon Realty. GALMLS
- $239,9003 bd2 ba2.2k sqftAt&t, Oxford, AL 36203For SaleMLS ID #21460042, Carrie Works, Re Vision Unlimited LLC Dba Re. GALMLS
- $209,9003 bd2 ba1.1k sqftSparklight, Anniston, AL 36207For SaleMLS ID #21442523, Hunter Cain, ERA King Real Estate. GALMLS
- $249,9004 bd2 ba1.9k sqftSparklight, Oxford, AL 36203For SaleMLS ID #21452130, Diana White, ERA King Real Estate. GALMLS
- $205,0002 bd2 ba1.3k sqft155 Wirans Rd, Anniston, AL 36205For SaleMLS ID #21460261, Angie Williamson, KW Realty Group. GALMLS
- $199,9003 bd2 ba1.3k sqft394 Stoney Way, Alexandria, AL 36250For SaleMLS ID #21458616, Julie Russell, KW Realty Group. GALMLS
- $199,9004 bd2 ba2k sqft137 Scott St, Anniston, AL 36206For SaleMLS ID #21458461, Niki Kaiser, Main Street, REALTORS®. GALMLS
- $149,9003 bd1 ba1k sqft2497 Highway 78, Russellville, AL 35654For SaleMLS ID #529720, Hanny Witt. Strategic MLS Alliance
- $109,9003 bd2 ba1.5k sqft6540 State Highway 202, Anniston, AL 36201For SaleMLS ID #21458233, Teresa Harris, Prime Properties Real Estate, LLC. GALMLS
- $174,9003 bd3 ba1.6k sqft15 Mont Camille, Anniston, AL 36207For SaleMLS ID #21455129, Melissa Justice, Alabama Realty Servicing Inc. GALMLS
