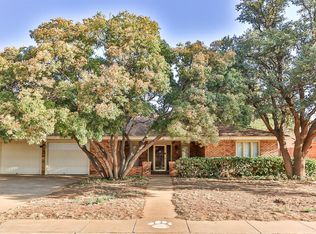
Welcome to 1420 Quaker in Slaton! Situated on a desirable corner lot in a great location, this spacious 3-bedroom, 2.5-bath home offers plenty of room to live, work, and entertain. The large living room provides a comfortable gathering space, while the dedicated office is perfect for working from home or creating a flex space. Spacious bedrooms offer plenty of room for relaxation, and the 2-car side-facing garage provides excellent parking and storage. Step outside to a beautifully landscaped backyard with a covered patio—an ideal spot for morning coffee, evening gatherings, or simply enjoying the outdoors. With its generous living spaces, corner-lot setting, attractive landscaping, and convenient location, this home is a must-see!
Pending
$350,000
1420 Quaker St, Slaton, TX 79364
3beds
2,579sqft
Single Family Residence, Residential
Built in 1980
0.25 Acres Lot
$342,200 Zestimate®
$136/sqft
$-- HOA
What's special
- 54 days
- 62
- 0
Zillow last checked:
Listing updated:
Listed by:
Scott Toman TREC #0468252 806-787-6571,
Realty Refined
Source: LBMLS,MLS#: 202611641
Facts & features
Interior
Bedrooms & bathrooms
- Bedrooms: 3
- Bathrooms: 3
- Full bathrooms: 2
- 1/2 bathrooms: 1
Primary bedroom
- Features: Carpet Flooring
- Area: 303.88 Square Feet
- Dimensions: 14.20 x 21.40
Bedroom 2
- Features: Carpet Flooring
- Area: 166.25 Square Feet
- Dimensions: 13.30 x 12.50
Bedroom 3
- Features: Carpet Flooring
- Area: 202.16 Square Feet
- Dimensions: 13.30 x 15.20
Primary bathroom
- Features: Double Vanity
Bathroom
- Features: Combination Shower/Tub, Double Vanity
Dining room
- Features: Carpet Flooring
- Area: 174.27 Square Feet
- Dimensions: 15.70 x 11.10
Kitchen
- Features: Ceramic Tile Flooring
- Area: 132.09 Square Feet
- Dimensions: 11.90 x 11.10
Laundry
- Description: folding table
Living room
- Features: Carpet Flooring
- Area: 548.73 Square Feet
- Dimensions: 27.30 x 20.10
Office
- Features: Carpet Flooring
- Area: 112.52 Square Feet
- Dimensions: 9.70 x 11.60
Heating
- Central, Natural Gas
Cooling
- Ceiling Fan(s), Central Air
Appliances
- Included: Dishwasher, Disposal, Electric Cooktop, Electric Oven, Microwave
- Laundry: Built-In Ironing Board, Laundry Room, Sink
Features
- Beamed Ceilings, Bookcases, Breakfast Bar, Double Vanity, Granite Counters, His and Hers Closets, Storage, Vaulted Ceiling(s), Walk-In Closet(s)
- Flooring: Carpet, Tile
- Windows: Plantation Shutters, Skylight(s)
- Number of fireplaces: 1
- Fireplace features: Living Room, Wood Burning
Interior area
- Total structure area: 2,579
- Total interior livable area: 2,579 sqft
- Finished area above ground: 2,579
Property
Parking
- Total spaces: 2
- Parking features: Attached, Garage, Garage Faces Side
- Attached garage spaces: 2
Features
- Patio & porch: Covered, Front Porch, Patio, Rear Porch
- Exterior features: Private Yard, Rain Gutters, Storage
- Fencing: Back Yard,Brick,Fenced
Lot
- Size: 0.25 Acres
- Features: City Lot, Corner Lot, Landscaped, Many Trees, Sprinklers In Front, Sprinklers In Rear
Details
- Additional structures: Workshop
- Parcel number: R44690
Construction
Type & style
- Home type: SingleFamily
- Architectural style: Traditional
- Property subtype: Single Family Residence, Residential
Materials
- Brick
- Foundation: Slab
- Roof: Other
Condition
- New construction: No
- Year built: 1980
Utilities & green energy
- Water: Public
- Utilities for property: Electricity Connected, Natural Gas Connected, Sewer Connected, Water Connected
Community & HOA
Community
- Security: Smoke Detector(s)
Location
- Region: Slaton
Financial & listing details
- Price per square foot: $136/sqft
- Tax assessed value: $235,773
- Annual tax amount: $2,226
- Date on market: 8/20/2026
- Cumulative days on market: 14 days
- Listing terms: Cash,Conventional,FHA,VA Loan
- Electric utility on property: Yes
- Road surface type: Paved
Estimated market value
$342,200
$325,000 - $359,000
$2,090/mo
Price history
| Date | Event | Price |
|---|---|---|
| 9/5/2026 | Pending sale | $350,000$136/sqft |
Source:  LBMLS #202611641 Report a problem LBMLS #202611641 Report a problem | ||
| 8/20/2026 | Listed for sale | $350,000$136/sqft |
Source: LBMLS #202611641 Report a problem | ||
Public tax history
| Year | Property taxes | Tax assessment |
|---|---|---|
| 2025 | $2,225 +22.8% | $235,773 +3.2% |
| 2024 | $1,813 +0.3% | $228,404 +3% |
| 2023 | $1,808 -39.9% | $221,836 +6.2% |
| 2022 | $3,008 +0.8% | $208,856 +10% |
| 2021 | $2,983 +2% | $189,869 +9.6% |
| 2020 | $2,925 -0.4% | $173,172 +3.1% |
| 2019 | $2,937 -3.6% | $168,037 -0.3% |
| 2018 | $3,047 | $168,569 +2.1% |
| 2017 | $3,047 -2% | $165,063 |
| 2016 | $3,108 | $165,063 +1.3% |
| 2015 | $3,108 | $162,896 +0.9% |
| 2014 | $3,108 | $161,399 |
| 2013 | -- | $161,399 |
| 2012 | -- | $161,399 |
| 2011 | -- | $161,399 |
| 2010 | -- | $161,399 |
| 2009 | -- | $161,399 |
| 2008 | -- | $161,399 +6.7% |
| 2007 | -- | $151,239 +10% |
| 2006 | -- | $137,490 |
| 2005 | -- | $137,490 +3.5% |
| 2004 | -- | $132,872 +3.3% |
| 2003 | -- | $128,687 +1.6% |
| 2002 | $3,229 +17.3% | $126,638 +5.7% |
| 2001 | $2,751 +1.3% | $119,826 |
| 2000 | $2,717 | $119,826 |
Find assessor info on the county website
Monthly payment
Est. payment
Payment breakdown
Explore the cost of this home by adjusting the details. Changes won't be saved.Climate risks
Neighborhood: 79364
Nearby schools
Schools provided by the listing agent
- Middle: Slaton
- High: Slaton
Source: LBMLS. This data may not be complete. We recommend contacting the local school district to confirm school assignments for this home.
Similar homes
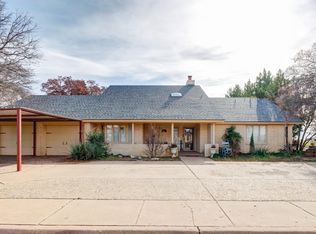
- $355,0003 bd2 ba2.1k sqft215 Fm 789, Slaton, TX 79364For Sale
 MLS ID #202612428, Paige Gandy, Aycock Realty Group, LLC. LBMLS
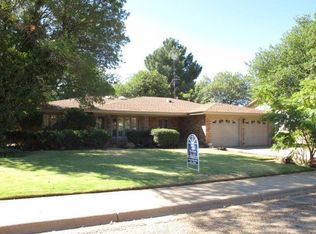
 - $235,0003 bd2 ba1.7k sqft1520 W Crosby St, Slaton, TX 79364For Sale
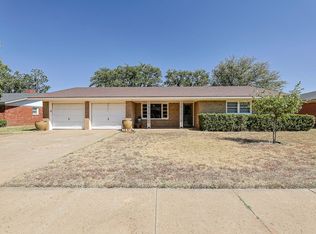 MLS ID #202612151, Judy Corbin, WestMark Companies. LBMLS
 - $359,0004 bd3 ba2.6k sqft12 Highland Dr, Ransom Canyon, TX 79366For Sale
 MLS ID #202607787, Seth Martin, Better Homes and Gardens. LBMLS
 - $345,0003 bd2 ba2.8k sqft6811 Nashville Ave, Lubbock, TX 79413For Sale
 MLS ID #202613236, Mary McGuire, TODAY Realty, Inc.. LBMLS
