Welcome to this well-built three-bedroom, two-bathroom, two-car garage home in the desirable Castleridge neighborhood. This home offers a great combination of quality construction, recent updates, and an opportunity for the new owner to make it their own. A class 4 roof was installed last year providing a reduced cost of homeowners insurance. Also, last year, the home received a new HVAC system, providing peace of mind and dependable heating and cooling. The property also features a durable metal fence installed on a concrete apron, adding privacy, security, and long-term durability. Security cameras are already in place, providing an added level of protection and convenience for the homeowner. The flooring has been removed throughout the home, giving the new owner a clean slate to select flooring that fits their personal taste and style. A flooring allowance is being offered with the purchase, providing an excellent opportunity to customize the home while having assistance with one of the major finishing touches.
For sale
Price cut: $10K (8/28)
$315,000
5522 85th St, Lubbock, TX 79424
3beds
2,002sqft
Single Family Residence, Residential
Built in 1991
7,840 Square Feet Lot
$309,300 Zestimate®
$157/sqft
$-- HOA
What's special
Security camerasNew hvac system
- 42 days
- 515
- 13
Zillow last checked:
Listing updated:
Listed by:
Steve Brown TREC #0462276 806-441-8797,
Coldwell Banker Trusted Adviso
Source: LBMLS,MLS#: 202611692
Facts & features
Interior
Bedrooms & bathrooms
- Bedrooms: 3
- Bathrooms: 2
- Full bathrooms: 2
Bedroom 2
- Area: 139.2 Square Feet
- Dimensions: 12.00 x 11.60
Bedroom 3
- Area: 140.3 Square Feet
- Dimensions: 12.20 x 11.50
Dining room
- Area: 123.32 Square Feet
- Dimensions: 11.11 x 11.10
Living room
- Area: 304 Square Feet
- Dimensions: 15.20 x 20.00
Sunroom
- Area: 232.8 Square Feet
- Dimensions: 9.70 x 24.00
Heating
- Central
Cooling
- Central Air, Electric
Appliances
- Included: Dishwasher, Disposal, Electric Cooktop, Electric Oven, Exhaust Fan, Microwave, Oven
- Laundry: Electric Dryer Hookup, Laundry Room, Washer Hookup
Features
- Ceiling Fan(s), Cultured Marble Counters, Double Vanity, Formica Counters, Pantry, Storage, Walk-In Closet(s)
- Flooring: Tile, Other
- Doors: Storm Door(s)
- Windows: Window Coverings, Wood Frames
- Number of fireplaces: 1
- Fireplace features: Family Room, Gas
Interior area
- Total structure area: 2,002
- Total interior livable area: 2,002 sqft
- Finished area above ground: 2,002
Property
Parking
- Total spaces: 2
- Parking features: Additional Parking, Alley Access, Attached, Garage, Garage Door Opener, Off Street
- Attached garage spaces: 2
Features
- Patio & porch: Enclosed
- Exterior features: Private Yard
- Fencing: Back Yard,Fenced,Gate,See Remarks
Lot
- Size: 7,840 Square Feet
- Features: Back Yard, Front Yard, Interior Lot
Details
- Parcel number: R67142
- Special conditions: Standard
Construction
Type & style
- Home type: SingleFamily
- Architectural style: Ranch,Traditional
- Property subtype: Single Family Residence, Residential
Materials
- Brick
- Foundation: Slab
- Roof: Composition
Condition
- New construction: No
- Year built: 1991
Utilities & green energy
- Sewer: Public Sewer
- Water: Public
- Utilities for property: Cable Available, Electricity Connected, Natural Gas Connected, Water Connected
Community & HOA
Community
- Security: None
Location
- Region: Lubbock
Financial & listing details
- Price per square foot: $157/sqft
- Tax assessed value: $306,701
- Annual tax amount: $2,343
- Date on market: 8/21/2026
- Cumulative days on market: 43 days
- Listing terms: Cash,Conventional,VA Loan
- Electric utility on property: Yes
- Road surface type: Asphalt
Estimated market value
$309,300
$294,000 - $325,000
$1,872/mo
Price history
| Date | Event | Price |
|---|---|---|
| 8/28/2026 | Price change | $315,000-3.1%$157/sqft |
Source:  LBMLS #202611692 Report a problem LBMLS #202611692 Report a problem | ||
| 8/21/2026 | Listed for sale | $325,000+30%$162/sqft |
Source: LBMLS #202611692 Report a problem | ||
| 6/30/2025 | Sold | -- |
Source: LBMLS #202554009 Report a problem | ||
| 5/13/2025 | Pending sale | $250,000$125/sqft |
Source: LBMLS #202554009 Report a problem | ||
| 5/1/2025 | Listed for sale | $250,000$125/sqft |
Source: LBMLS #202554009 Report a problem | ||
Public tax history
| Year | Property taxes | Tax assessment |
|---|---|---|
| 2025 | $2,343 +92.6% | $306,701 +4.6% |
| 2024 | $1,216 +1.3% | $293,219 +10% |
| 2023 | $1,201 -47.3% | $266,563 +10% |
| 2022 | $2,280 +0.2% | $242,330 +2.3% |
| 2021 | $2,275 +0.3% | $236,819 +3.5% |
| 2020 | $2,267 +0.6% | $228,888 +8.4% |
| 2019 | $2,254 -0.2% | $211,187 +3.5% |
| 2018 | $2,258 | $204,120 -1.2% |
| 2017 | $2,258 -3.8% | $206,519 +8.2% |
| 2016 | $2,349 | $190,854 +10% |
| 2015 | $2,349 | $173,504 +3.6% |
| 2014 | $2,349 | $167,454 -1.1% |
| 2013 | -- | $169,389 +2.2% |
| 2012 | -- | $165,795 |
| 2011 | -- | $165,795 -1.1% |
| 2010 | -- | $167,661 -1.1% |
| 2009 | -- | $169,529 -3.4% |
| 2008 | -- | $175,417 +10% |
| 2007 | -- | $159,470 +3.7% |
| 2006 | -- | $153,750 +1.5% |
| 2005 | -- | $151,462 +3.1% |
| 2004 | -- | $146,885 |
| 2003 | -- | $146,885 +4.3% |
| 2002 | $2,735 -10.1% | $140,841 +6.1% |
| 2001 | $3,044 +7.4% | $132,703 +6.1% |
| 2000 | $2,834 | $125,019 |
Find assessor info on the county website
Monthly payment
Est. payment
Payment breakdown
Explore the cost of this home by adjusting the details. Changes won't be saved.Climate risks
Neighborhood: Preston Smith
Nearby schools
Schools provided by the listing agent
- Elementary: Smith
- Middle: Irons
- High: Coronado
Source: LBMLS. This data may not be complete. We recommend contacting the local school district to confirm school assignments for this home.
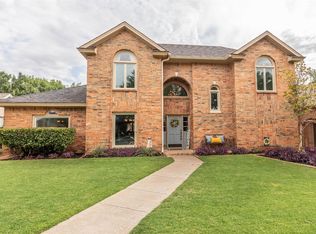

Similar homes
- $295,0003 bd2 ba2.3k sqft5213 86th St, Lubbock, TX 79424For Sale
 MLS ID #202608996, Toni Burns, Exit Realty of Lubbock. LBMLS
 - $337,0004 bd3 ba2.3k sqft6005 78th St, Lubbock, TX 79424For Sale
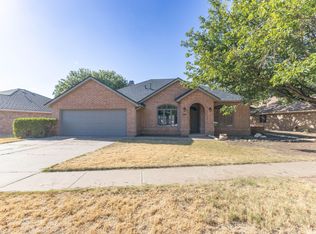 MLS ID #202612949, Maggie Riley, Wright Realty and Design. LBMLS
 - $190,0003 bd2 ba1.9k sqft8012 Belmont Ave, Lubbock, TX 79424For Sale
 MLS ID #202613566, Travis Turner, Brick & Loft Realty. LBMLS
 - $295,0003 bd2 ba2.4k sqft5720 70th Pl, Lubbock, TX 79424For Sale
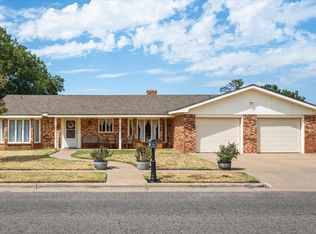 MLS ID #202612005, Kendra Martin, Lyons Realty. LBMLS
