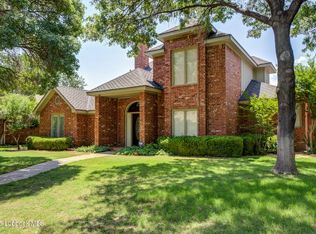
Great new price! Seller just dropped the price by $22,000... WOW! Welcome to Castleridge - a charming tree-lined neighborhood known for friendly neighbors and well-maintained homes! This outstanding 3/2/2 + office features eye-catching curb appeal. Impeccable kitchen with updates that ooze class & sophistication, yet so darn pretty it might make you blush. Any chef will appreciate the 5-burner cooktop, double ovens, and plentiful workspace. The breakfast bar is adorned with an exquisite walnut countertop. With multiple dining areas, entertaining is a breeze! The living room is spacious with a fireplace wall complete with striking stained wood cabinetry. The primary suite is isolated and has a large bedroom, spacious bathroom with separate tub & shower and the large walk-in closet you've always dreamed of. With updated GORGEOUS luxury vinyl plank flooring, updated lighting, plantation shutters, storm shelter in the garage, one-year-old HVAC, and a fabulous floor plan, you just can't go wrong with this beautiful home. Outside you will find a roomy covered patio, a nicely shaded back yard, and a great fence! Topped off with established landscaping & mature trees in a highly desired neighborhood. This home checks off ALL your boxes, and then some! Book a tour to see it for yourself, but be prepared to LOVE it!
Contingent
Price cut: $22K (9/9)
$350,000
5521 84th St, Lubbock, TX 79424
3beds
2,480sqft
Single Family Residence, Residential
Built in 1991
7,840 Square Feet Lot
$-- Zestimate®
$141/sqft
$-- HOA
What's special
Great fenceUpdated lightingFabulous floor planPlentiful workspaceMultiple dining areasLarge walk-in closetEye-catching curb appeal
- 47 days
- 1,119
- 123
Likely to sell faster than
Zillow last checked:
Listing updated:
Listed by:
Denise Stout TREC #0450642 806-781-0097,
WestMark Companies
Source: LBMLS,MLS#: 202611022
Facts & features
Interior
Bedrooms & bathrooms
- Bedrooms: 3
- Bathrooms: 2
- Full bathrooms: 2
Heating
- Central, Natural Gas
Cooling
- Central Air, Electric
Appliances
- Included: Dishwasher, Disposal, Double Oven, Gas Cooktop, Microwave
- Laundry: Electric Dryer Hookup, Laundry Room, Washer Hookup
Features
- Bookcases, Breakfast Bar, Ceiling Fan(s), Crown Molding, Double Vanity, Open Floorplan, Storage, Walk-In Closet(s)
- Flooring: Carpet, Luxury Vinyl, Plank, Tile
- Windows: Shutters, Window Coverings
- Number of fireplaces: 1
- Fireplace features: Living Room
Interior area
- Total structure area: 2,480
- Total interior livable area: 2,480 sqft
- Finished area above ground: 2,480
Property
Parking
- Total spaces: 2
- Parking features: Attached, Driveway, Garage, Garage Door Opener, Garage Faces Rear
- Attached garage spaces: 2
- Has uncovered spaces: Yes
Features
- Patio & porch: Covered, Patio
- Exterior features: Lighting, Private Yard
- Fencing: Back Yard,Fenced,Gate,Wood
Lot
- Size: 7,840 Square Feet
- Features: Back Yard, City Lot, Front Yard, Interior Lot, Landscaped, Sprinklers In Front, Sprinklers In Rear, Level
Details
- Additional structures: Storm Shelter
- Parcel number: R67059
- Special conditions: Standard
Construction
Type & style
- Home type: SingleFamily
- Architectural style: Traditional
- Property subtype: Single Family Residence, Residential
Materials
- Brick
- Foundation: Slab
- Roof: Composition
Condition
- Updated/Remodeled
- New construction: No
- Year built: 1991
Utilities & green energy
- Sewer: Public Sewer
- Water: Public
- Utilities for property: Electricity Connected, Natural Gas Connected, Sewer Connected, Water Connected
Community & HOA
Community
- Features: Curbs, Sidewalks, Street Lights
- Security: Smoke Detector(s)
Location
- Region: Lubbock
Financial & listing details
- Price per square foot: $141/sqft
- Tax assessed value: $366,466
- Annual tax amount: $5,271
- Date on market: 8/16/2026
- Cumulative days on market: 48 days
- Listing terms: 1031 Exchange,Cash,Conventional,FHA,VA Loan
- Electric utility on property: Yes
- Road surface type: Paved
Estimated market value
Not available
Estimated sales range
Not available
Not available
Price history
| Date | Event | Price |
|---|---|---|
| 9/28/2026 | Contingent | $350,000$141/sqft |
Source:  LBMLS #202611022 Report a problem LBMLS #202611022 Report a problem | ||
| 9/9/2026 | Price change | $350,000-5.9%$141/sqft |
Source: LBMLS #202611022 Report a problem | ||
| 8/16/2026 | Listed for sale | $372,000+51.5%$150/sqft |
Source: LBMLS #202611022 Report a problem | ||
| 4/27/2018 | Sold | -- |
Source: Agent Provided Report a problem | ||
| 3/27/2018 | Listed for sale | $245,500$99/sqft |
Source: Coldwell Banker Rick Canup, Realtors #201802473 Report a problem | ||
Public tax history
| Year | Property taxes | Tax assessment |
|---|---|---|
| 2025 | $5,270 -2.9% | $366,466 +5% |
| 2024 | $5,428 +9.2% | $348,916 +10% |
| 2023 | $4,972 -7.9% | $317,196 +10% |
| 2022 | $5,401 -5.4% | $288,360 +2.4% |
| 2021 | $5,707 +3% | $281,662 +3.5% |
| 2020 | $5,538 +7.4% | $272,038 +8.6% |
| 2019 | $5,157 +41.9% | $250,563 +3.5% |
| 2018 | $3,635 | $241,987 -1.2% |
| 2017 | $3,635 -2.2% | $244,898 +8.4% |
| 2016 | $3,719 | $225,830 +10% |
| 2015 | $3,719 | $205,300 +3.7% |
| 2014 | $3,719 | $198,026 -1.2% |
| 2013 | -- | $200,354 +2.2% |
| 2012 | -- | $196,030 |
| 2011 | -- | $196,030 -1.1% |
| 2010 | -- | $198,276 -1.1% |
| 2009 | -- | $200,520 -3.7% |
| 2008 | -- | $208,142 +10% |
| 2007 | -- | $189,220 +3.8% |
| 2006 | -- | $182,309 +1.5% |
| 2005 | -- | $179,545 +3.2% |
| 2004 | -- | $174,016 |
| 2003 | -- | $174,016 +3.7% |
| 2002 | $3,918 +6.9% | $167,738 +6.3% |
| 2001 | $3,666 +6.1% | $157,841 +3.7% |
| 2000 | $3,455 | $152,245 |
Find assessor info on the county website
Monthly payment
Est. payment
Payment breakdown
Explore the cost of this home by adjusting the details. Changes won't be saved.Climate risks
Neighborhood: Preston Smith
Nearby schools
Schools provided by the listing agent
- Elementary: Smith
- Middle: Irons
- High: Coronado
Source: LBMLS. This data may not be complete. We recommend contacting the local school district to confirm school assignments for this home.
Similar homes
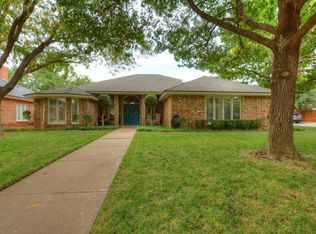
- $375,0004 bd4 ba2.6k sqft5006 94th St, Lubbock, TX 79424For Sale
 MLS ID #202613479, Jim Archer, Steadfast Realty, LLC. LBMLS
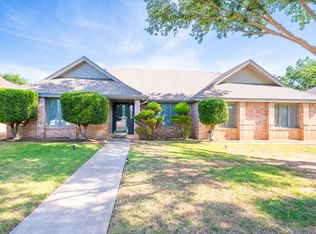
 - $389,9503 bd2 ba3.1k sqft4909 79th St, Lubbock, TX 79424For Sale
 MLS ID #202613524, Cheryl Isaacs, Coldwell Banker Trusted Adviso. LBMLS
 - $344,5004 bd2 ba2.5k sqft5833 88th St, Lubbock, TX 79424For Sale
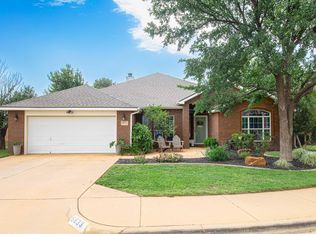 MLS ID #202608201, Bambi Temple, Michelle Kauffman Real Estate. LBMLS
 - $360,0003 bd2 ba2.4k sqft6109 78th St, Lubbock, TX 79424For Sale
 MLS ID #202610595, Jessica Reynolds, eXp Realty LLC. LBMLS
