This is a great opportunity to update a classic brick bungalow into your dream home. Situated on a huge lot just minutes from the lake, this home has four bedrooms, two bathrooms, an enclosed front porch and a walkout basement. This home needs a complete renovation and is perfect for investors, rehabbers or buyers looking to create their perfect home. Great bones and square footage and a wonderful location makes this a rare opportunity. No access to interior and no trespassing please. Drive-by only.
Active
Price cut: $70K (7/22)
$619,900
1420 W Jarvis Ave, Chicago, IL 60626
4beds
2,877sqft
:
Get pre-qualified$4,623/mo
Single Family Residence
Built in 1908
7,500 Square Feet Lot
$-- Zestimate®
$215/sqft
$-- HOA
What's special
Classic brick bungalowTwo bathroomsHuge lotEnclosed front porchFour bedroomsWalkout basement
- 46 days |
- 1,373 |
- 39 |
Zillow last checked:
Listing updated:
Listed by:
Vicki Vranas 847-727-3855,
Berkshire Hathaway HomeServices Chicago,
George Michael 312-560-9400,
Berkshire Hathaway HomeServices Chicago
Source: MRED as distributed by MLS GRID,MLS#: 12673973
Facts & features
Interior
Bedrooms & bathrooms
- Bedrooms: 4
- Bathrooms: 2
- Full bathrooms: 2
Rooms
- Room types: No additional rooms
Primary bedroom
- Features: Flooring (Hardwood)
- Level: Second
- Area: 272 Square Feet
- Dimensions: 17X16
Bedroom 2
- Features: Flooring (Hardwood)
- Level: Second
- Area: 224 Square Feet
- Dimensions: 16X14
Bedroom 3
- Features: Flooring (Hardwood)
- Level: Second
- Area: 210 Square Feet
- Dimensions: 15X14
Bedroom 4
- Features: Flooring (Hardwood)
- Level: Second
- Area: 120 Square Feet
- Dimensions: 12X10
Dining room
- Features: Flooring (Hardwood)
- Level: Main
- Area: 210 Square Feet
- Dimensions: 14X15
Family room
- Features: Flooring (Hardwood)
- Level: Main
- Area: 182 Square Feet
- Dimensions: 13X14
Kitchen
- Features: Flooring (Hardwood)
- Level: Main
- Area: 126 Square Feet
- Dimensions: 14X9
Living room
- Features: Flooring (Hardwood)
- Level: Main
- Area: 210 Square Feet
- Dimensions: 14X15
Heating
- Steam
Cooling
- None
Features
- Basement: Unfinished,Full
Interior area
- Total structure area: 0
- Total interior livable area: 2,877 sqft
Property
Accessibility
- Accessibility features: No Disability Access
Features
- Stories: 2
Lot
- Size: 7,500 Square Feet
- Dimensions: 50X150
Details
- Parcel number: 11293110150000
- Special conditions: None
Construction
Type & style
- Home type: SingleFamily
- Architectural style: Prairie
- Property subtype: Single Family Residence
Materials
- Brick
Condition
- New construction: No
- Year built: 1908
Utilities & green energy
- Electric: Circuit Breakers
- Sewer: Public Sewer
- Water: Lake Michigan
Community & HOA
HOA
- Services included: None
Location
- Region: Chicago
Financial & listing details
- Price per square foot: $215/sqft
- Tax assessed value: $560,000
- Annual tax amount: $11,250
- Date on market: 6/12/2026
- Ownership: Fee Simple
Estimated market value
Not available
Estimated sales range
Not available
Not available
Price history
| Date | Event | Price |
|---|---|---|
| 7/22/2026 | Price change | $619,900-10.1%$215/sqft |
Source:  MRED as distributed by MLS GRID #12673973 Report a problem MRED as distributed by MLS GRID #12673973 Report a problem | ||
| 6/25/2026 | Price change | $689,900-8%$240/sqft |
Source: MRED as distributed by MLS GRID #12673973 Report a problem | ||
| 6/12/2026 | Listed for sale | $749,900$261/sqft |
Source: MRED as distributed by MLS GRID #12673973 Report a problem | ||
Public tax history
| Year | Property taxes | Tax assessment |
|---|---|---|
| 2024 | $11,251 +2.5% | $56,000 +7.7% |
| 2023 | $10,972 +2.6% | $52,000 |
| 2022 | $10,695 +2.3% | $52,000 |
| 2021 | $10,457 +1.9% | $52,000 +5.7% |
| 2020 | $10,264 -0.6% | $49,178 -10.3% |
| 2019 | $10,326 +1.7% | $54,825 |
| 2018 | $10,151 +29.2% | $54,825 +37.5% |
| 2017 | $7,859 +5% | $39,882 |
| 2016 | $7,488 +9.7% | $39,882 |
| 2015 | $6,828 +0% | $39,882 +1.3% |
| 2014 | $6,825 -1.5% | $39,352 -3.4% |
| 2013 | $6,931 +1% | $40,739 |
| 2012 | $6,863 +21.5% | $40,739 -15% |
| 2011 | $5,646 +18.4% | $47,955 |
| 2010 | $4,770 +98.4% | $47,955 +207.5% |
| 2009 | $2,404 -40.9% | $15,595 -68.1% |
| 2008 | $4,069 +3.2% | $48,900 |
| 2007 | $3,944 -19.5% | $48,900 |
| 2006 | $4,899 +4.3% | $48,900 +35.6% |
| 2005 | $4,698 +2.6% | $36,071 |
| 2004 | $4,579 +3.6% | $36,071 |
| 2003 | $4,421 +7.9% | $36,071 +46.5% |
| 2002 | $4,097 +4.7% | $24,627 |
| 2001 | $3,914 +15% | $24,627 |
| 2000 | $3,404 -0.3% | $24,627 +24.9% |
| 1999 | $3,415 | $19,720 |
Find assessor info on the county website
Monthly payment
Est. payment
Payment breakdown
Explore the cost of this home by adjusting the details. Changes won't be saved.Climate risks
Neighborhood: Rogers Park
Nearby schools
GreatSchools rating
- 3/10Gale Elementary Community AcademyGrades: PK-8Distance: 0.4 mi
- 2/10Sullivan High SchoolGrades: 9-12Distance: 1 mi
Schools provided by the listing agent
- Elementary: Field Elementary School
- District: 299
Source: MRED as distributed by MLS GRID. This data may not be complete. We recommend contacting the local school district to confirm school assignments for this home.
- $375,6002 bd1 ba1.1k sqft1416 W Jarvis Ave #1F, Chicago, IL 60626Off Market

- $--2 bd1 ba-- sqft1416 W Jarvis Ave UNIT 2R, Chicago, IL 60626Off Market

- $912,0005 bd3 ba3.3k sqft1428 W Jarvis Ave, Chicago, IL 60626Off Market
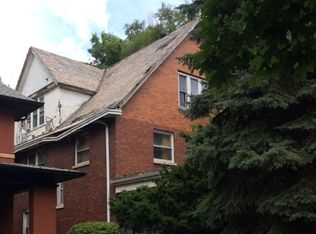
- $--1 bd1 ba950 sqft1412 W Jarvis Ave, Chicago, IL 60626Off Market
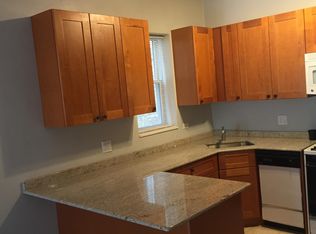
- $745,1004 bd2 ba2.2k sqft1430 W Jarvis Ave, Chicago, IL 60626Off Market
- $--2 bd2 ba2k sqft1408 W Jarvis Ave APT 3, Chicago, IL 60626Off Market
- $--2 bd2 ba2k sqft1408 W Jarvis Ave APT 2, Chicago, IL 60626Off Market
- $1,403,40010 bd7 ba6.5k sqft1408 W Jarvis Ave, Chicago, IL 60626Off Market
A local agent can set up tours, give advice and negotiate with sellers.
Similar homes
- $--3 bd1 ba1.4k sqft7555 N Rogers Ave, Chicago, IL 60626Auction
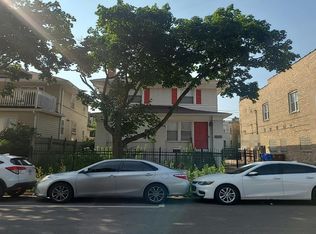 Auction.com 2
 - $--4 bd3 ba1.8k sqft4041 N Leclaire Ave, Chicago, IL 60641Auction
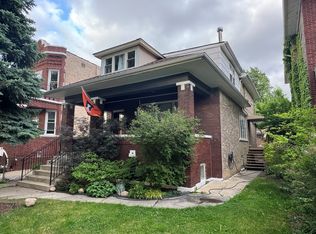 ServiceLink Auction
 - $650,0003 bd3 ba2.2k sqft319 Leclaire Ave, Wilmette, IL 60091New
 MLS ID #12686173, Daniel Cozzi, Compass. MRED as distributed by MLS GRID
 - $--5 bd2 ba1.7k sqft5012 W Roscoe St, Chicago, IL 60641Auction
 Auction.com 2
 - $629,0003 bd2 ba1.7k sqft6156 N Kedvale Ave, Chicago, IL 60646ActiveMLS ID #12689108, Odisho Kena, Selective Realty Services Inc. MRED as distributed by MLS GRID
- $--4 bd2 ba3.4k sqft7622 S Marshfield Ave, Chicago, IL 60620AuctionServiceLink Auction
- $619,0005 bd3 ba2.6k sqft3250 N Olcott Ave, Chicago, IL 60634Price ChangeMLS ID #12707349, Peter Dubiel, HomeSmart Connect LLC. MRED as distributed by MLS GRID
- $679,9994 bd3 ba2.2k sqft4921 W Catalpa Ave, Chicago, IL 60630ActiveMLS ID #12706847, William Connelly, DEI Realty LLC. MRED as distributed by MLS GRID
- $499,9994 bd3 ba1.7k sqft4940 Estes Ave, Skokie, IL 60077ActiveMLS ID #12713046, Umer Mukhi, American International Realty Corp.. MRED as distributed by MLS GRID
- $670,0004 bd4 ba2k sqft3908 N Bernard St, Chicago, IL 60618ActiveMLS ID #12691026, Frank Brignone, HomeSmart Connect LLC. MRED as distributed by MLS GRID
- $700,0004 bd5 ba2.8k sqft4825 W Jarlath St, Lincolnwood, IL 60712ActiveMLS ID #12705809, Dan Muisenga, Berkshire Hathaway HomeServices Prairie Path REALT. MRED as distributed by MLS GRID
- $--7 bd2 ba2.6k sqft3436 W Lexington St, Chicago, IL 60624AuctionServiceLink Auction
- $579,9004 bd3 ba2.6k sqft10 Linden Ave, Buffalo Grove, IL 60089NewMLS ID #12714711, Tyler Dameron, PSA, Keller Williams Infinity. MRED as distributed by MLS GRID
- $--6 bd2 ba3.3k sqft5456 W Ferdinand St, Chicago, IL 60644AuctionAuction.com 1
- $--5 bd2 ba2.4k sqft3043 N Parkside Ave, Chicago, IL 60634AuctionAuction.com 2
- $--4 bd2 ba1.5k sqft1235 S 57th Ave, Cicero, IL 60804AuctionAuction.com 2
- $--4 bd2 ba2.3k sqft4944 W Fulton St, Chicago, IL 60644AuctionAuction.com 2
- $--5 bd3 ba2.7k sqft7640 S Morgan St, Chicago, IL 60620AuctionAuction.com 2
- $--6 bd2 ba2.5k sqft7033 S Rockwell St, Chicago, IL 60629AuctionAuction.com 1
- $--6 bd3 ba2.3k sqft1438 S 51st Ave, Cicero, IL 60804AuctionAuction.com 1
