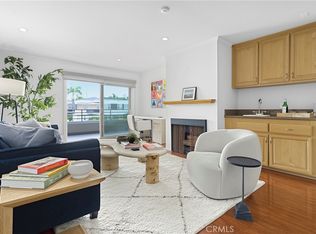
Coastal Elegance Meets Parkside Living in Manhattan Beach Experience the epitome of beach-city sophistication in this light-filled, end-unit TOWNHOUSE. Tucked away on a quiet street just one block from Polliwog Park, this pristine 2-bedroom, 2.5-bathroom sanctuary spans 1,337 square feet of masterfully updated living space. The expansive main level features a commanding living room centered around a cozy gas fireplace, flowing seamlessly into a galley-style kitchen outfitted with premium quartz countertops and stainless steel appliances. Upstairs, two overly generous bedroom suites boast dedicated en-suite baths and excellent closet storage. Step outside onto your private deck to soak in panoramic morning views stretching all the way to downtown Los Angeles and the mountains. Refreshed with brand-new lighting and a crisp interior paint palette, this turn-key residence offers a direct-access, 2-car garage with built-in storage and laundry. Situated in a rare, intimate 5-unit complex with low HOA fees, you are an easy walk to top-rated schools (Meadows Elementary, MBMS, Mira Costa High) and a short stroll to the iconic Manhattan Beach Pier.
For sale
Listed by: HOME TEAM REALTY • CRAIG CHEN • 310-953-7114
$1,380,000
1421 12th St APT 5, Manhattan Beach, CA 90266
2beds
1,337sqft
Townhouse
Built in 1985
7,499 Square Feet Lot
$1,357,500 Zestimate®
$1,032/sqft
$165/mo HOA
What's special
- 32 days
- 458
- 16
Zillow last checked:
Listing updated:
Listed by:
CRAIG CHEN DRE #00794201 310-953-7114,
HOME TEAM REALTY
Source: CRMLS,MLS#: IN26185937 Originating MLS: California Regional MLS
Facts & features
Interior
Bedrooms & bathrooms
- Bedrooms: 2
- Bathrooms: 3
- Full bathrooms: 3
- Main level bathrooms: 1
Rooms
- Room types: Bedroom, Primary Bedroom
Primary bedroom
- Features: Multiple Primary Suites
Primary bedroom
- Features: Primary Suite
Bedroom
- Features: All Bedrooms Up
Heating
- Central
Cooling
- None
Appliances
- Included: Dishwasher, Disposal, Gas Water Heater, Dryer, Washer
Features
- Balcony, All Bedrooms Up, Multiple Primary Suites, Primary Suite
- Has fireplace: Yes
- Fireplace features: Living Room
- Common walls with other units/homes: 1 Common Wall
Interior area
- Total interior livable area: 1,337 sqft
Property
Parking
- Total spaces: 2
- Parking features: Garage - Attached
- Attached garage spaces: 2
Features
- Levels: Two
- Stories: 2
- Entry location: street
- Pool features: None
- Spa features: None
- Has view: Yes
- View description: City Lights, Mountain(s), Neighborhood
Lot
- Size: 7,499 Square Feet
Details
- Parcel number: 4166008051
- Special conditions: Standard
Construction
Type & style
- Home type: Townhouse
- Property subtype: Townhouse
- Attached to another structure: Yes
Condition
- New construction: No
- Year built: 1985
Utilities & green energy
- Sewer: Public Sewer
- Water: Public
Community & HOA
Community
- Features: Biking, Park
HOA
- Has HOA: Yes
- Amenities included: Call for Rules, Maintenance Grounds, Insurance, Maintenance Front Yard
- HOA fee: $165 monthly
- HOA name: Royal Vicotoria HOA
- HOA phone: 310-901-8512
Location
- Region: Manhattan Beach
Financial & listing details
- Price per square foot: $1,032/sqft
- Tax assessed value: $917,436
- Date on market: 10/19/2026
- Cumulative days on market: 32 days
- Listing terms: Cash,Cash to New Loan
- Road surface type: Paved
Estimated market value
$1,357,500
$1.29M - $1.43M
$5,693/mo
Price history
| Date | Event | Price |
|---|---|---|
| 10/19/2026 | Listed for sale | $1,380,000+78.1%$1,032/sqft |
Source:  CRMLS #IN26185937 Report a problem | ||
| 12/8/2016 | Sold | $775,000-1.8%$580/sqft |
Source:  CRMLS #SB16724323 Report a problem | ||
| 11/5/2016 | Pending sale | $789,000$590/sqft |
Source: NWRE Brokers #SB16724323 Report a problem | ||
| 10/31/2016 | Price change | $789,000-3.7%$590/sqft |
Source: NWRE Brokers #SB16724323 Report a problem | ||
| 10/26/2016 | Price change | $819,000-1.2%$613/sqft |
Source: NWRE Brokers #SB16724323 Report a problem | ||
| 10/14/2016 | Listed for sale | $829,000+167.9%$620/sqft |
Source: NWRE Brokers #SB16724323 Report a problem | ||
| 1/4/2000 | Sold | $309,500$231/sqft |
Source: Public Record Report a problem | ||
Public tax history
| Year | Property taxes | Tax assessment |
|---|---|---|
| 2026 | -- | $917,436 +2% |
| 2025 | $10,425 +1.4% | $899,448 +2% |
| 2024 | $10,284 +2.8% | $881,813 +2% |
| 2023 | $10,004 +1.7% | $864,523 +2% |
| 2022 | $9,834 +1.5% | $847,573 +2% |
| 2021 | $9,685 +0.9% | $830,955 +1% |
| 2020 | $9,596 | $822,435 +2% |
| 2019 | $9,596 +3.9% | $806,309 +2% |
| 2018 | $9,234 | $790,500 +2% |
| 2017 | $9,234 +4.5% | $775,000 +92.9% |
| 2016 | $8,840 +94.6% | $401,825 +1.5% |
| 2015 | $4,542 +3.4% | $395,790 +2% |
| 2014 | $4,394 | $388,038 +2.5% |
| 2012 | -- | $378,712 +2% |
| 2011 | -- | $371,287 +0.8% |
| 2010 | -- | $368,513 -0.2% |
| 2009 | -- | $369,390 +2% |
| 2008 | -- | $362,148 +2% |
| 2007 | -- | $355,048 +2% |
| 2006 | -- | $348,087 |
| 2005 | -- | $348,087 +4% |
| 2004 | -- | $334,572 +1.9% |
| 2003 | -- | $328,441 +2% |
| 2002 | -- | $322,002 +42% |
| 2000 | -- | $226,737 |
Find assessor info on the county website
Monthly payment
Est. payment
Payment breakdown
Explore the cost of this home by adjusting the details. Changes won't be saved.Climate risks
Neighborhood: 90266
Nearby schools
Schools provided by the listing agent
- Elementary: Meadows
- Middle: Manhattan Beach
- High: Mira Costa
Source: CRMLS. This data may not be complete. We recommend contacting the local school district to confirm school assignments for this home.
- $1,306,5002 bd3 ba1.3k sqft1421 12th St APT 1, Manhattan Beach, CA 90266Sold

- $1,320,2002 bd3 ba1.3k sqft1421 12th St APT 2, Manhattan Beach, CA 90266Off Market

- $1,393,0002 bd3 ba1.3k sqft1421 12th St APT 3, Manhattan Beach, CA 90266Off Market

- $1,204,7002 bd3 ba1.3k sqft1421 12th St APT 4, Manhattan Beach, CA 90266Off Market

Similar homes
- $1,375,0004 bd3 ba1.7k sqft2703 Huntington Ln #A, Redondo Beach, CA 90278For Sale
 MLS ID #PV26129687, Kelly Smith, Keller Williams Realty. CRMLS
- $1,349,0003 bd3 ba1.9k sqft208 S Catalina Ave APT C, Redondo Beach, CA 90277For Sale
 MLS ID #PV26165154, Michael Majid, Estate Properties. CRMLS
- $1,099,9002 bd3 ba1.3k sqft710 N Guadalupe Ave Unit 1, Redondo Beach, CA 90277For Sale
 MLS ID #SB26237109, Ian Rusnell, Vista Sotheby’s International Realty. CRMLS
- $1,275,0002 bd2 ba1.2k sqft700 Esplanade APT 21, Redondo Beach, CA 90277For Sale
 MLS ID #SB26235721, John Bathurst, Compass. CRMLS
