Under contract-accepting backup offers. Welcome to this thoughtfully designed 2019-built home in the sought-after Euclid/St. Paul's neighborhood. Situated in Flood Zone X at approximately 50 feet above sea level, this property combines exceptional construction, energy efficiency, and flexible living. The 3-bedroom, 2-bath main home features Insulated Concrete Form (ICF) construction, hurricane-rated windows, Hardie siding, and a metal roof for lasting durability and peace of mind. Energy-efficient upgrades include a conditioned attic with closed-cell foam insulation, variable-speed HVAC system, and gas appliances designed to help maintain year-round comfort while reducing utility costs. Inside, you'll find 10-foot ceilings, 8-foot doors, porcelain tile flooring throughout, and a chef-inspired kitchen featuring quartz countertops, custom cabinetry, and oversized all-refrigerator and all-freezer units. The detached 2-car garage includes a private 1-bedroom, 1-bath accessory dwelling unit with separate utilities, offering an excellent opportunity for guests, multigenerational living, or rental income currently generating approximately $2,000 per month. Outdoor spaces include a charming courtyard off the primary suite, a screened porch perfect for bug-free entertaining, and low-maintenance artificial turf that keeps the property looking beautiful year-round. Additional features include Ethernet wiring, security cameras, and a generator hookup. Conveniently located just minutes from downtown St. Petersburg, this unique property offers modern construction, energy efficiency, income potential, and an exceptional Florida lifestyle
Under contract
Price cut: $50K (7/8)
$1,175,000
1421 14TH STREET N, ST PETERSBURG, FL 33704
4beds
2,273sqft
:
Get pre-qualified$7,719/mo
Single Family Residence
Built in 2019
6,630 Square Feet Lot
$1,137,100 Zestimate®
$517/sqft
$-- HOA
What's special
Quartz countertopsHardie sidingCustom cabinetryVariable-speed hvac systemChef-inspired kitchenPorcelain tile flooring throughoutHurricane-rated windows
- 50 days |
- 764 |
- 66 |
Zillow last checked:
Listing updated:
Listed by:
Justin Tibble 810-987-1100,
REOZOM 810-987-1100
Source: Stellar MLS,MLS#: A4696379 Originating MLS: Sarasota - Manatee
Originating MLS: Sarasota - Manatee
Facts & features
Interior
Bedrooms & bathrooms
- Bedrooms: 4
- Bathrooms: 3
- Full bathrooms: 3
Primary bedroom
- Features: Walk-In Closet(s)
- Level: First
- Area: 156 Square Feet
- Dimensions: 13x12
Bedroom 2
- Features: Walk-In Closet(s)
- Level: First
- Area: 120 Square Feet
- Dimensions: 12x10
Bedroom 3
- Features: Walk-In Closet(s)
- Level: First
- Area: 120 Square Feet
- Dimensions: 12x10
Bedroom 4
- Features: Walk-In Closet(s)
- Level: First
- Area: 117 Square Feet
- Dimensions: 13x9
Primary bathroom
- Level: First
- Area: 99 Square Feet
- Dimensions: 11x9
Bathroom 2
- Level: First
- Area: 48 Square Feet
- Dimensions: 8x6
Bathroom 3
- Level: First
- Area: 45 Square Feet
- Dimensions: 9x5
Kitchen
- Level: First
Library
- Level: First
- Area: 100 Square Feet
- Dimensions: 10x10
Living room
- Level: First
- Area: 169 Square Feet
- Dimensions: 13x13
Living room
- Level: First
- Area: 144 Square Feet
- Dimensions: 12x12
Heating
- Central, Electric, Natural Gas
Cooling
- Central Air
Appliances
- Included: Dishwasher, Disposal, Dryer, Freezer, Range, Refrigerator, Washer
- Laundry: None
Features
- Other
- Flooring: Porcelain Tile, Vinyl
- Has fireplace: No
Interior area
- Total structure area: 2,273
- Total interior livable area: 2,273 sqft
Video & virtual tour
Property
Parking
- Total spaces: 2
- Parking features: Garage
- Garage spaces: 2
Features
- Levels: One
- Stories: 1
- Exterior features: Other
- Fencing: Fenced
Lot
- Size: 6,630 Square Feet
- Dimensions: 50 x 133
- Features: Level
Details
- Parcel number: 133116252540001170
- Special conditions: None
Construction
Type & style
- Home type: SingleFamily
- Architectural style: Traditional
- Property subtype: Single Family Residence
Materials
- Other
- Foundation: Slab
- Roof: Shingle
Condition
- New construction: No
- Year built: 2019
Utilities & green energy
- Sewer: Public Sewer
- Water: Public
- Utilities for property: Other
Community & HOA
Community
- Pet fee: $0 monthly
- Subdivision: EDINA GARDEN OF EDEN
HOA
- Has HOA: No
Location
- Region: Saint Petersburg
Financial & listing details
- Price per square foot: $517/sqft
- Tax assessed value: $999,480
- Annual tax amount: $10,000
- Date on market: 6/8/2026
- Cumulative days on market: 51 days
- Listing terms: Cash,Conventional
- Ownership: Fee Simple
- Total actual rent: 0
- Road surface type: Paved
Estimated market value
$1,137,100
$1.08M - $1.19M
$5,113/mo
Price history
| Date | Event | Price |
|---|---|---|
| 7/23/2026 | Contingent | $1,175,000$517/sqft |
Source:  Stellar MLS #A4696379 Report a problem Stellar MLS #A4696379 Report a problem | ||
| 7/21/2026 | Listed for sale | $1,175,000$517/sqft |
Source: Stellar MLS #A4696379 Report a problem | ||
| 7/21/2026 | Pending sale | $1,175,000$517/sqft |
Source: Stellar MLS #A4696379 Report a problem | ||
| 7/8/2026 | Price change | $1,175,000-4.1%$517/sqft |
Source: Stellar MLS #A4696379 Report a problem | ||
| 6/8/2026 | Listed for sale | $1,225,000$539/sqft |
Source: Stellar MLS #A4696379 Report a problem | ||
| 1/31/2025 | Listing removed | $1,225,000$539/sqft |
Source: Stellar MLS #A4631020 Report a problem | ||
| 1/21/2025 | Price change | $1,225,000-2%$539/sqft |
Source: Stellar MLS #A4631020 Report a problem | ||
| 12/2/2024 | Listed for sale | $1,250,000+676.4%$550/sqft |
Source: Stellar MLS #A4631020 Report a problem | ||
| 12/8/2017 | Sold | $161,000-7.5%$71/sqft |
Source: Public Record Report a problem | ||
| 9/20/2017 | Price change | $174,000-5.4%$77/sqft |
Source: HOFACKER & ASSOCIATES INC #U7827148 Report a problem | ||
| 9/3/2017 | Price change | $184,000-63.9%$81/sqft |
Source: HOFACKER & ASSOCIATES INC #U7827148 Report a problem | ||
| 8/9/2017 | Price change | $509,000+176.6%$224/sqft |
Source: HOFACKER & ASSOCIATES INC #U7827148 Report a problem | ||
| 8/2/2017 | Price change | $184,000-5.6%$81/sqft |
Source: HOFACKER & ASSOCIATES INC #U7827148 Report a problem | ||
| 7/24/2017 | Listed for sale | $195,000+983.3%$86/sqft |
Source: HOFACKER & ASSOCIATES INC #U7827148 Report a problem | ||
| 9/18/2002 | Sold | $18,000$8/sqft |
Source: Public Record Report a problem | ||
Public tax history
| Year | Property taxes | Tax assessment |
|---|---|---|
| 2025 | $11,742 +8.4% | $614,366 +5.2% |
| 2024 | $10,830 +3.9% | $584,269 +5.1% |
| 2023 | $10,420 +5.1% | $555,806 +5% |
| 2022 | $9,912 +1.5% | $529,213 +4.9% |
| 2021 | $9,762 +2.8% | $504,340 +3.6% |
| 2020 | $9,499 +157.9% | $486,645 +184.9% |
| 2019 | $3,683 | $170,840 +26.1% |
| 2018 | $3,683 +25.2% | $135,454 +13.8% |
| 2017 | $2,941 +46.9% | $119,037 -14.9% |
| 2016 | $2,002 +44.8% | $139,811 +120.8% |
| 2015 | $1,383 +2.4% | $63,332 -8.1% |
| 2014 | $1,351 +19.2% | $68,909 +40.6% |
| 2013 | $1,133 -4.3% | $49,028 -4.4% |
| 2012 | $1,184 | $51,279 +5.2% |
| 2011 | -- | $48,758 +3.3% |
| 2010 | -- | $47,218 -51.9% |
| 2009 | -- | $98,160 -19.4% |
| 2008 | $2,624 | $121,800 -15.9% |
| 2007 | -- | $144,800 +30.3% |
| 2005 | -- | $111,100 +22.4% |
| 2004 | $245 +5.8% | $90,800 +6.6% |
| 2003 | $232 +14.4% | $85,200 +1.8% |
| 2002 | $203 | $83,700 +70.1% |
| 2001 | $203 +12.1% | $49,200 +10.8% |
| 2000 | $181 | $44,400 |
Find assessor info on the county website
Monthly payment
Est. payment
Payment breakdown
Explore the cost of this home by adjusting the details. Changes won't be saved.Climate risks
Neighborhood: Euclid-St Pauls
Nearby schools
GreatSchools rating
- 5/10Woodlawn Elementary SchoolGrades: PK-5Distance: 0.3 mi
- 5/10John Hopkins Middle SchoolGrades: 6-8Distance: 1.6 mi
- 6/10St. Petersburg High SchoolGrades: 9-12Distance: 1.1 mi
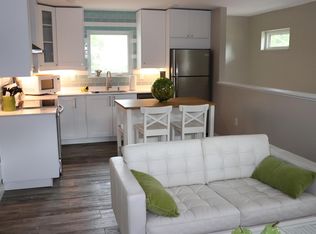
- $--1 bd1 ba565 sqft1421 1/2 14th St N, Saint Petersburg, FL 33704Off Market
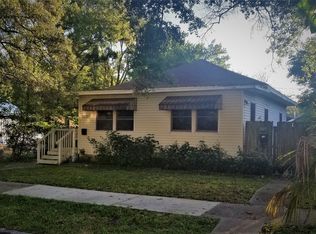
- $569,300-- bd2 ba1.5k sqft1425 14th St N, Saint Petersburg, FL 33704Off Market
- $621,7003 bd3 ba1.5k sqft1415 14th St N, Saint Petersburg, FL 33704Off Market
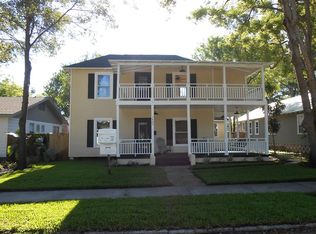
- $758,6003 bd2 ba1.5k sqft1435 14th St N, Saint Petersburg, FL 33704Off Market
- $495,5002 bd1 ba832 sqft1401 14th St N, Saint Petersburg, FL 33704Off Market
- $881,6003 bd3 ba1.8k sqft1444 13th St N, Saint Petersburg, FL 33704Off Market
- $668,5002 bd1 ba950 sqft1345 14th St N, Saint Petersburg, FL 33705Off Market
- $825,6003 bd2 ba1.8k sqft1500 13th St N, Saint Petersburg, FL 33704Off Market
A local agent can set up tours, give advice and negotiate with sellers.
A local lender can help you make sure your offer is ready when you are.
Similar homes
- $850,0003 bd3 ba2k sqft1470 28TH AVENUE N, ST PETERSBURG, FL 33704For Sale

 MLS ID #TB8516745, Rachel Sartain Tenpenny, THE TENPENNY COLLECTION. Stellar MLS
 - $1,425,0004 bd3 ba2.2k sqft2344 2ND AVENUE N, ST PETERSBURG, FL 33713For Sale
 MLS ID #TB8511229, Christopher Pitre, PA, SMITH & ASSOCIATES REAL ESTATE. Stellar MLS
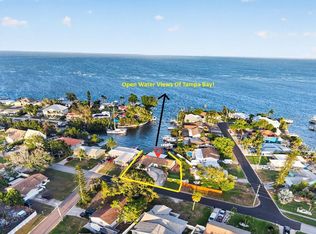
 - $1,145,0003 bd2 ba1.7k sqft4200 BEACH DRIVE SE, ST PETERSBURG, FL 33705For Sale
 MLS ID #TB8498862, Jeff Joyner, X, COMPASS FLORIDA LLC. Stellar MLS
 - $1,100,0005 bd3 ba2.8k sqft1727 MARYLAND AVENUE NE, ST PETERSBURG, FL 33703For Sale
 MLS ID #TB8513425, Amanda Baldwin, COMPASS FLORIDA LLC. Stellar MLS
 - $600,0003 bd2 ba1.7k sqft3110 15TH STREET N, ST PETERSBURG, FL 33704For SaleMLS ID #TB8524436, Nicholas Freas, THE TENPENNY COLLECTION. Stellar MLS
- $1,299,9004 bd2 ba2k sqft1985 MICHIGAN AVENUE NE, ST PETERSBURG, FL 33703For SaleMLS ID #TB8480157, Tammy Brophy Wenzel, BROPHY REAL ESTATE. Stellar MLS
- $1,400,0003 bd3 ba2k sqft501 22ND AVENUE SE, ST PETERSBURG, FL 33705For SaleMLS ID #TB8524366, Rachel Sartain Tenpenny, THE TENPENNY COLLECTION. Stellar MLS
- $1,049,0004 bd2 ba1.9k sqft4568 40TH STREET S, ST PETERSBURG, FL 33711For SaleMLS ID #TB8501229, Richard Abreu, VETERANVEST MANAGEMENT LLC. Stellar MLS
- $1,125,0005 bd3 ba2.5k sqft6706 BURLINGTON AVENUE, ST PETERSBURG, FL 33710New ConstructionMLS ID #TB8524260, Tammy Rhodes, RHODES REALTY. Stellar MLS
- $947,0003 bd2 ba2k sqft2528 4TH AVENUE S, ST PETERSBURG, FL 33712For SaleMLS ID #TB8525569, Zach Zehnder, KELLER WILLIAMS ST PETE REALTY. Stellar MLS
- $1,099,0003 bd2 ba2.2k sqft10 FRANKLIN COURT S #63C, ST PETERSBURG, FL 33711For SaleMLS ID #A4700708, Ethan Clifford, REAL BROKER, LLC. Stellar MLS
- $1,124,0003 bd2 ba1.8k sqft6251 18TH STREET NE, ST PETERSBURG, FL 33702For SaleMLS ID #TB8445392, Clay Glover, Jr, RE/MAX ACTION FIRST OF FLORIDA. Stellar MLS
- $1,299,0003 bd2 ba1.7k sqft2024 MASSACHUSETTS AVENUE NE, ST PETERSBURG, FL 33703For SaleMLS ID #TB8475638, Jack Cleary, CENTURY 21 LISTSMART. Stellar MLS
- $1,130,0004 bd3 ba3.1k sqft13915 WHISPERWOOD DRIVE, CLEARWATER, FL 33762For SaleMLS ID #TB8507295, Linda Louise Preston, COASTAL PROPERTIES GROUP INTERNATIONAL. Stellar MLS
- $1,050,0004 bd3 ba2.1k sqft728 SPANISH MAIN DRIVE, APOLLO BEACH, FL 33572For SaleMLS ID #TB8531002, Michael Simpkins, LPT REALTY, LLC. Stellar MLS
- $1,159,0004 bd4 ba2.2k sqft4639 MIRABELLA COURT, ST PETE BEACH, FL 33706For SaleMLS ID #TB8529482, Gina McWilliams, EXP REALTY LLC. Stellar MLS
- $1,099,0003 bd2 ba1.6k sqft3807 48TH AVENUE S, ST PETERSBURG, FL 33711For SaleMLS ID #TB8465590, Nicole Harmon, RE/MAX REALTEC GROUP INC. Stellar MLS
- $1,500,0004 bd4 ba2.6k sqft1320 52ND AVENUE NE, ST PETERSBURG, FL 33703For SaleMLS ID #TB8457340, Amelia Bayne, NORTHSTAR REALTY. Stellar MLS
- $1,148,0004 bd3 ba2.8k sqft303 ROEBLING ROAD S, BELLEAIR, FL 33756For SaleMLS ID #TB8516158, Kerryn Ellson, COASTAL PROPERTIES GROUP INTERNATIONAL. Stellar MLS
- $1,150,0004 bd3 ba2.3k sqft6101 YEATS MANOR DRIVE, TAMPA, FL 33616For SaleMLS ID #TB8432516, Kali Denault, PREMIER SOTHEBYS INTL REALTY. Stellar MLS
