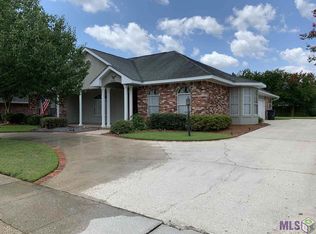
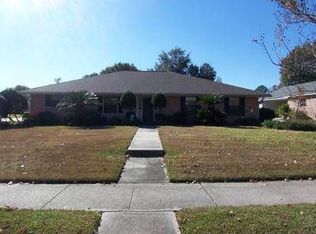
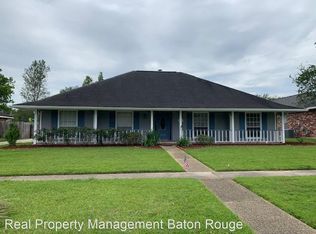
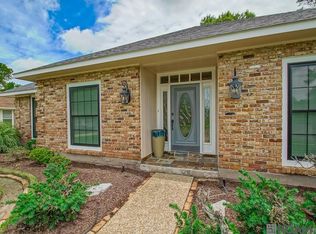
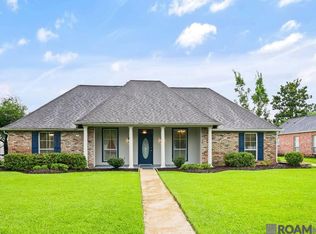
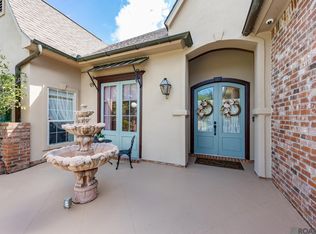
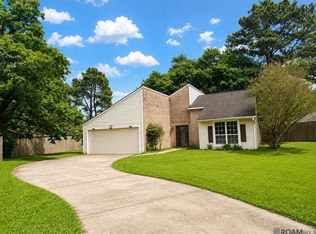
$337,7004 bd3 ba2.1k sqft14321 Shenandoah Ave, Baton Rouge, LA 70817Off MarketSaveNo image available for this property
$322,2003 bd3 ba2.1k sqft14215 Eastridge Ave, Baton Rouge, LA 70817Off MarketSaveNo image available for this property
$320,800-- bd-- ba2.1k sqft14237 Shenandoah Ave, Baton Rouge, LA 70817Off MarketSaveNo image available for this property
$339,200-- bd-- ba2.1k sqft14225 Eastridge Ave, Baton Rouge, LA 70817Off MarketSaveNo image available for this property
$320,0004 bd2 ba1.9k sqft13543 Willowridge Ave, Baton Rouge, LA 70817For SaleSaveMLS ID #2026012326, Michele Pourciau, LPT Realty, LLC. ROAM MLS
$339,0004 bd3 ba2.3k sqft5471 Stones River Ave, Baton Rouge, LA 70817For SaleSaveMLS ID #2026012740, Chad Milton, Milton Lakvold Real Estate, LLC. ROAM MLS
$589,9004 bd4 ba3.4k sqft6905 Dianthus Dr, Baton Rouge, LA 70817For SaleSaveMLS ID #2026016654, Phil DiBenedetto, Supreme. ROAM MLS
$205,0003 bd2 ba2k sqft7617 Pennhill Dr, Baton Rouge, LA 70817For SaleSaveMLS ID #2026006293, Jillian Wright, Wright & Company LLC. ROAM MLS
$315,0003 bd2 ba1.6k sqft18238 Lake Iris Ave, Baton Rouge, LA 70817For SaleSaveNo image available for this propertyMLS ID #2026015030, Amy Cambre, Pennant Real Estate. ROAM MLS
$199,9003 bd2 ba1.5k sqft7506 Debit Dr, Baton Rouge, LA 70817For SaleSaveNo image available for this propertyMLS ID #2026012434, Amie Prescott, CHT Group Real Estate, LLC. ROAM MLS
$199,9003 bd2 ba1.4k sqft15441 Leverde Ave, Baton Rouge, LA 70817For SaleSaveNo image available for this propertyMLS ID #2026007819, Katie Miller, Katie Miller Realty, LLC. ROAM MLS
$244,0003 bd2 ba2k sqft1647 Tallwood Dr, Baton Rouge, LA 70816For SaleSaveNo image available for this propertyMLS ID #2026015855, Michael Cotten, LIV Realty, LLC. ROAM MLS
$299,9004 bd3 ba2.4k sqft11995 Parkbrook Ave, Baton Rouge, LA 70816For SaleSaveNo image available for this propertyMLS ID #2026010758, Angela Pitts, Craft Realty. ROAM MLS
$375,0004 bd3 ba2.7k sqft15503 Chaumont Ave, Greenwell Springs, LA 70739For SaleSaveNo image available for this propertyMLS ID #2026017091, Scooter Morris, Magnolia Roots Realty LLC. ROAM MLS
$312,0004 bd3 ba2.3k sqft2103 Aspenwood Dr, Baton Rouge, LA 70816For SaleSaveNo image available for this propertyMLS ID #2026012013, Leslie Doyle, Paige Knobles Properties. ROAM MLS
$264,9003 bd2 ba1.9k sqft1967 Potwin Dr, Baton Rouge, LA 70810For SaleSaveNo image available for this propertyMLS ID #2026013659, Edie Sotor, Edie Sotor Realty, LLC. ROAM MLS
$473,6204 bd3 ba3.5k sqft4421 Lake Lawford Ct, Baton Rouge, LA 70816For SaleSaveNo image available for this propertyMLS ID #2026003424, Phyllis Guedry, Compass - Perkins. ROAM MLS
$259,9003 bd2 ba2k sqft11065 Bellarbor Dr, Baton Rouge, LA 70815For SaleSaveNo image available for this propertyMLS ID #2026015860, Windy Dugas, Burns & Co., Inc.. ROAM MLS
$239,0003 bd2 ba1.5k sqft23717 Hoo Shoo Too Rd, Baton Rouge, LA 70817For SaleSaveNo image available for this propertyMLS ID #2026012165, Heather Hebert, PINO & Associates. ROAM MLS
$395,0005 bd3 ba3.2k sqft12111 Lake Sherwood Ave N, Baton Rouge, LA 70816For SaleSaveNo image available for this propertyMLS ID #2026008215, Latrice Williams, GBC Real Estate Services. ROAM MLS
$350,0003 bd2 ba2.6k sqft4438 Chelsea Dr, Baton Rouge, LA 70809For SaleSaveNo image available for this propertyMLS ID #2026009670, Angel Hebert, Coldwell Banker ONE. ROAM MLS
$285,0004 bd3 ba2.2k sqft9967 Bunting Dr, Baton Rouge, LA 70809For SaleSaveNo image available for this propertyMLS ID #2026010012, Alexa Ritchie, RE/MAX Real Estate Group. ROAM MLS
$235,0003 bd2 ba2.6k sqft1275 E Riveroaks Dr, Baton Rouge, LA 70815For SaleSaveNo image available for this propertyMLS ID #2026013454, Aishena Perry, Goodwood Realty. ROAM MLS
$240,0003 bd2 ba2.2k sqft1160 Braeburn Dr, Baton Rouge, LA 70815For SaleSaveNo image available for this propertyMLS ID #2026008803, Leslie Green, Gaspard & Co Real Estate LLC. ROAM MLS