Discover an exceptional lifestyle in this charming 3-bedroom, 2-bathroom residence. An inviting front porch welcomes you. Inside, find rich hardwood floors, a statement fireplace with new gas lines, and a functional ceiling fan in the cozy living space. The dining room boasts deep hues and dark hardwood floors. A vibrant kitchen offers green cabinetry, sleek appliances, granite counters, a dishwasher, microwave, and range. Bedrooms feature warm wood floors, bright windows, and some with ceiling fans. The refined primary bathroom includes a frameless glass shower and stylish vanity, while another bathroom has a clear glass shower enclosure. Updates include: the HVAC was replaced in 2021, roof replaced in 2020, new water heater in 2021 New stainless steel refrigerator 2026, fresh paint throughout. Outside, a private fenced backyard oasis awaits with a fire pit, mature shade trees, a rock garden, tiered waterfall, koi pond, and a large deck for entertaining. This residence is nestled on a large corner lot, complete with a 2-car detached garage and a carport for additional parking.
Accepting backups
$195,000
1422 Carlisle Ave, Dayton, OH 45420
3beds
1,296sqft
:
Get pre-qualified$1,457/mo
Single Family Residence
Built in 1915
4,800 Square Feet Lot
$195,100 Zestimate®
$150/sqft
$-- HOA
What's special
Koi pondRock gardenFire pitLarge deck for entertainingLarge corner lotTiered waterfallGranite counters
- 32 days |
- 197 |
- 21 |
Zillow last checked:
Listing updated:
Listed by:
Kirby O'Brien 513-545-3042,
Local Roots Realty
Source: DABR MLS,MLS#: 963949 Originating MLS: Dayton Area Board of REALTORS
Originating MLS: Dayton Area Board of REALTORSFacts & features
Interior
Bedrooms & bathrooms
- Bedrooms: 3
- Bathrooms: 2
- Full bathrooms: 2
- Main level bathrooms: 1
Primary bedroom
- Level: Second
- Dimensions: 10 x 15
Bedroom
- Level: Second
- Dimensions: 9 x 14
Bedroom
- Level: Second
- Dimensions: 10 x 10
Dining room
- Level: Main
- Dimensions: 13 x 12
Kitchen
- Level: Main
- Dimensions: 10 x 11
Living room
- Level: Main
- Dimensions: 20 x 14
Mud room
- Level: Main
- Dimensions: 6 x 8
Heating
- Forced Air, Natural Gas
Cooling
- Central Air
Appliances
- Included: Dishwasher, Microwave, Range, Refrigerator
Features
- Ceiling Fan(s), Granite Counters
- Basement: Unfinished
- Has fireplace: Yes
- Fireplace features: Gas
Interior area
- Total structure area: 1,296
- Total interior livable area: 1,296 sqft
Property
Parking
- Total spaces: 2
- Parking features: Carport, Garage, Two Car Garage
- Garage spaces: 2
- Has carport: Yes
Features
- Levels: Two
- Stories: 2
Lot
- Size: 4,800 Square Feet
- Dimensions: 40' x 120 40' x 120'
Details
- Parcel number: R72036090026
- Zoning: Residential
- Zoning description: Residential
Construction
Type & style
- Home type: SingleFamily
- Architectural style: Traditional
- Property subtype: Single Family Residence
Materials
- Shingle Siding, Wood Siding
Condition
- Year built: 1915
Utilities & green energy
- Water: Public
- Utilities for property: Natural Gas Available, Water Available
Community & HOA
Community
- Subdivision: City/Dayton Rev
HOA
- Has HOA: No
Location
- Region: Dayton
Financial & listing details
- Price per square foot: $150/sqft
- Tax assessed value: $85,220
- Annual tax amount: $1,720
- Date on market: 7/11/2026
Estimated market value
$195,100
$185,000 - $205,000
$1,586/mo
Price history
| Date | Event | Price |
|---|---|---|
| 7/13/2026 | Listed for sale | $195,000+22%$150/sqft |
Source:  DABR MLS #963949 Report a problem DABR MLS #963949 Report a problem | ||
| 5/25/2022 | Sold | $159,900$123/sqft |
Source:  Cincy MLS #1734344 Report a problem Cincy MLS #1734344 Report a problem | ||
| 4/8/2022 | Pending sale | $159,900$123/sqft |
Source: Cincy MLS #1734344 Report a problem | ||
| 4/7/2022 | Listed for sale | $159,900+255.3%$123/sqft |
Source: Cincy MLS #1734344 Report a problem | ||
| 9/14/2021 | Sold | $45,000-8.9%$35/sqft |
Source: Public Record Report a problem | ||
| 4/29/2004 | Sold | $49,400-26.8%$38/sqft |
Source: Public Record Report a problem | ||
| 11/22/2000 | Sold | $67,500$52/sqft |
Source: Public Record Report a problem | ||
Public tax history
| Year | Property taxes | Tax assessment |
|---|---|---|
| 2025 | $1,720 -0.2% | $29,830 |
| 2024 | $1,723 +2.7% | $29,830 |
| 2023 | $1,678 -5% | $29,830 +22.8% |
| 2022 | $1,767 +0.5% | $24,300 |
| 2021 | $1,757 +0.3% | $24,300 |
| 2020 | $1,753 -2.5% | $24,300 +8% |
| 2019 | $1,798 -0.1% | $22,490 |
| 2018 | $1,800 +0.8% | $22,490 |
| 2017 | $1,786 -4.2% | $22,490 +0.7% |
| 2016 | $1,864 +2.3% | $22,340 |
| 2015 | $1,823 +3.4% | $22,340 |
| 2014 | $1,762 | $22,340 |
Find assessor info on the county website
Monthly payment
Est. payment
Payment breakdown
Explore the cost of this home by adjusting the details. Changes won't be saved.Climate risks
Neighborhood: Walnut Hills
Nearby schools
GreatSchools rating
- 5/10Cleveland Pre-K-8 SchoolGrades: PK-6Distance: 0.4 mi
- 2/10Belmont High SchoolGrades: 7-12Distance: 0.2 mi
- 2/10Wright Brothers Pre-K-8 School @ GrantGrades: 7-8Distance: 1.4 mi
Schools provided by the listing agent
- District: Dayton
Source: DABR MLS. This data may not be complete. We recommend contacting the local school district to confirm school assignments for this home.
- $136,7003 bd1 ba1.2k sqft1416 Carlisle Ave, Dayton, OH 45420Off Market

- $124,8004 bd2 ba2.5k sqft1421 Carlisle Ave, Dayton, OH 45420Off Market
- $116,3002 bd1 ba918 sqft1412 Carlisle Ave, Dayton, OH 45420Off Market

- $109,9003 bd2 ba1.3k sqft1417 Carlisle Ave, Dayton, OH 45420Off Market

- $145,0003 bd1 ba1k sqft1413 Carlisle Ave, Dayton, OH 45420Sold
- $152,5003 bd2 ba1.6k sqft1410 Carlisle Ave, Dayton, OH 45420Sold
- $165,5006 bd2 ba2.5k sqft2908 Wayne Ave, Dayton, OH 45420Off Market
- $158,7003 bd1 ba1.4k sqft1411 Carlisle Ave, Dayton, OH 45420Off Market
A local agent can set up tours, give advice and negotiate with sellers.
A local lender can help you make sure your offer is ready when you are.
Similar homes
- $185,0004 bd2 ba1k sqft2030 Brookline Ave, Dayton, OH 45420For Sale
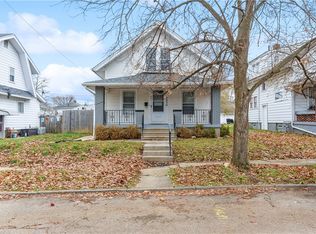
 MLS ID #965760, Kelly M Goonan, Keller Williams Community Part. DABR MLS
 - $192,5003 bd1 ba1.1k sqft1132 Patterson Rd, Dayton, OH 45420For Sale
 MLS ID #961183, Debbie L Montgomery, Keller Williams Advisors Rlty. DABR MLS
 - $190,0003 bd2 ba1.3k sqft1630 Rosemont Blvd, Dayton, OH 45410For Sale
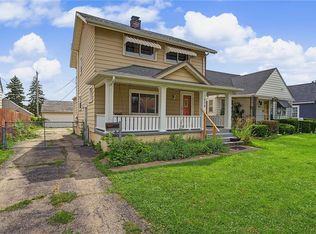 MLS ID #966034, Shannon Leo, Howard Hanna Real Estate Serv. DABR MLS
 - $175,0003 bd2 ba1.2k sqft907 Saint Nicholas Ave, Dayton, OH 45410For Sale
 MLS ID #964643, Gary Garrison, Trelora Realty, Inc.. DABR MLS
 - $169,9003 bd1 ba1.2k sqft613 Creighton Ave, Dayton, OH 45410For SaleMLS ID #966088, Jill Aldineh, RE/MAX Victory + Affiliates. DABR MLS
- $192,0002 bd1 ba720 sqft2901 Lansing Dr, Dayton, OH 45420For SaleMLS ID #962996, Kyle Sasser, Keller Williams Advisors Rlty. DABR MLS
- $160,0003 bd2 ba926 sqft955 Weng Ave, Dayton, OH 45420For SaleMLS ID #963746, Jonathan H Murray, Howard Hanna Real Estate Serv. DABR MLS
- $190,0003 bd1 ba988 sqft432 Dundee Cir, Dayton, OH 45431For SaleMLS ID #966125, Rebecca Ingling, Coldwell Banker Heritage. DABR MLS
- $239,9004 bd2 ba1.4k sqft2840 Winburn Ave, Dayton, OH 45420For SaleMLS ID #964419, Michael Kruse, eXp Realty. DABR MLS
- $182,9003 bd1 ba960 sqft2813 Purdue Rd, Dayton, OH 45420For SaleMLS ID #964907, Rebecca Mershad, Flourish Real Estate. DABR MLS
- $198,0003 bd2 ba1.4k sqft185 Grove Ave, Dayton, OH 45404For SaleMLS ID #960840, Ali Shakhmandarov, Keller Williams Home Town Rlty. DABR MLS
- $214,0004 bd3 ba1.8k sqft3024 S Smithville Rd, Dayton, OH 45420For SaleMLS ID #963543, Joshua Rogers, BHHS Professional Realty. DABR MLS
- $165,0004 bd2 ba1.7k sqft2114 Wayne Ave, Dayton, OH 45410For SaleMLS ID #965322, Jinhong Xia, Ownerland Realty, Inc.. DABR MLS
- $179,9003 bd1 ba960 sqft2793 Galewood St, Dayton, OH 45420For SaleMLS ID #963859, Tami Holmes, Tami Holmes Realty. DABR MLS
- $165,0003 bd1 ba1.4k sqft615 Wellmeier Ave, Dayton, OH 45410For SaleMLS ID #965146, Julie Carter, Howard Hanna Real Estate Serv. DABR MLS
- $169,9004 bd2 ba1.9k sqft1107 Demphle Ave, Dayton, OH 45410For SaleMLS ID #963903, Rachel Masters, Streetlight Realty LLC. DABR MLS
- $175,0002 bd2 ba774 sqft1431 Flesher Ave, Dayton, OH 45420For SaleMLS ID #959948, Myrna Gazzerro, Coldwell Banker Heritage. DABR MLS
- $125,0003 bd1 ba1.3k sqft1415 Epworth Ave, Dayton, OH 45410For SaleMLS ID #966009, Michael Embree, Sibcy Cline Inc.. DABR MLS
- $184,9002 bd1 ba924 sqft666 Oak St, Dayton, OH 45410For SaleMLS ID #965151, Karren L Bernhardt, Irongate Inc.. DABR MLS
- $139,9002 bd1 ba1.2k sqft2133 S Smithville Rd, Dayton, OH 45420For SaleMLS ID #957348, Libertie Brate, Glasshouse Realty Group. DABR MLS
