MLS# 294745 Experience the perfect blend of comfort, style, and functionality in the Ashwood. This thoughtfully designed single-level home features 3 bedrooms, 2 bathrooms, a designated laundry room, and an open-concept layout ideal for everyday living and effortless entertaining. The spacious kitchen is a showstopper with an oversized island, full-height backsplash, and quartz countertops throughout, while abundant windows fill the home with natural light. Retreat to the private owner's suite featuring a walk-in closet and a 60" tub/shower. Step outside to the covered patio—perfect for year-round outdoor dining and gatherings. This home is Energy Star NextGen certified with full LED lighting throughout, water conserving faucets, high efficiency water heater and Blown in BIB Insulation.
New construction
$389,900
1422 Lena Ave, Benton City, WA 99320
3beds
1,389sqft
:
Get pre-qualified$2,402/mo
Single Family Residence
Built in 2026
5,662 Square Feet Lot
$389,700 Zestimate®
$281/sqft
$-- HOA
What's special
Spacious kitchenWater conserving faucetsOversized islandWalk-in closetFull led lighting throughoutFull-height backsplashQuartz countertops throughout
- 28 days |
- 89 |
- 5 |
Zillow last checked:
Listing updated:
Listed by:
Jaelen Long Main:509-946-1188,
Windermere Group One/Tri-Cities
Source: PACMLS,MLS#: 294745
Facts & features
Interior
Bedrooms & bathrooms
- Bedrooms: 3
- Bathrooms: 2
- Full bathrooms: 2
Heating
- Electric
Cooling
- Electric
Appliances
- Included: Dishwasher, Range/Oven
Features
- Storage, Utility Closet
- Flooring: Carpet, Vinyl
- Basement: None
- Has fireplace: No
Interior area
- Total structure area: 1,389
- Total interior livable area: 1,389 sqft
Property
Parking
- Total spaces: 2
- Parking features: Attached, 2 car
- Attached garage spaces: 2
Features
- Levels: 1 Story
- Stories: 1
- Patio & porch: Patio/Covered
- Exterior features: Irrigation
- Fencing: Partial
Lot
- Size: 5,662 Square Feet
- Features: HO Warranty Included, Corner Lot
Details
- Zoning description: Residential
Construction
Type & style
- Home type: SingleFamily
- Property subtype: Single Family Residence
Materials
- Lap
- Foundation: Crawl Space
- Roof: Comp Shingle
Condition
- New Construction
- New construction: Yes
- Year built: 2026
Details
- Warranty included: Yes
Utilities & green energy
- Water: Public
- Utilities for property: Sewer Connected
Community & HOA
Community
- Subdivision: Cherry Grove Lane Benton City
Location
- Region: Benton City
Financial & listing details
- Price per square foot: $281/sqft
- Date on market: 7/16/2026
- Listing terms: Cash,Conventional,FHA,VA Loan,USDA Loan
- Electric utility on property: Yes
- Road surface type: Paved
Estimated market value
$389,700
$370,000 - $409,000
$2,207/mo
Price history
| Date | Event | Price |
|---|---|---|
| 7/16/2026 | Listed for sale | $389,900$281/sqft |
Source:  PACMLS #294745 Report a problem PACMLS #294745 Report a problem | ||
Public tax history
Tax history is unavailable.
Monthly payment
Est. payment
Payment breakdown
Explore the cost of this home by adjusting the details. Changes won't be saved.Climate risks
Neighborhood: 99320
Nearby schools
GreatSchools rating
- 3/10Kiona-Benton City ElementaryGrades: PK-5Distance: 0.8 mi
- 2/10Kiona-Benton City Middle SchoolGrades: 6-8Distance: 0.8 mi
- 2/10Kiona-Benton City High SchoolGrades: 9-12Distance: 0.3 mi
- $399,9003 bd3 ba1.4k sqft1420 Lena Ave, Benton City, WA 99320New Construction

- $394,9003 bd2 ba1.3k sqft1418 Lena Ave, Benton City, WA 99320New Construction

- $435,6503 bd2 ba1.5k sqft1303 18th St, Benton City, WA 99320Sold
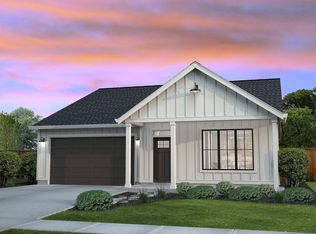
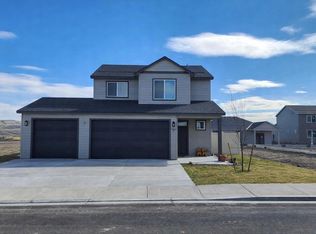
- $400,4153 bd3 ba1.4k sqft1214 18th St, Benton City, WA 99320Sold
- $394,9003 bd2 ba1.3k sqft1205 18th St, Benton City, WA 99320New Construction
- $399,9003 bd3 ba1.4k sqft1210 18th St, Benton City, WA 99320New Construction
- $382,0603 bd2 ba1.3k sqft1213 17th St, Benton City, WA 99320Sold
- $399,9003 bd3 ba1.4k sqft1208 18th St, Benton City, WA 99320New Construction
A local agent can set up tours, give advice and negotiate with sellers.
Similar homes
- $394,9003 bd2 ba1.3k sqft1205 18th St, Benton City, WA 99320New Construction
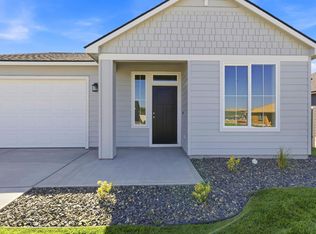
 MLS ID #295343, Kira Woods, Windermere Group One/Tri-Cities. PACMLS
 - $399,9003 bd3 ba1.4k sqft1420 Lena Ave, Benton City, WA 99320New ConstructionPACMLS
- $374,9003 bd2 ba1.1k sqft1209 17th St, Benton City, WA 99320New Construction
 MLS ID #294904, Kira Woods, Windermere Group One/Tri-Cities. PACMLS
 - from $380,9003 bd3 ba1.4k sqftClarkston Plan, Cherry Grove Lane, Benton City, WA 99320New Construction
 New Tradition Homes
 - $419,9003 bd2 ba1.4k sqft1504 W Williams Rd, Benton City, WA 99320New ConstructionMLS ID #294747, Jaelen Long, Windermere Group One/Tri-Cities. PACMLS
- $399,9003 bd3 ba1.4k sqft1210 18th St, Benton City, WA 99320New ConstructionPACMLS
- $399,9003 bd3 ba1.4k sqft1208 18th St, Benton City, WA 99320New ConstructionPACMLS
- $465,0004 bd3 ba1.7k sqft1108 Neptune Ave, Benton City, WA 99320For SaleMLS ID #292746, Kristen Para, River Realty Inc. PACMLS
- $420,0003 bd2 ba1.5k sqft13232 N Nascar Pr NE, Benton City, WA 99320For SaleMLS ID #288649, Octavio Rodriguez, HomeSmart Elite Brokers. PACMLS
- $580,0003 bd2 ba1.6k sqft6608 E Pendleton Rd, Benton City, WA 99320New ConstructionMLS ID #293231, Crystal Dodge, Simplihom. PACMLS
- $408,0003 bd2 ba1.3k sqft5179 Pinehurst St, West Richland, WA 99353For SaleMLS ID #293329, Tracy Phillips, Coldwell Banker Tomlinson. PACMLS
- $398,9953 bd2 ba1.2k sqft5910 Road 112, Pasco, WA 99301New ConstructionPACMLS
- $364,9953 bd2 ba1.3k sqft1691 Cactus Loop, Richland, WA 99352For SaleMLS ID #295392, Jane Fallon-Brown, Century 21-Tri-Cities. PACMLS
- $415,0003 bd2 ba1.3k sqft4860 Corvina St, Richland, WA 99352For SaleMLS ID #294531, Cari McGee, Cari McGee Real Estate Team/Re/Max Northwest. PACMLS
- $387,0003 bd2 ba1k sqft9115 Percheron Dr, Pasco, WA 99301For SaleMLS ID #293929, Shannon Pace, Century 21-Tri-Cities. PACMLS
- $371,8503 bd3 ba1.1k sqft7480 Grapevine Ct, West Richland, WA 99353New ConstructionPACMLS
- $367,8503 bd3 ba1.1k sqft7672 Grapevine Ct, West Richland, WA 99353New ConstructionPACMLS
- $505,0004 bd2 ba1.6k sqft7025 Collins Rd, West Richland, WA 99353For SaleMLS ID #295287, Brandt Houston, HomeSmart Elite Brokers. PACMLS
- $475,0004 bd2 ba1.9k sqft5703 Monica Ct, West Richland, WA 99353For SaleMLS ID #295091, Corrie Hayes, John L. Scott - Snohomish. PACMLS
- $369,8503 bd3 ba1.2k sqft302 Kraus Ct, West Richland, WA 99353New ConstructionPACMLS
