MLS# 292746 Welcome to this meticulously maintained, single-owner home built in 2021, offering modern construction and pride of ownership throughout. Situated on a spacious corner lot just under a quarter acre, this property stands out with added space, flexibility, and curb appeal.Inside, you’ll find 4 bedrooms, 2.5 bathrooms, and a well-designed 1,749 sq ft layout featuring an open-concept living area that connects seamlessly to the kitchen and dining space—perfect for both daily living and entertaining. The home shows clean, has been well cared for, and offers the peace of mind that comes with newer construction. Outside, the larger lot provides room to enjoy, expand, or customize to your needs. Property includes an above-ground pool and playset—perfect for outdoor enjoyment and flexible use of the space. Seller is happy to remove any of these items if they do not fit the buyer’s vision. In addition to the two car garage this property also includes a storage shed in the backyard and provides additional parking big enough for your RV or boat. Located in a desirable Benton City neighborhood, this home offers a great combination of location, condition, and value.
For sale
$465,000
1108 Neptune Ave, Benton City, WA 99320
4beds
1,749sqft
:
Get pre-qualified$2,833/mo
Single Family Residence
Built in 2021
9,147 Square Feet Lot
$464,200 Zestimate®
$266/sqft
$-- HOA
What's special
Two car garageAbove-ground poolCurb appealSpacious corner lot
- 83 days |
- 230 |
- 9 |
Likely to sell faster than
Zillow last checked:
Listing updated:
Listed by:
Kristen Para 509-435-2473,
River Realty Inc
Source: PACMLS,MLS#: 292746
Facts & features
Interior
Bedrooms & bathrooms
- Bedrooms: 4
- Bathrooms: 3
- Full bathrooms: 1
- 3/4 bathrooms: 1
- 1/2 bathrooms: 1
Bedroom
- Area: 144
- Dimensions: 12 x 12
Bedroom 1
- Area: 100
- Dimensions: 10 x 10
Bedroom 2
- Area: 120
- Dimensions: 10 x 12
Dining room
- Area: 108
- Dimensions: 9 x 12
Kitchen
- Area: 120
- Dimensions: 10 x 12
Living room
- Area: 224
- Dimensions: 14 x 16
Cooling
- Central Air
Appliances
- Included: Dishwasher, Dryer, Disposal, Microwave, Range/Oven, Refrigerator, Washer, Water Heater
Features
- Flooring: Carpet, Vinyl
- Basement: None
- Has fireplace: No
Interior area
- Total structure area: 1,749
- Total interior livable area: 1,749 sqft
Property
Parking
- Total spaces: 2
- Parking features: 2 car, RV Parking - Open
- Garage spaces: 2
Features
- Levels: 2 Story
- Stories: 2
- Patio & porch: Porch
- Exterior features: Lighting, Irrigation
- Has private pool: Yes
- Pool features: Above Ground
- Fencing: Fenced
Lot
- Size: 9,147 Square Feet
- Features: Located in City Limits, Corner Lot
Details
- Additional structures: Shed, Poultry Coop
- Parcel number: 107972020000021
- Zoning description: Residential
Construction
Type & style
- Home type: SingleFamily
- Property subtype: Single Family Residence
Materials
- Wood Siding
- Foundation: Crawl Space
- Roof: Comp Shingle
Condition
- Existing Construction (Not New)
- New construction: No
- Year built: 2021
Utilities & green energy
- Water: Public
- Utilities for property: Sewer Connected
Community & HOA
Community
- Subdivision: Treadway Estate
Location
- Region: Benton City
Financial & listing details
- Price per square foot: $266/sqft
- Tax assessed value: $406,290
- Annual tax amount: $3,510
- Date on market: 5/6/2026
- Listing terms: 1031 Exchange,Cash,Conventional,FHA,VA Loan
- Electric utility on property: Yes
- Road surface type: Paved
Estimated market value
$464,200
$441,000 - $487,000
$2,474/mo
Price history
| Date | Event | Price |
|---|---|---|
| 5/6/2026 | Listed for sale | $465,000+9.4%$266/sqft |
Source:  PACMLS #292746 Report a problem PACMLS #292746 Report a problem | ||
| 8/31/2022 | Sold | $425,000+6.3%$243/sqft |
Source: Public Record Report a problem | ||
| 1/27/2022 | Sold | $399,900$229/sqft |
Source: PACMLS #258839 Report a problem | ||
| 1/19/2022 | Listed for sale | $399,900+515.2%$229/sqft |
Source: PACMLS #258839 Report a problem | ||
| 5/3/2021 | Sold | $65,000$37/sqft |
Source: Public Record Report a problem | ||
Public tax history
| Year | Property taxes | Tax assessment |
|---|---|---|
| 2024 | $275 -92.1% | $406,290 -3.4% |
| 2023 | $3,470 -0.3% | $420,390 +12.1% |
| 2022 | $3,481 +540.9% | $374,900 +649.8% |
| 2021 | $543 +94% | $50,000 |
| 2020 | $280 -67.8% | $50,000 |
| 2019 | $870 +2.2% | $50,000 |
| 2018 | $852 +42.6% | $50,000 +127.3% |
| 2017 | $597 +1.5% | $22,000 |
| 2016 | $589 | $22,000 |
| 2015 | $589 +87.3% | $22,000 |
| 2014 | $314 | $22,000 |
| 2013 | $314 | $22,000 |
| 2012 | -- | $22,000 +22.2% |
| 2011 | -- | $18,000 |
| 2010 | -- | $18,000 |
| 2009 | -- | $18,000 |
| 2008 | -- | -- |
| 2007 | -- | -- |
| 2006 | -- | -- |
Find assessor info on the county website
Monthly payment
Est. payment
Payment breakdown
Explore the cost of this home by adjusting the details. Changes won't be saved.Climate risks
Neighborhood: 99320
Nearby schools
GreatSchools rating
- 3/10Kiona-Benton City ElementaryGrades: PK-5Distance: 1 mi
- 2/10Kiona-Benton City Middle SchoolGrades: 6-8Distance: 1 mi
- 2/10Kiona-Benton City High SchoolGrades: 9-12Distance: 0.6 mi
Schools provided by the listing agent
- District: Kiona - Benton City
Source: PACMLS. This data may not be complete. We recommend contacting the local school district to confirm school assignments for this home.
- $339,3003 bd2 ba1.2k sqft1106 Neptune, Benton City, WA 99320Off Market
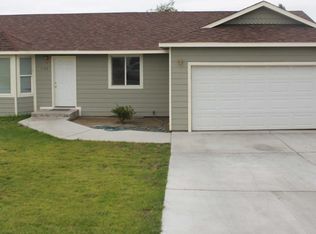
- $407,1003 bd2 ba1.6k sqft1551 12th St, Benton City, WA 99320Off Market
- $434,9004 bd3 ba2.1k sqft1542 NE 12th St, Benton City, WA 99320For Sale

- $434,9004 bd3 ba2.1k sqft1542 12th St, Benton City, WA 99320For Sale
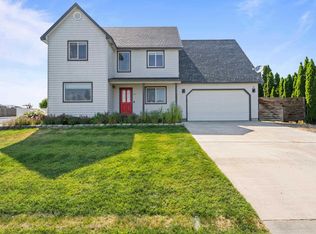
- $345,4003 bd2 ba1.1k sqft1544 12th St, Benton City, WA 99320Off Market
- $342,5003 bd2 ba1.3k sqft1531 12th St, Benton City, WA 99320Off Market
- $331,4003 bd2 ba1.1k sqft1104 Neptune, Benton City, WA 99320Off Market
- $332,6003 bd2 ba1.2k sqft1105 Neptune, Benton City, WA 99320Off Market
A local agent can set up tours, give advice and negotiate with sellers.
Similar homes
- $434,9004 bd3 ba2.1k sqft1542 12th St, Benton City, WA 99320For Sale
 MLS ID #293358, Devin Carver, Windermere Yakima. PACMLS
 - $434,9004 bd3 ba2.1k sqft1542 NE 12th St, Benton City, WA 99320For Sale
 MLS ID #26-1603, Devin Carver, Windermere Real Estate. Yakima
 - $515,0003 bd2 ba1.8k sqft22011 E Berry Dr, Benton City, WA 99320For Sale
 MLS ID #294010, Damion Lalka, PNW Collective / Real Broker. PACMLS
 - $399,9003 bd3 ba1.4k sqft1208 18th St, Benton City, WA 99320New Construction
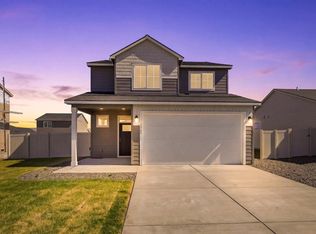 PACMLS
 - $425,0003 bd2 ba1.5k sqft13232 N Nascar Pr NE, Benton City, WA 99320For SaleMLS ID #288649, Octavio Rodriguez, HomeSmart Elite Brokers. PACMLS
- $465,0004 bd3 ba2.3k sqft5424 Fern Loop, West Richland, WA 99353For SaleMLS ID #291867, Lynn Affleck, Windermere Group One/Tri-Cities. PACMLS
- $464,9004 bd2 ba1.6k sqft10405 Silverbright Dr, Pasco, WA 99301For SaleMLS ID #290654, Miguel Chavez, Century 21-Tri-Cities. PACMLS
- $454,0004 bd3 ba2.1k sqft439 S Texas Street, Kennewick, WA 99336ActiveMLS ID #2493803, Richard Dignum. NWMLS as distributed by MLS GRID
- $444,9003 bd2 ba1.7k sqft4827 Village View St, Richland, WA 99352For SaleMLS ID #294769, Edgardo Quiroz-Moreno, Coldwell Banker Tomlinson. PACMLS
- $479,8003 bd2 ba1.6k sqft2556 Clark Ridge Dr, Richland, WA 99352For SaleMLS ID #293339, Cami Mead, Century 21-Tri-Cities. PACMLS
- $450,0003 bd3 ba1.7k sqft294 Wishkah Dr, Richland, WA 99352For SaleMLS ID #294557, Jennifer Craig, Musser Bros, Inc. PACMLS
- $435,4403 bd3 ba1.7k sqft4309 Santa Cruz Ln, Pasco, WA 99301For SaleMLS ID #292969, Angela Matheson, Windermere Group One/Tri-Cities. PACMLS
- $464,9003 bd2 ba1.7k sqft6020 W 32nd Ct, Kennewick, WA 99338For SaleMLS ID #293675, Jeff Graff, Century 21-Tri-Cities. PACMLS
- $420,0004 bd2 ba1.6k sqft5002 Blue Sage Ln, Pasco, WA 99301For SaleMLS ID #293748, Julie Chavez, Coldwell Banker Tomlinson. PACMLS
- $499,0004 bd2 ba1.8k sqft10614 Chinook Dr, Pasco, WA 99301For SaleMLS ID #294141, Leticia Torres, Berkshire Hathaway Hm Serv Central WA Real Estate. PACMLS
- $515,0003 bd3 ba2k sqft2527 Morris Ave, Richland, WA 99352For SaleMLS ID #294399, Cyndee Poletski, Community Real Estate Group / KWSP. PACMLS
- $469,9003 bd3 ba2.1k sqft8021 W Hood Ave, Kennewick, WA 99336For SaleMLS ID #292277, Vitaliy Mantay, Keller Williams Spokane. PACMLS
- $525,0004 bd3 ba2.3k sqft3529 Hanstead St, Richland, WA 99352For SaleMLS ID #293996, Shana Brown, RE/MAX, The Collective. PACMLS
- $448,9003 bd2 ba1.7k sqft642 Tatoosh Ave, West Richland, WA 99353New ConstructionAho Construction
- $595,0004 bd3 ba2.6k sqft3827 Watkins Way, West Richland, WA 99353For SaleMLS ID #293327, Cari McGee, Cari McGee Real Estate Team/Re/Max Northwest. PACMLS
