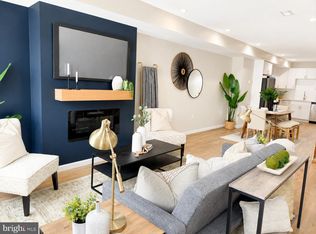
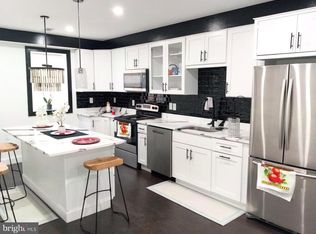
Great City location, Beautifully Decorated Ready for New Owner. Great great views are yours at North Bethel Row. Three bedrooms, two full and one half bathroom, a large Living Room, Formal Dining Room, Eat-In Kitchen, and a fully manicured fenced yard for great outside entertainment. The homes were rebuilt from the ground up and designed by a local architect. Stunning primary views of Johns Hopkins Hospital, Amtrak, and East Baltimore. Large garden and community space out front, along with a dedicated parking spot for each home. The home comes with a Historical tax credit, which equates to property tax savings. Great Location. Assigned parking HOA is ONLY for the parking lot, not the house. Home is beautifully furnished. All household items and furniture are negotiable. Move right in or enjoy a ready-made business (Corporate Rental Air B&B).
For sale
Price cut: $4K (7/13)
$305,999
1422 N Bethel St, Baltimore, MD 21213
3beds
--sqft
Townhouse
Built in 1914
-- sqft lot
$-- Zestimate®
$--/sqft
$21/mo HOA
What's special
Beautifully decoratedHome is beautifully furnishedGreat great viewsFully manicured fenced yardFormal dining roomThree bedroomsEat-in kitchen
- 91 days
- 63
- 8
Zillow last checked:
Listing updated:
Listed by:
Janette Little 410-456-7455,
Execuhome Realty 443-632-3000
Source: Bright MLS,MLS#: MDBA2207126
Facts & features
Interior
Bedrooms & bathrooms
- Bedrooms: 3
- Bathrooms: 4
- Full bathrooms: 2
- 1/2 bathrooms: 2
- Main level bathrooms: 1
Rooms
- Room types: Living Room, Dining Room, Bedroom 2, Bedroom 3, Kitchen, Family Room, Bedroom 1
Bedroom 1
- Features: Walk-In Closet(s), Primary Bedroom - Sitting Area, Lighting - Ceiling, Bathroom - Walk-In Shower, Soaking Tub, Countertop(s) - Ceramic, Granite Counters, Flooring - Solid Hardwood, Window Treatments
- Level: Upper
Bedroom 2
- Features: Flooring - Solid Hardwood, Walk-In Closet(s), Window Treatments
- Level: Upper
Bedroom 3
- Features: Window Treatments, Flooring - Solid Hardwood
- Level: Upper
Dining room
- Features: Flooring - Wood, Formal Dining Room, Window Treatments, Lighting - Ceiling, Flooring - Solid Hardwood
- Level: Upper
Family room
- Features: Flooring - Solid Hardwood, Window Treatments
- Level: Main
Kitchen
- Features: Granite Counters, Flooring - Ceramic Tile, Flooring - HardWood, Kitchen Island, Eat-in Kitchen, Kitchen - Electric Cooking, Lighting - Ceiling, Lighting - Pendants
- Level: Upper
Living room
- Features: Flooring - Wood
- Level: Main
Living room
- Features: Flooring - HardWood
- Level: Upper
Heating
- Forced Air, Heat Pump, Electric
Cooling
- Central Air, Heat Pump, Electric
Appliances
- Included: Electric Water Heater
- Laundry: Dryer In Unit, Hookup, Washer In Unit, Upper Level
Features
- Bathroom - Stall Shower, Bathroom - Walk-In Shower, Breakfast Area, Dining Area, Family Room Off Kitchen, Open Floorplan, Eat-in Kitchen, Kitchen Island, Kitchen - Table Space, Recessed Lighting, Upgraded Countertops, Walk-In Closet(s), Other, Dry Wall, 9'+ Ceilings
- Flooring: Wood, Vinyl, Hardwood, Ceramic Tile, Carpet
- Doors: Six Panel
- Windows: Double Pane Windows, Screens, Window Treatments
- Has basement: No
- Has fireplace: No
Interior area
- Total structure area: 0
- Finished area above ground: 0
- Finished area below ground: 0
Property
Parking
- Total spaces: 1
- Parking features: Under Home Parking, Private, On Street, Parking Lot
- Has uncovered spaces: Yes
Accessibility
- Accessibility features: None
Features
- Levels: Two and One Half
- Stories: 2.5
- Patio & porch: Brick, Patio
- Exterior features: Extensive Hardscape, Lighting, Flood Lights, Sidewalks, Street Lights, Chimney Cap(s)
- Pool features: None
- Fencing: Back Yard,Privacy
- Has view: Yes
- View description: Street, Trees/Woods
Lot
- Features: Landscaped, Level, Rear Yard, Private, Interior Lot
Details
- Additional structures: Above Grade, Below Grade
- Parcel number: 0308081138 113
- Zoning: R-8
- Special conditions: Standard
Construction
Type & style
- Home type: Townhouse
- Architectural style: Contemporary,Traditional,Colonial
- Property subtype: Townhouse
Materials
- Brick, Asphalt, Aluminum Siding
- Foundation: Concrete Perimeter, Crawl Space
- Roof: Asphalt
Condition
- Excellent
- New construction: No
- Year built: 1914
Utilities & green energy
- Electric: 200+ Amp Service
- Sewer: Public Sewer
- Water: Public
- Utilities for property: Cable Connected, Electricity Available, Phone Connected, Water Available, Sewer Available, DSL, Cable
Community & HOA
Community
- Security: Carbon Monoxide Detector(s), Electric Alarm, Exterior Cameras, Main Entrance Lock, Smoke Detector(s)
- Subdivision: Oliver
HOA
- Has HOA: Yes
- Amenities included: None
- Services included: Parking Fee
- HOA fee: $250 annually
- HOA name: NORTH BETHEL ROW HOMEOWNERSASSOCIATION INC
Location
- Region: Baltimore
- Municipality: Baltimore City
Financial & listing details
- Tax assessed value: $240,000
- Annual tax amount: $6,136
- Date on market: 6/22/2026
- Listing agreement: Exclusive Right To Sell
- Listing terms: Conventional,Cash,FHA,VA Loan
- Inclusions: All Applicances,
- Ownership: Fee Simple
Estimated market value
Not available
Estimated sales range
Not available
Not available
Price history
| Date | Event | Price |
|---|---|---|
| 7/13/2026 | Price change | $305,999-1.3% |
Source:  Bright MLS #MDBA2207126 Report a problem Bright MLS #MDBA2207126 Report a problem | ||
| 6/23/2026 | Listed for sale | $309,999+5.1% |
Source: Bright MLS #MDBA2207126 Report a problem | ||
| 4/26/2024 | Listing removed | -- |
Source: Zillow Rentals Report a problem | ||
| 3/13/2024 | Listed for rent | $2,750-3.5% |
Source: Zillow Rentals Report a problem | ||
| 1/25/2024 | Listing removed | -- |
Source: Zillow Rentals Report a problem | ||
| 12/22/2023 | Listed for rent | $2,850 |
Source: Zillow Rentals Report a problem | ||
| 6/3/2022 | Sold | $295,000+12832.9% |
Source: Public Record Report a problem | ||
| 8/2/2012 | Sold | $2,281 |
Source: Public Record Report a problem | ||
Public tax history
| Year | Property taxes | Tax assessment |
|---|---|---|
| 2025 | $6,136 +39.8% | $260,000 +39.8% |
| 2024 | $4,390 +66.1% | $186,000 +66.1% |
| 2023 | $2,643 +489.5% | $112,000 +489.5% |
| 2022 | $448 +39% | $19,000 +39% |
| 2021 | $323 +64% | $13,667 +64% |
| 2020 | $197 +177.8% | $8,333 +177.8% |
| 2019 | $71 | $3,000 |
| 2018 | $71 | $3,000 |
| 2017 | $71 -57.3% | $3,000 |
| 2016 | $166 | $3,000 |
| 2015 | $166 | $3,000 -57.1% |
| 2012 | -- | $7,000 |
| 2011 | -- | $7,000 -31.4% |
| 2010 | -- | $10,200 +11.7% |
| 2009 | -- | $9,132 +13.2% |
| 2008 | -- | $8,066 +15.2% |
| 2007 | -- | $7,000 |
| 2006 | -- | $7,000 |
| 2005 | -- | $7,000 -13.6% |
| 2004 | -- | $8,100 |
| 2003 | -- | $8,100 |
| 2002 | -- | $8,100 |
| 2001 | -- | $8,100 |
Find assessor info on the county website
Monthly payment
Est. payment
Payment breakdown
Explore the cost of this home by adjusting the details. Changes won't be saved.Climate risks
Neighborhood: Oliver
Nearby schools
Schools provided by the listing agent
- District: Baltimore City Public Schools
Source: Bright MLS. This data may not be complete. We recommend contacting the local school district to confirm school assignments for this home.
Similar homes
- $299,0004 bd4 ba1.5k sqft2229 E Chase St, Baltimore, MD 21213For Sale
 MLS ID #MDBA2221830, CHANTAL ASSAAD, Bennett Realty Solutions. Bright MLS
 - $279,8954 bd4 ba2.1k sqft1700 E Federal St, Baltimore, MD 21213For Sale
 MLS ID #MDBA2222664, Stephen Potorti, ARS Real Estate Group. Bright MLS
 - $299,9003 bd4 ba1.9k sqft719 Oldham St, Baltimore, MD 21224For Sale
 MLS ID #MDBA2231980, Brian Leibowitz, Maryland Realty Company. Bright MLS
 - $257,5003 bd4 ba1.8k sqft1510 N Collington Ave, Baltimore, MD 21213For Sale
 MLS ID #MDBA2203834, TEREZA FELIZ, EXP Realty, LLC. Bright MLS
 - $224,9003 bd4 ba1.6k sqft1720 Rutland Ave, Baltimore, MD 21213For SaleMLS ID #MDBA2219902, Stacey Wilson, Samson Properties. Bright MLS
- $255,0004 bd4 ba1.7k sqft2106 Cliftwood Ave, Baltimore, MD 21213For SaleMLS ID #MDBA2222968, Michele Robinson, Keller Williams Capital Properties. Bright MLS
- $314,9003 bd3 ba1.5k sqft105 N Ellwood Ave, Baltimore, MD 21224For SaleMLS ID #MDBA2227566, homecoin.com Minerick, Homecoin.com. Bright MLS
- $245,0005 bd3 ba1.4k sqft1820 N Collington Ave, Baltimore, MD 21213For SaleMLS ID #MDBA2230338, CINTIA VALLADARES HERNANDEZ, EXP Realty, LLC. Bright MLS
- $299,0004 bd4 ba2.1k sqft631 E 37th St, Baltimore, MD 21218For SaleMLS ID #MDBA2225178, Jimy Chavarria, Keller Williams Gateway LLC. Bright MLS
- $349,0003 bd2 ba1.4k sqft2717 Guilford Ave, Baltimore, MD 21218For SaleMLS ID #MDBA2230558, John Spurrier, Cummings & Co. Realtors. Bright MLS
- $184,9993 bd2 ba-- sqft1629 E Oliver St, Baltimore, MD 21213For SaleMLS ID #MDBA2226436, Lauren DiMartino, EXP Realty, LLC. Bright MLS
- $275,0004 bd4 ba2.2k sqft901 N Luzerne Ave, Baltimore, MD 21205For SaleMLS ID #MDBA2218882, Tiara Waters, Weichert, Realtors - Integrity Home Team. Bright MLS
- $349,9005 bd5 ba3.8k sqft706 N Arlington Ave, Baltimore, MD 21217For SaleMLS ID #MDBA2231762, Tiffany Domneys, Samson Properties. Bright MLS
- $315,0003 bd3 ba2.1k sqft4321 Loch Raven Blvd, Baltimore, MD 21218For SaleMLS ID #MDBA2230906, Olga Kogan, Allfirst Realty, Inc.. Bright MLS
- $295,0003 bd2 ba1.1k sqft803 Wellington St, Baltimore, MD 21211For SaleMLS ID #MDBA2217410, Ashley Dominick, Coldwell Banker Realty. Bright MLS
- $319,9003 bd3 ba1.9k sqft3301 Cedarhurst Rd, Baltimore, MD 21214For SaleMLS ID #MDBA2225570, Brian Leibowitz, Maryland Realty Company. Bright MLS
- $228,9004 bd3 ba1.5k sqft1724 N Milton Ave, Baltimore, MD 21213For SaleMLS ID #MDBA2214212, Persia Swift, Compass. Bright MLS
- $214,9004 bd4 ba-- sqft2508 E Preston St, Baltimore, MD 21213For SaleMLS ID #MDBA2227236, NAKIA WILLIAMS, Samson Properties. Bright MLS
- $290,0004 bd2 ba-- sqft1612 N Gilmor St, Baltimore, MD 21217For SaleMLS ID #MDBA2229032, Funto Oluyori, Keller Williams Preferred Properties. Bright MLS
- $274,9003 bd2 ba1.2k sqft1300 Pentridge Rd, Baltimore, MD 21239For SaleMLS ID #MDBA2230948, Eric Clash, LPT Realty, LLC. Bright MLS
