Step into the charm of this classic home featuring beautiful original hardwood floors throughout the living room, dining room, and main-level bedrooms. The spacious living and dining room combination offers abundant natural light, a ceiling fan, and timeless architectural details including arched doorways that add character and warmth. The updated kitchen blends modern convenience with classic appeal, featuring newer cabinetry, butcher block countertops, stainless steel appliances, and updated flooring. A short hallway with a linen closet leads to two comfortable main-level bedrooms, both with original hardwood floors, wood windows, and ceiling fans. The main level bathroom offers modern finishes. The full basement expands the home's living potential with two additional bedrooms, a full bathroom with a laundry area, and a large unfinished storage space ready for your future storage needs. Outside, you'll find a covered concrete front porch with decorative iron railings, stucco exterior, a long driveway providing ample off-street parking, a detached one-car garage with an automatic opener, a fenced backyard, and solar panels already installed on the roof. Offering a blend of original character and thoughtful updates, this home provides comfortable living with plenty of space, storage, and potential for its next owner. The copper in the basement has been vandalized.
Active
$189,000
1422 Palmer Ave, Pueblo, CO 81004
4beds
1,686sqft
Single Family Residence
Built in 1952
6,141 Square Feet Lot
$190,100 Zestimate®
$112/sqft
$-- HOA
What's special
Fenced backyardLarge unfinished storage spaceFull basementTimeless architectural detailsStainless steel appliancesButcher block countertopsArched doorways
- 17 days |
- 1,152 |
- 100 |
Likely to sell faster than
Zillow last checked:
Listing updated:
Listed by:
Terrie Elwood 719-332-0004,
Quest Real Estate Partners
Source: PAR,MLS#: 241198
Facts & features
Interior
Bedrooms & bathrooms
- Bedrooms: 4
- Bathrooms: 2
- Full bathrooms: 2
- 3/4 bathrooms: 1
- Main level bedrooms: 2
Primary bedroom
- Level: Main
- Area: 126
- Dimensions: 12 x 10.5
Bedroom 2
- Level: Main
- Area: 108
- Dimensions: 12 x 9
Bedroom 3
- Level: Basement
- Area: 156
- Dimensions: 12 x 13
Bedroom 4
- Level: Basement
- Area: 120
- Dimensions: 12 x 10
Dining room
- Level: Main
- Area: 98
- Dimensions: 14 x 7
Kitchen
- Level: Main
- Area: 115
- Dimensions: 11.5 x 10
Living room
- Level: Main
- Area: 182
- Dimensions: 14 x 13
Features
- None
- Basement: Full,Partially Finished/Livable
- Has fireplace: No
Interior area
- Total structure area: 1,686
- Total interior livable area: 1,686 sqft
Property
Parking
- Total spaces: 1
- Parking features: 1 Car Garage Detached
- Garage spaces: 1
Features
- Patio & porch: Porch-Covered-Front, Stoop-Rear
Lot
- Size: 6,141 Square Feet
- Dimensions: 50 x 123
Details
- Parcel number: 1511113007
- Zoning: R-3
- Special conditions: Real Estate Owned
Construction
Type & style
- Home type: SingleFamily
- Architectural style: Ranch
- Property subtype: Single Family Residence
Condition
- Year built: 1952
Utilities & green energy
Green energy
- Energy generation: Solar Owned
Community & HOA
Community
- Subdivision: Minnequa Area
Location
- Region: Pueblo
Financial & listing details
- Price per square foot: $112/sqft
- Tax assessed value: $286,586
- Annual tax amount: $1,785
- Date on market: 7/16/2026
Foreclosure details
Estimated market value
$190,100
$181,000 - $200,000
$1,904/mo
Price history
| Date | Event | Price |
|---|---|---|
| 5/6/2026 | Sold | $258,890+17.7%$154/sqft |
Source: Public Record Report a problem | ||
| 1/2/2026 | Listing removed | $220,000$130/sqft |
Source:  PAR #235006 Report a problem PAR #235006 Report a problem | ||
| 12/7/2025 | Price change | $220,000-4.3%$130/sqft |
Source: PAR #235006 Report a problem | ||
| 11/5/2025 | Price change | $230,000-4.2%$136/sqft |
Source: PAR #235006 Report a problem | ||
| 10/5/2025 | Listed for sale | $240,000-15.8%$142/sqft |
Source: PAR #235006 Report a problem | ||
| 11/24/2021 | Sold | $285,000-5%$169/sqft |
Source: PAR #197007 Report a problem | ||
| 10/24/2021 | Pending sale | $299,900+5.3%$178/sqft |
Source:  RE/MAX International #197007 Report a problem RE/MAX International #197007 Report a problem | ||
| 10/19/2021 | Price change | $284,900-5%$169/sqft |
Source: PAR #197007 Report a problem | ||
| 10/15/2021 | Listed for sale | $299,900+66.6%$178/sqft |
Source: PAR #197007 Report a problem | ||
| 5/19/2021 | Sold | $180,000-5.2%$107/sqft |
Source: PAR #192683 Report a problem | ||
| 4/23/2021 | Pending sale | $189,900$113/sqft |
Source: RE/MAX International #192683 Report a problem | ||
| 4/22/2021 | Contingent | $189,900$113/sqft |
Source: PAR #192683 Report a problem | ||
| 4/18/2021 | Listed for sale | $189,900$113/sqft |
Source: RE/MAX International #192683 Report a problem | ||
| 4/6/2021 | Pending sale | $189,900$113/sqft |
Source: RE/MAX International #192683 Report a problem | ||
| 4/1/2021 | Listed for sale | $189,900+124.7%$113/sqft |
Source: PAR #192683 Report a problem | ||
| 3/29/2017 | Sold | $84,500-0.6%$50/sqft |
Source: PAR #164856 Report a problem | ||
| 12/21/2016 | Listed for sale | $85,000$50/sqft |
Source: RE/MAX Associates #164856 Report a problem | ||
Public tax history
| Year | Property taxes | Tax assessment |
|---|---|---|
| 2025 | $1,473 -1.1% | $17,910 -6.2% |
| 2024 | $1,490 -11.2% | $19,100 -0.9% |
| 2023 | $1,678 +93.7% | $19,270 +11.8% |
| 2022 | $867 +26.8% | $17,235 +94.3% |
| 2021 | $684 -0.1% | $8,870 +28.5% |
| 2020 | $684 +29.5% | $6,903 +18.4% |
| 2018 | $528 | $5,830 |
| 2017 | $528 +319.2% | $5,830 +6.1% |
| 2016 | $126 | $5,495 |
| 2015 | $126 +0.2% | $5,495 +0.6% |
| 2014 | $126 -57.2% | $5,462 |
| 2013 | $294 -54.5% | $5,462 -13.8% |
| 2012 | $646 | $6,336 |
| 2011 | $646 +3% | $6,336 -7.8% |
| 2010 | $627 +94.5% | $6,872 -0.1% |
| 2009 | $322 -1.8% | $6,880 -1.3% |
| 2008 | $328 +4.8% | $6,970 |
| 2007 | $313 -47.8% | $6,970 +8.9% |
| 2006 | $599 +1.4% | $6,400 +6% |
| 2005 | $591 +1.4% | $6,040 |
| 2004 | $583 +84.5% | $6,040 -0.8% |
| 2003 | $316 -44.6% | $6,090 -8.6% |
| 2002 | $570 +6.2% | $6,660 +1.7% |
| 2001 | $537 | $6,550 |
Find assessor info on the county website
Monthly payment
Climate risks
Neighborhood: Lakeview
Nearby schools
GreatSchools rating
- 3/10Columbian Elementary SchoolGrades: PK-5Distance: 0.2 mi
- 2/10Pueblo Academy of ArtsGrades: 6-8Distance: 1.6 mi
- 3/10Central High SchoolGrades: 9-12Distance: 0.9 mi
Schools provided by the listing agent
- District: 60
Source: PAR. This data may not be complete. We recommend contacting the local school district to confirm school assignments for this home.
- $132,7002 bd1 ba842 sqft1420 Palmer Ave, Pueblo, CO 81004Off Market
- $209,9002 bd1 ba1.7k sqft1426 Palmer Ave, Pueblo, CO 81004Off Market
- $148,3003 bd1 ba876 sqft1418 Palmer Ave, Pueblo, CO 81004Off Market
- $176,0002 bd1 ba728 sqft1412 Palmer Ave, Pueblo, CO 81004Off Market

- $203,7003 bd2 ba1.2k sqft1425 Claremont Ave, Pueblo, CO 81004Off Market
- $247,4003 bd2 ba1.4k sqft1423 Palmer Ave, Pueblo, CO 81004Off Market
- $222,3003 bd2 ba1.4k sqft1421 Palmer Ave, Pueblo, CO 81004Off Market
- $356,5005 bd4 ba2.8k sqft1429 Claremont Ave, Pueblo, CO 81004Sold
A local agent can set up tours, give advice and negotiate with sellers.
A local lender can help you make sure your offer is ready when you are.
Similar homes
- $200,0004 bd2 ba2.2k sqft61 Drake St, Pueblo, CO 81005For Sale
 MLS ID #241509, James Roush, Roots Real Estate. PAR
 - $239,9004 bd2 ba1.4k sqft2606 Jones Ave, Pueblo, CO 81004For Sale
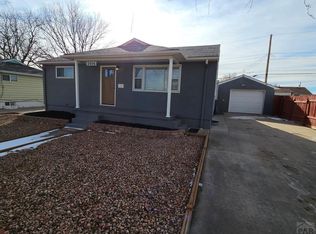 MLS ID #236745, Leslie Chavez-Moore, MRP, HomeSmart Preferred Realty. PAR
 - $213,9003 bd2 ba1.5k sqft816 Van Buren St, Pueblo, CO 81004For Sale
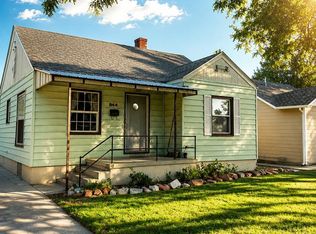 MLS ID #239804, Anita Salas, HomeSmart Preferred Realty. PAR
 - $249,9004 bd2 ba1.3k sqft1015 W Routt Ave, Pueblo, CO 81004For Sale
 MLS ID #240261, Shawn Martinez, Rocky Mountain Realty. PAR
 - $154,4003 bd1 ba1.4k sqft1522 E Routt Ave, Pueblo, CO 81004For SaleMLS ID #240484, Bill Schwabe, Schwabe Real Estate Inc. PAR
- $209,9002 bd2 ba1.3k sqft1430 Wabash Ave, Pueblo, CO 81004For SaleMLS ID #237224, Janella Sandoval, RE/MAX Associates. PAR
- $180,0003 bd1 ba948 sqft1711 Quillian Ave, Pueblo, CO 81005For SaleMLS ID #240502, Vel Mattson, Global Real Estate. PAR
- $179,9004 bd2 ba2k sqft325 Michigan St, Pueblo, CO 81004For SaleMLS ID #240779, Dottie Kraska, Diamond Realty. PAR
- $194,0002 bd1 ba856 sqft2320 Toronto St, Pueblo, CO 81004For SaleMLS ID #241277, Ariel Casaus, Rocky Mountain Realty. PAR
- $179,9003 bd1 ba925 sqft2640 Forsythia St, Pueblo, CO 81005For SaleMLS ID #241227, Mark Chorak, RE/MAX Associates. PAR
- $193,0004 bd2 ba1.6k sqft908 E 9th St, Pueblo, CO 81001For SaleMLS ID #240736, Southern Colorado Home Team, HomeSmart Preferred Realty. PAR
- $224,0003 bd2 ba1.8k sqft945 Elm St, Pueblo, CO 81004For SaleMLS ID #240580, Elizabeth Daniel, HomeSmart Preferred Realty. PAR
- $269,9004 bd2 ba1.7k sqft2950 Lancaster Dr, Pueblo, CO 81005For SaleMLS ID #241472, Deanna Cozzolino, Keller Williams Performance Realty. PAR
- $189,9002 bd1 ba1.2k sqft910 E 11th St, Pueblo, CO 81001For SaleMLS ID #241372, Jerry Urrutia, RE/MAX Of Pueblo Inc. PAR
- $215,9003 bd1 ba1k sqft2510 Ontario St, Pueblo, CO 81004For SaleMLS ID #239727, Jeff M Biddle, Rocky Mountain Realty. PAR
- $229,0003 bd2 ba1.1k sqft1127 E Orman Ave, Pueblo, CO 81004For SaleMLS ID #237013, Scott P. Moore, Rocky Mountain Realty. PAR
- $189,0003 bd1 ba1.1k sqft716 W 26th St, Pueblo, CO 81003For SaleMLS ID #240599, Angie Perdios, Keller Williams Performance Realty. PAR
- $248,0003 bd1 ba1.4k sqft2222 Spruce St, Pueblo, CO 81004For SaleMLS ID #241385, Karin Martinez, Keller Williams Performance Realty. PAR
- $225,0003 bd1 ba1.4k sqft2306 Cortez Rd, Pueblo, CO 81003For SaleMLS ID #241429, Team Gary Miller, RE/MAX Of Pueblo Inc. PAR
- $225,0003 bd1 ba960 sqft1703 Englewood Dr, Pueblo, CO 81005For SaleMLS ID #241352, Lisa Von Kalben, Sun Mesa. PAR
