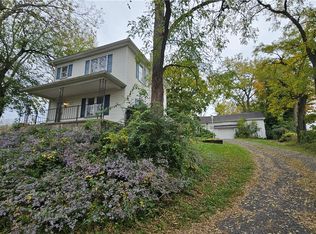
Country living is what you will find at 1422 Potomac Street in Upper Mt. Bethle Twp. Situated on 3.41 level acres, this Ranch home is constructed of real natural fieldstone and features a slate roof. Large living room with wood burning stone fireplace, formal dining room, 2 bedrooms and updated full bath, plus a large family room make up the main level. The lower level consists of a hot tub room, plenty of storage and a one car built-in garage. The oversized detached garage has 2 different bays, lots of storage plus a lean-to area for additional storage. Juat a stones throw from the Township recreation area, the location of this home is second to none. Bring your finishing touches to make this home a showpiece!
For sale
$375,000
1422 Potomac St, Mount Bethel, PA 18343
2beds
1,462sqft
Single Family Residence
Built in 1966
3.41 Acres Lot
$-- Zestimate®
$256/sqft
$-- HOA
What's special
- 9 days
- 907
- 75
Zillow last checked:
Listing updated:
Listed by:
David Lichtenwalner 610-390-0039,
BHHS - Choice Properties 610-759-7833
Source: GLVR,MLS#: 785898 Originating MLS: Lehigh Valley MLS
Originating MLS: Lehigh Valley MLSFacts & features
Interior
Bedrooms & bathrooms
- Bedrooms: 2
- Bathrooms: 1
- Full bathrooms: 1
Bedroom
- Level: First
- Dimensions: 12.00 x 11.00
Bedroom
- Level: First
- Dimensions: 11.00 x 10.00
Dining room
- Level: First
- Dimensions: 13.00 x 13.00
Family room
- Level: First
- Dimensions: 23.00 x 14.00
Other
- Level: First
- Dimensions: 11.00 x 7.00
Kitchen
- Level: First
- Dimensions: 12.00 x 12.00
Laundry
- Level: First
- Dimensions: 8.00 x 12.00
Living room
- Level: First
- Dimensions: 17.00 x 11.00
Other
- Description: Hot Tub Room
- Level: Lower
- Dimensions: 11.00 x 9.00
Heating
- Baseboard, Hot Water, Oil
Cooling
- Central Air
Appliances
- Included: Dishwasher, Electric Oven, Electric Range, Microwave
- Laundry: Washer Hookup, Dryer Hookup, Main Level, Lower Level
Features
- Attic, Dining Area, Separate/Formal Dining Room, Storage, Central Vacuum
- Flooring: Carpet, Tile
- Basement: Partially Finished
- Has fireplace: Yes
- Fireplace features: Living Room, Wood Burning
Interior area
- Total interior livable area: 1,462 sqft
- Finished area above ground: 1,362
- Finished area below ground: 100
Property
Parking
- Total spaces: 3
- Parking features: Built In, Detached, Garage, Garage Door Opener
- Garage spaces: 3
Features
- Stories: 1
- Patio & porch: Enclosed, Porch
- Has view: Yes
- View description: Mountain(s)
Lot
- Size: 3.41 Acres
- Features: Flat
Details
- Parcel number: C11307C0131
- Zoning: 31R1
- Special conditions: Estate
Construction
Type & style
- Home type: SingleFamily
- Architectural style: Raised Ranch
- Property subtype: Single Family Residence
Materials
- Stone
- Foundation: Block
- Roof: Asphalt,Fiberglass,Slate
Condition
- Year built: 1966
Utilities & green energy
- Electric: Circuit Breakers
- Sewer: Septic Tank
- Water: Well
Community & HOA
Community
- Subdivision: Not in Development
Location
- Region: Mount Bethel
Financial & listing details
- Price per square foot: $256/sqft
- Tax assessed value: $62,400
- Annual tax amount: $4,786
- Date on market: 10/7/2026
- Ownership type: Fee Simple
- Road surface type: Paved
Estimated market value
Not available
Estimated sales range
Not available
$1,760/mo
Price history
| Date | Event | Price |
|---|---|---|
| 10/10/2026 | Listed for sale | $375,000+332.7%$256/sqft |
Source:  GLVR #785898 Report a problem GLVR #785898 Report a problem | ||
| 8/28/2002 | Sold | $86,670$59/sqft |
Source: Agent Provided Report a problem | ||
Public tax history
| Year | Property taxes | Tax assessment |
|---|---|---|
| 2026 | $4,786 +0.7% | $62,400 |
| 2025 | $4,752 | $62,400 |
| 2024 | $4,752 +0.6% | $62,400 |
| 2023 | $4,721 +2.7% | $62,400 |
| 2022 | $4,596 +524.2% | $62,400 |
| 2021 | $736 | $62,400 |
| 2020 | $736 | $62,400 |
| 2018 | $736 | $62,400 |
| 2017 | -- | $62,400 |
| 2016 | -- | $62,400 |
| 2015 | -- | $62,400 |
| 2014 | -- | $62,400 |
| 2013 | -- | $62,400 |
| 2012 | -- | $62,400 |
| 2011 | -- | $62,400 |
| 2010 | -- | $62,400 |
| 2004 | -- | $62,400 |
| 2003 | -- | $62,400 |
| 2002 | -- | $62,400 |
| 2000 | -- | $62,400 |
Find assessor info on the county website
Monthly payment
Est. payment
Payment breakdown
Explore the cost of this home by adjusting the details. Changes won't be saved.Climate risks
Neighborhood: 18343
Nearby schools
Schools provided by the listing agent
- District: Bangor
Source: GLVR. This data may not be complete. We recommend contacting the local school district to confirm school assignments for this home.
Similar homes
- $449,9003 bd2 ba899 sqft4192 River Rd, Mount Bethel, PA 18343For Sale

 MLS ID #PANH2010198, Yarrow Wilkins, RE/MAX Crossroads. Bright MLS
 - $399,9003 bd3 ba2k sqft174 Mount Bethel Hwy, Bangor, PA 18013For Sale
 MLS ID #786206, Lynn Nemeth, BHHS Fox & Roach Center Valley. GLVR
 - $419,9004 bd2 ba2.1k sqft300 S Delaware Dr, Mount Bethel, PA 18343For Sale
 MLS ID #784277, Amy Templeton, Home Team Real Estate. GLVR
 - $340,0003 bd1 ba1.6k sqft6981 Cemetery Rd, Bangor, PA 18013For Sale
 MLS ID #786231, Tiffany E. Hayward, Country Classic Real Estate. GLVR
 - $369,9003 bd2 ba1.3k sqft926 Acker Rd, Stroudsburg, PA 18360For SaleMLS ID #PAMR2007290, Michelle Cappabianca, Weichert Realtors Acclaim. Bright MLS
