Welcome home to low maintenance condo living just steps away from Angels Crossing Golf Course, recognized by Golf Digest and Golf Week as one of America's Best Courses. This new construction condo offers low maintenance living designed by AVB. Large windows fill the open concept design with plenty of natural light, ideal for entertaining or enjoying a quiet afternoon at home. The kitchen offers quartz counters, custom tile backsplash and ample storage. You will love the extended 9 foot coffer ceilings in foyer, primary suite and lower level. In addition to the two main floor bedrooms, a sun room with a vaulted ceiling connects you to the rear deck to quality time outdoors. The walkout lower level offers ample storage in addition to the opportunity to finish over 1,000 sf in future. In addition, a 2-year walking membership is included in purchase of a new condo! Schedule your private showing today. AVB | Build Something Better
Active
$476,914
14220 Bridgeview Pointe, Vicksburg, MI 49097
2beds
1,513sqft
Condominium
Built in 2026
-- sqft lot
$474,100 Zestimate®
$315/sqft
$335/mo HOA
What's special
Ample storageKitchen offers quartz countersCustom tile backsplash
- 12 days
- 50
- 4
Zillow last checked:
Listing updated:
Listed by:
Jack S Gesmundo 269-217-2057,
American Village Builders LLC 269-329-3603
Source: MichRIC,MLS#: 26046670
Facts & features
Interior
Bedrooms & bathrooms
- Bedrooms: 2
- Bathrooms: 2
- Full bathrooms: 2
- Main level bedrooms: 2
Primary bedroom
- Level: Main
- Area: 196
- Dimensions: 14.00 x 14.00
Bedroom 2
- Level: Main
- Area: 117.5
- Dimensions: 10.00 x 11.75
Primary bathroom
- Level: Main
- Area: 91
- Dimensions: 13.00 x 7.00
Bathroom 2
- Level: Main
- Area: 50
- Dimensions: 10.00 x 5.00
Dining room
- Level: Main
- Area: 110
- Dimensions: 10.00 x 11.00
Kitchen
- Level: Main
- Area: 153
- Dimensions: 9.00 x 17.00
Laundry
- Level: Main
- Area: 64
- Dimensions: 8.00 x 8.00
Living room
- Level: Main
- Area: 168
- Dimensions: 12.00 x 14.00
Office
- Level: Main
- Area: 99
- Dimensions: 9.00 x 11.00
Heating
- Forced Air
Cooling
- Central Air, SEER 13 or Greater
Appliances
- Included: Humidifier, Dishwasher, Disposal, Microwave, Range, Refrigerator
- Laundry: Gas Dryer Hookup, Laundry Room, Main Level, Washer Hookup
Features
- Ceiling Fan(s), Center Island, Pantry
- Flooring: Carpet, Vinyl
- Windows: Low-Emissivity Windows, Screens, Insulated Windows
- Basement: Full,Walk-Out Access
- Number of fireplaces: 1
Interior area
- Total structure area: 1,513
- Total interior livable area: 1,513 sqft
- Finished area below ground: 0
Property
Parking
- Total spaces: 2
- Parking features: Garage Faces Front, Garage Door Opener, Attached
- Garage spaces: 2
Accessibility
- Accessibility features: 36 Inch Entrance Door, 36' or + Hallway, Covered Entrance
Features
- Stories: 1
Lot
- Size: 2,178 Square Feet
- Features: Rolling Hills, Golf Community, Cul-De-Sac, Shrubs/Hedges
Details
- Parcel number: 1424110015
- Zoning description: residential
Construction
Type & style
- Home type: Condo
- Architectural style: Ranch
- Property subtype: Condominium
Materials
- Vinyl Siding
- Roof: Asphalt,Composition,Shingle
Condition
- New Construction
- New construction: Yes
- Year built: 2026
Details
- Builder name: AVB
- Warranty included: Yes
Utilities & green energy
- Sewer: Public Sewer, Storm Sewer
- Water: Public
- Utilities for property: Phone Available, Natural Gas Available, Electricity Available, Cable Available, Natural Gas Connected
Community & HOA
Community
- Features: Golf
- Security: Carbon Monoxide Detector(s), Smoke Detector(s)
- Subdivision: Bridgeview at Angels Crossing
HOA
- Has HOA: Yes
- Amenities included: End Unit, Trail(s)
- Services included: Other, Trash, Snow Removal, Maintenance Grounds
- HOA fee: $335 monthly
- HOA phone: 810-252-3770
Location
- Region: Vicksburg
Financial & listing details
- Price per square foot: $315/sqft
- Tax assessed value: $15,000
- Annual tax amount: $15,405
- Date on market: 9/2/2026
- Listing terms: Cash,Conventional
- Electric utility on property: Yes
- Road surface type: Paved
Estimated market value
$474,100
$450,000 - $498,000
Not available
Price history
| Date | Event | Price |
|---|---|---|
| 9/2/2026 | Listed for sale | $476,914$315/sqft |
Source:  MichRIC #26046670 Report a problem MichRIC #26046670 Report a problem | ||
Public tax history
| Year | Property taxes | Tax assessment |
|---|---|---|
| 2026 | $984 +838.7% | $22,500 -28.8% |
| 2025 | $105 +4.6% | $31,600 +8.6% |
| 2024 | $100 | $29,100 +1% |
| 2023 | -- | $28,800 +4.7% |
| 2022 | -- | $27,500 |
| 2021 | -- | $27,500 +10% |
| 2020 | -- | $25,000 |
| 2018 | -- | $25,000 |
| 2017 | -- | $25,000 |
| 2016 | -- | $25,000 |
| 2015 | -- | $25,000 |
| 2014 | -- | $25,000 |
| 2013 | -- | $25,000 |
| 2012 | -- | $25,000 |
| 2011 | -- | $25,000 |
| 2010 | -- | $25,000 |
| 2009 | -- | $25,000 |
| 2008 | -- | $25,000 |
Find assessor info on the county website
Monthly payment
Est. payment
Payment breakdown
Explore the cost of this home by adjusting the details. Changes won't be saved.Climate risks
Neighborhood: 49097
Nearby schools
Schools provided by the listing agent
- Elementary: Sunset Lake Elementary School
- Middle: Vicksburg Middle School
- High: Vicksburg High School
Source: MichRIC. This data may not be complete. We recommend contacting the local school district to confirm school assignments for this home.
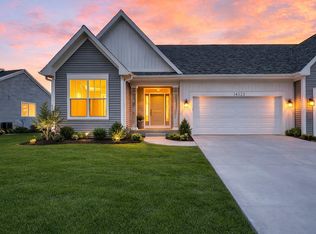
- $496,3622 bd2 ba1.5k sqft14222 Bridgeview Pointe, Vicksburg, MI 49097New Construction
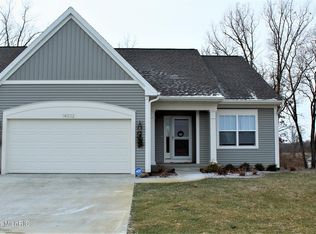
- $428,9002 bd2 ba1.5k sqft14218 Bridgeview Point, Vicksburg, MI 49097Off Market
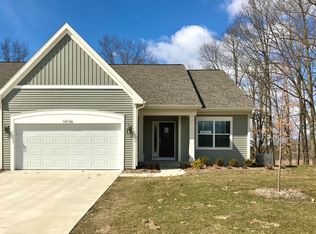
- $25,0003 bd3 ba2.2k sqft14106 W B Matthews Pl, Vicksburg, MI 49097Off Market
- $171,600-- bd-- ba-- sqft14325 Bridgeview Point, Vicksburg, MI 49097Off Market
Similar homes
- $496,3622 bd2 ba1.5k sqft14222 Bridgeview Pointe, Vicksburg, MI 49097New Construction
 MLS ID #26046667, Jack S Gesmundo, American Village Builders LLC. MichRIC
 - $487,0002 bd2 ba1.5k sqft14104 Bridgeview Pointe, Vicksburg, MI 49097New ConstructionMLS ID #26024940, Jack S Gesmundo, American Village Builders LLC. MichRIC
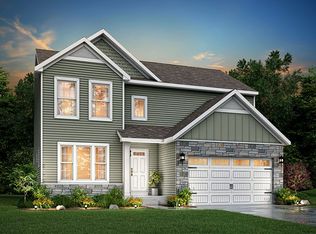
- from $354,0503 bd3 ba2k sqftElements 2070 Plan, Homestead at Centennial, Vicksburg, MI 49097New Construction
 Allen Edwin Homes
 - $349,9004 bd3 ba1.8k sqft1288 Trillium Blvd, Vicksburg, MI 49097New Construction
 MichRIC
 - $325,0003 bd3 ba1.9k sqft1742 Burr Pond Ln, Vicksburg, MI 49097For SaleMLS ID #26042128, Zac L Folsom, NextHome ONE of Kalamazoo. MichRIC
- $344,9004 bd2 ba2k sqft1264 Trillium Blvd, Vicksburg, MI 49097New ConstructionMLS ID #26029456, Lance A Bethell, Allen Edwin Realty. MichRIC
- $485,9002 bd2 ba2k sqft3625 Whicker Pointe, Kalamazoo, MI 49006For SaleMLS ID #26039965, Shelly J Worden, Jaqua, REALTORS. MichRIC
- $324,9004 bd3 ba1.8k sqft1021 Foxglove Ave, Vicksburg, MI 49097New ConstructionMichRIC
- $475,0003 bd2 ba1.6k sqft51489 Willis St, Paw Paw, MI 49079New ConstructionMLS ID #26048308, Joe George, J.A. George & Assoc Realty LLC. MichRIC
- $555,0002 bd2 ba1.4k sqft759 Briella Ct, Portage, MI 49024New ConstructionMLS ID #26041217, Kathy A Smith, Chuck Jaqua, REALTOR. MichRIC
- $478,8002 bd2 ba1.5k sqft3704 Marabella Pl, Kalamazoo, MI 49006New ConstructionMLS ID #26005805, Jack S Gesmundo, American Village Builders LLC. MichRIC
- $499,9002 bd2 ba1.3k sqft775 Chloe Jane Ave, Portage, MI 49024New ConstructionMLS ID #25055109, Kathy A Smith, Chuck Jaqua, REALTOR. MichRIC
