Brick 2 bedroom, 1 bath Georgian styled single family home. 42x125 foot lot has a front porch, rear deck as well as a fully, fenced yard and a 2-car detached garage. The first floor has hardwood flooring in the living room and separate dining room. The kitchen has white shaker lower cabinets & part of the wall is removed with countertop to serve with the dining room. Both bedrooms are located on the 2nd floor including 16x12 primary bedroom. The bathroom has a full bath/pedestal sink. Going downstairs to the basement there is a laundry room and an area for a family room. Low taxes.
Pending
$72,000
14221 S Wentworth Ave, Riverdale, IL 60827
2beds
1,078sqft
:
Get pre-qualified$576/mo
Single Family Residence
Built in 1946
5,250 Square Feet Lot
$-- Zestimate®
$67/sqft
$-- HOA
What's special
Front porchSeparate dining roomRear deck
- 78 days |
- 58 |
- 2 |
Zillow last checked:
Listing updated:
Listed by:
Brent Wilk 312-968-2358,
Wilk Real Estate
Source: MRED as distributed by MLS GRID,MLS#: 12655596
Facts & features
Interior
Bedrooms & bathrooms
- Bedrooms: 2
- Bathrooms: 1
- Full bathrooms: 1
Rooms
- Room types: No additional rooms
Primary bedroom
- Features: Flooring (Carpet)
- Level: Second
- Area: 192 Square Feet
- Dimensions: 16X12
Bedroom 2
- Features: Flooring (Carpet)
- Level: Second
- Area: 110 Square Feet
- Dimensions: 11X10
Dining room
- Features: Flooring (Hardwood)
- Level: Main
- Area: 120 Square Feet
- Dimensions: 12X10
Kitchen
- Features: Flooring (Ceramic Tile)
- Level: Main
- Area: 120 Square Feet
- Dimensions: 12X10
Laundry
- Features: Flooring (Other)
- Level: Basement
- Area: 72 Square Feet
- Dimensions: 09X08
Living room
- Features: Flooring (Hardwood)
- Level: Main
- Area: 192 Square Feet
- Dimensions: 16X12
Heating
- Forced Air
Cooling
- Central Air
Features
- Basement: Partially Finished,Partial
Interior area
- Total structure area: 0
- Total interior livable area: 1,078 sqft
Property
Parking
- Total spaces: 2
- Parking features: Yes, Garage Owned, Detached, Garage
- Garage spaces: 2
Accessibility
- Accessibility features: No Disability Access
Features
- Stories: 2
Lot
- Size: 5,250 Square Feet
- Dimensions: 42x125
Details
- Parcel number: 29044000510000
- Special conditions: HUD Owned
Construction
Type & style
- Home type: SingleFamily
- Architectural style: Georgian
- Property subtype: Single Family Residence
Materials
- Brick
Condition
- New construction: No
- Year built: 1946
Utilities & green energy
- Electric: Circuit Breakers
- Sewer: Public Sewer
- Water: Public
Community & HOA
Community
- Features: Sidewalks, Street Lights, Street Paved
HOA
- Services included: None
Location
- Region: Riverdale
Financial & listing details
- Price per square foot: $67/sqft
- Tax assessed value: $90,000
- Annual tax amount: $4,775
- Date on market: 5/22/2026
- Ownership: Fee Simple
Estimated market value
Not available
Estimated sales range
Not available
Not available
Price history
| Date | Event | Price |
|---|---|---|
| 1/24/2023 | Listing removed | -- |
Source:  MRED as distributed by MLS GRID #11696886 Report a problem MRED as distributed by MLS GRID #11696886 Report a problem | ||
| 1/7/2023 | Listed for sale | $90,000-25%$83/sqft |
Source: MRED as distributed by MLS GRID #11696886 Report a problem | ||
| 1/4/2023 | Listing removed | -- |
Source: MRED as distributed by MLS GRID #11686861 Report a problem | ||
| 12/12/2022 | Listed for sale | $120,000+2.6%$111/sqft |
Source: MRED as distributed by MLS GRID #11686861 Report a problem | ||
| 12/12/2022 | Listing removed | -- |
Source: MRED as distributed by MLS GRID #11616572 Report a problem | ||
| 11/29/2022 | Price change | $117,000-2.5%$109/sqft |
Source: MRED as distributed by MLS GRID #11616572 Report a problem | ||
| 11/16/2022 | Price change | $120,000-4%$111/sqft |
Source: MRED as distributed by MLS GRID #11616572 Report a problem | ||
| 9/20/2022 | Price change | $125,000-3.8%$116/sqft |
Source: MRED as distributed by MLS GRID #11616572 Report a problem | ||
| 8/29/2022 | Listed for sale | $130,000+28.7%$121/sqft |
Source: MRED as distributed by MLS GRID #11616572 Report a problem | ||
| 6/28/2022 | Listing removed | -- |
Source: MRED as distributed by MLS GRID #11328881 Report a problem | ||
| 5/3/2022 | Pending sale | $101,000$94/sqft |
Source: MRED as distributed by MLS GRID #11328881 Report a problem | ||
| 3/21/2022 | Price change | $101,000-19.2%$94/sqft |
Source: MRED as distributed by MLS GRID #11328881 Report a problem | ||
| 2/20/2022 | Listed for sale | $125,000+115.5%$116/sqft |
Source: MRED as distributed by MLS GRID #11328881 Report a problem | ||
| 7/17/1990 | Sold | $58,000$54/sqft |
Source: Agent Provided Report a problem | ||
Public tax history
| Year | Property taxes | Tax assessment |
|---|---|---|
| 2024 | $2,570 +9.9% | $9,000 |
| 2023 | $2,337 +309.1% | $9,000 +33.4% |
| 2022 | $571 +587.1% | $6,749 |
| 2021 | $83 -83% | $6,749 |
| 2020 | $488 -40.4% | $6,749 -18.8% |
| 2019 | $818 +4.3% | $8,316 |
| 2018 | $785 -59.4% | $8,316 |
| 2017 | $1,932 -21.2% | $8,316 +8.1% |
| 2016 | $2,453 -2.6% | $7,694 |
| 2015 | $2,518 -57.8% | $7,694 |
| 2014 | $5,973 +66.5% | $7,694 -19% |
| 2013 | $3,587 +0.2% | $9,499 |
| 2012 | $3,580 -4.4% | $9,499 |
| 2011 | $3,747 +9% | $9,499 -10.3% |
| 2010 | $3,438 +12.5% | $10,592 |
| 2009 | $3,057 +12.4% | $10,592 -5% |
| 2008 | $2,720 +3.4% | $11,150 +11.3% |
| 2007 | $2,631 -8.2% | $10,018 |
| 2006 | $2,868 +9.8% | $10,018 |
| 2005 | $2,613 +0.5% | $10,018 +15.6% |
| 2004 | $2,599 +11% | $8,667 |
| 2003 | $2,342 +1.3% | $8,667 |
| 2002 | $2,313 +21% | $8,667 +12% |
| 2001 | $1,912 +3.6% | $7,739 |
| 2000 | $1,846 +11.3% | $7,739 |
| 1999 | $1,658 | $7,739 |
Find assessor info on the county website
Monthly payment
Est. payment
Payment breakdown
Explore the cost of this home by adjusting the details. Changes won't be saved.Climate risks
Neighborhood: 60827
Nearby schools
GreatSchools rating
- 6/10Park Elementary SchoolGrades: K-6Distance: 0.1 mi
- 4/10Roosevelt Junior High SchoolGrades: 7-8Distance: 0.6 mi
- 2/10Thornton Township High SchoolGrades: 9-12Distance: 1.6 mi
Schools provided by the listing agent
- High: Thornton Township High School
- District: 154
Source: MRED as distributed by MLS GRID. This data may not be complete. We recommend contacting the local school district to confirm school assignments for this home.
- $101,4002 bd1 ba1k sqft14217 S Wentworth Ave, Riverdale, IL 60827Off Market
- $145,8003 bd2 ba1k sqft14223 S Wentworth Ave, Riverdale, IL 60827Off Market
- $99,6002 bd1 ba907 sqft14215 S Wentworth Ave, Riverdale, IL 60827Off Market
- $153,0002 bd1 ba900 sqft14225 S Wentworth Ave, Riverdale, IL 60827Sold
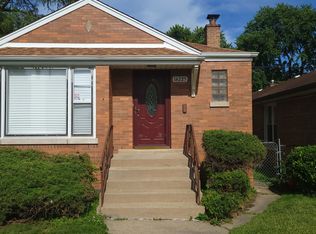
- $--2 bd1 ba907 sqft14213 S Wentworth Ave, Riverdale, IL 60827Auction
- $105,5003 bd1 ba1.2k sqft14227 S Wentworth Ave, Riverdale, IL 60827Off Market
- $86,3002 bd1 ba957 sqft14211 S Wentworth Ave, Riverdale, IL 60827Off Market
- $94,4002 bd1 ba895 sqft14229 S Wentworth Ave, Riverdale, IL 60827Off Market
A local agent can set up tours, give advice and negotiate with sellers.
Similar homes
- $75,0003 bd2 ba880 sqft13921 S Atlantic Ave, Riverdale, IL 60827Active
 MLS ID #12697457, Mauricio Lopez, eXp Realty. MRED as distributed by MLS GRID
 - $99,0003 bd1 ba1.1k sqft110 W 140th Ct, Riverdale, IL 60827New
 MLS ID #12723735, Reginald Patterson, eXp Realty. MRED as distributed by MLS GRID
 - $--3 bd1 ba1.1k sqft119 E 146th St, Riverdale, IL 60827Auction
 MLS ID #12541240, Halina Zdanowski, LPT Realty. MRED as distributed by MLS GRID
 - $95,0002 bd1 ba1.2k sqft14300 S Wentworth Ave, Riverdale, IL 60827Active
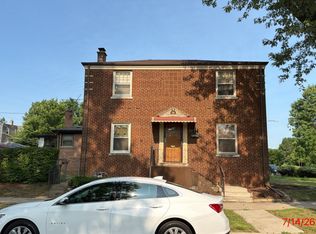 MLS ID #12714932, Ryan Smith, RE/MAX Premier. MRED as distributed by MLS GRID
 - $65,0003 bd1 ba1.1k sqft200 E 141st St, Dolton, IL 60419ActiveMLS ID #12566438, Nelson Derbigny, Metrolina Realty LLC. MRED as distributed by MLS GRID
- $84,9002 bd1 ba1.5k sqft316 W 138th St, Riverdale, IL 60827ActiveMLS ID #12605251, Kaveeta J Weir, Charles Rutenberg Realty of IL. MRED as distributed by MLS GRID
- $55,0002 bd1 ba892 sqft13924 S Michigan Ave, Riverdale, IL 60827ActiveMLS ID #12599671, Joy Berard, Century 21 Circle. MRED as distributed by MLS GRID
- $--2 bd1 ba926 sqft12030 S Wentworth Ave, Chicago, IL 60628AuctionMLS ID #12689261, Michael Olszewski, Area Wide Realty. MRED as distributed by MLS GRID
- $105,0002 bd1 ba891 sqft14424 S Lowe Ave, Riverdale, IL 60827ActiveMLS ID #12689467, Jailyn Stevenson, Premier Chicago Real Estate. MRED as distributed by MLS GRID
- $75,0003 bd1 ba1.1k sqft903 Ames St, Hammond, IN 46320For Sale
 MLS ID #843590, Susan Beyler, Harbor & Lake Real Estate, LLC. NIRA as distributed by MLS GRID
 - $60,0002 bd1 ba672 sqft14851 Perry Ave, South Holland, IL 60473ActiveMLS ID #12693207, Jelynn Owens, Keller Williams Preferred Rlty. MRED as distributed by MLS GRID
- $75,0002 bd1 ba900 sqft1889 Michigan City Rd #3E, Calumet City, IL 60409ActiveMLS ID #12601462, Valinda Petite, Professional Brokers Realty. MRED as distributed by MLS GRID
- $59,9901 bd1 ba880 sqft271 E 148th St, Harvey, IL 60426ActiveMLS ID #12716029, Iqbal Jaffer, Guidance Realty. MRED as distributed by MLS GRID
- $89,9003 bd2 ba1.3k sqft345 Calumet Blvd, Harvey, IL 60426ActiveMLS ID #12456356, Shirley Fields, ABR,E-PRO, Coldwell Banker Realty. MRED as distributed by MLS GRID
- $80,0002 bd2 ba793 sqft16707 Dixie Hwy, Hazel Crest, IL 60429ActiveMLS ID #12459354, AirReca Weaver, Coldwell Banker Real Estate Group. MRED as distributed by MLS GRID
- $93,0003 bd1 ba874 sqft15100 Honore Ave, Harvey, IL 60426Price ChangeMLS ID #12709573, Daniel Ellington, Infiniti Properties, Inc.. MRED as distributed by MLS GRID
- $94,9003 bd1 ba1.1k sqft18019 Lorenz Ave, Lansing, IL 60438For Sale By Owner
- $65,0002 bd1 ba1.1k sqft3702 Lincoln Ln E, Robbins, IL 60472ActiveMLS ID #12614664, Abiodun O Dickson, All Circles Inc.. MRED as distributed by MLS GRID
- $70,0002 bd1 ba611 sqft4747 Drummond St, East Chicago, IN 46312For SaleMLS ID #843106, Candice Morales-Christian, Coldwell Banker Real Estate Gr. NIRA as distributed by MLS GRID
- $55,0002 bd1 ba864 sqft14606 Myrtle Ave, Harvey, IL 60426ActiveMLS ID #12656298, Henry Jones, Manifest Homes Corporation. MRED as distributed by MLS GRID
