Wow is the first word that will come to mind when you get to this amazing Herriman rambler. Super clean one owner! Close proximity to Butterfield and Yellow Fork Canyons for hiking. Beautiful hardwood floors on main floor. Cobble rock gas fireplace in cozy family room. Kitchen has a step bar with granite counter tops and pendant lighting. Stainless appliances, that stay. Vaulted ceiling and lots of windows make the home feel even bigger than it already is. Primary bath has an incredible stand alone tub and full glass shower. 3 bedrooms on the main floor. Downstairs you will find a nice office area with built in desks and places to work. Basement has anther large family room, with built in shelves. 2 more large bedrooms and a full bath round out this super functional basement space. Then the backyard! NIce deck attached to the home and then a shadow boxed concrete patio below. Fully fenced. Many memories have been made here, and the house still resonates with music, laughter, and love. Neighborhood get togethers and BBQs are the norm in this great place. Call today to check it out in person!
For sale
$599,900
14227 S Rosaleen Ln W, Herriman, UT 84096
5beds
2,846sqft
Single Family Residence
Built in 2003
10,454 Square Feet Lot
$-- Zestimate®
$211/sqft
$-- HOA
What's special
Pendant lightingVaulted ceiling
- 1 day |
- 298 |
- 25 |
Zillow last checked:
Listing updated:
Listed by:
Troy L Hodell 801-201-5645,
Equity Real Estate (NRE),
Gregory Penn 801-382-9297,
Equity Real Estate (NRE)
Source: UtahRealEstate.com,MLS#: 2180709
Facts & features
Interior
Bedrooms & bathrooms
- Bedrooms: 5
- Bathrooms: 3
- Full bathrooms: 2
- 3/4 bathrooms: 1
- Main level bedrooms: 3
Rooms
- Room types: Master Bathroom, Den/Office
Primary bedroom
- Level: First
Heating
- Forced Air, Central
Cooling
- Central Air, Ceiling Fan(s)
Appliances
- Included: Microwave, Refrigerator, Water Softener Owned, Disposal, Free-Standing Range
- Laundry: Gas Dryer Hookup
Features
- Walk-In Closet(s), Floor Drains, Vaulted Ceiling(s), Granite Counters
- Flooring: Carpet, Hardwood, Tile
- Doors: French Doors
- Windows: Blinds, Window Coverings, Bay Window(s), Double Pane Windows
- Basement: Full,Basement Entrance,Walk-Out Access
- Number of fireplaces: 1
- Fireplace features: Fireplace Equipment, Fireplace Insert, Insert, Gas Log
Interior area
- Total structure area: 2,846
- Total interior livable area: 2,846 sqft
- Finished area above ground: 1,450
- Finished area below ground: 1,326
Property
Parking
- Total spaces: 2
- Parking features: RV Access/Parking
- Attached garage spaces: 2
Features
- Stories: 2
- Patio & porch: Covered, Covered Patio
- Exterior features: Lighting
- Fencing: Full
- Has view: Yes
- View description: Mountain(s)
Lot
- Size: 10,454 Square Feet
- Features: Corner Lot, Cul-De-Sac, Curb & Gutter, Sprinkler: Auto-Full
- Topography: Terrain
- Residential vegetation: Landscaping: Full
Details
- Parcel number: 3211227003
- Zoning: 1115
- Zoning description: Single-Family
Construction
Type & style
- Home type: SingleFamily
- Architectural style: Rambler/Ranch
- Property subtype: Single Family Residence
Materials
- Stone, Stucco
- Roof: Asphalt
Condition
- Blt./Standing
- New construction: No
- Year built: 2003
- Major remodel year: 2011
Utilities & green energy
- Sewer: Public Sewer, Sewer: Public
- Water: Culinary
- Utilities for property: Natural Gas Connected, Electricity Connected, Sewer Connected, Water Connected
Community & HOA
Community
- Features: Sidewalks
- Subdivision: Rosecrest
HOA
- Has HOA: No
Location
- Region: Herriman
Financial & listing details
- Price per square foot: $211/sqft
- Annual tax amount: $3,450
- Date on market: 8/22/2026
- Listing terms: Cash,Conventional,FHA,VA Loan
- Inclusions: Ceiling Fan, Fireplace Equipment, Fireplace Insert, Microwave, Range, Refrigerator, Water Softener: Own, Window Coverings
- Exclusions: Dryer, Washer
- Acres allowed for irrigation: 0
- Electric utility on property: Yes
- Road surface type: Paved
Estimated market value
Not available
Estimated sales range
Not available
$2,401/mo
Price history
| Date | Event | Price |
|---|---|---|
| 8/24/2026 | Listed for sale | $599,900$211/sqft |
Source:  UtahRealEstate.com #2180709 Report a problem UtahRealEstate.com #2180709 Report a problem | ||
Public tax history
Tax history is unavailable.
Monthly payment
Est. payment
Payment breakdown
Explore the cost of this home by adjusting the details. Changes won't be saved.Climate risks
Neighborhood: 84096
Nearby schools
GreatSchools rating
- 7/10Blackridge SchoolGrades: K-6Distance: 0.2 mi
- 7/10Fort Herriman Middle SchoolGrades: 7-9Distance: 0.5 mi
- 5/10Mountain Ridge HighGrades: 10-12Distance: 1.5 mi
Schools provided by the listing agent
- Elementary: Butterfield Canyon
- High: Herriman
- District: Jordan
Source: UtahRealEstate.com. This data may not be complete. We recommend contacting the local school district to confirm school assignments for this home.
- $638,6005 bd3 ba2.9k sqft14227 S Rosaleen Ln, Herriman, UT 84096Off Market
- $684,3005 bd2 ba2.3k sqft5671 W Tuscan Rose Cir, Herriman, UT 84096Off Market
- $620,0004 bd4 ba2.6k sqft5670 W Morning Light Dr, Herriman, UT 84096Off Market
- $611,9005 bd3 ba2.8k sqft5662 W Morning Light Dr, Herriman, UT 84096Off Market

- $619,2005 bd3 ba3.2k sqft14226 S Rosaleen Ln, Herriman, UT 84096Off Market
- $716,5005 bd3 ba1.9k sqft5667 W Tuscan Rose Cir, Herriman, UT 84096Off Market
- $--3 bd2 ba1.4k sqft14238 S Rosaleen Ln, Herriman, UT 84096Sold
- $607,9005 bd4 ba2.6k sqft5652 W Morning Light Dr, Herriman, UT 84096Off Market
A local agent can set up tours, give advice and negotiate with sellers.
Similar homes
- $570,0005 bd3 ba3.2k sqft5552 W Eagle Peak Dr S, Herriman, UT 84096For Sale
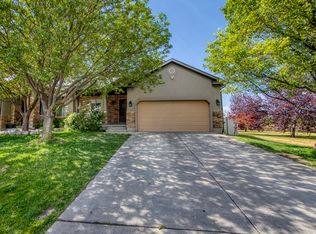
 MLS ID #2167398, Elda Palacios Baker, Utah's Wise Choice Real Estate. UtahRealEstate.com
 - $729,9005 bd3 ba3.3k sqft5953 W Silver Saddle Way, Herriman, UT 84096For Sale
 MLS ID #2176141, Hector Lombana, Grand Slam Realty. UtahRealEstate.com
 - $655,0005 bd3 ba3.4k sqft4582 W Black Powder Dr S, Herriman, UT 84096For Sale
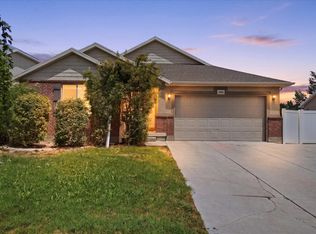 MLS ID #2175905, JoAnn Ortega, Homie. UtahRealEstate.com
 - $744,9006 bd4 ba3.9k sqft4886 W Bouldermeadow Dr S, Herriman, UT 84096For Sale
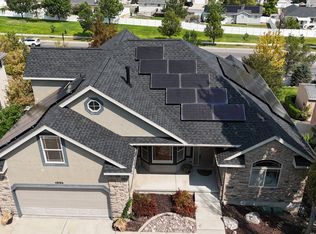 MLS ID #2144678, Carl Spencer, KW WESTFIELD. UtahRealEstate.com
 - $649,9005 bd3 ba2.8k sqft5084 W Stone Vista Ln, West Jordan, UT 84081For SaleMLS ID #2178054, Shane Mozaffari, Primed Real Estate LLC. UtahRealEstate.com
- $520,0005 bd4 ba2.2k sqft10805 S Pine Grove Way, South Jordan, UT 84009For SaleMLS ID #2176064, Brian Dowuona-Hammond, HAVOYA REAL ESTATE, LLC. UtahRealEstate.com
- $795,0004 bd4 ba4k sqft14823 S Birkdale Cir W, Herriman, UT 84096For SaleMLS ID #2175117, Rex Frazer, Real Broker, LLC (Park City). UtahRealEstate.com
- $594,0005 bd3 ba2.6k sqft7063 W Dry Sycamore Ln, West Jordan, UT 84081For SaleMLS ID #2162873, Hillary Zwan, KW Utah Realtors Keller Williams (Brickyard). UtahRealEstate.com
- $639,9908 bd4 ba3.4k sqft13038 S Tower Ridge Dr W, Riverton, UT 84065For SaleMLS ID #2172725, Pat Mendoza, TMG Realty. UtahRealEstate.com
- $595,0005 bd3 ba2.5k sqft3819 W Owensboro Dr S, West Jordan, UT 84084For SaleMLS ID #2178580, Scott Simpson, Summit Sotheby's International Realty. UtahRealEstate.com
- $479,9005 bd4 ba2k sqft5554 S Rokeby Ln W, Herriman, UT 84096For SaleMLS ID #2170729, J Pablo Sanchez, Equity Real Estate (Solid). UtahRealEstate.com
- $567,8905 bd4 ba2.3k sqft10426 S Millerton Dr, South Jordan, UT 84009For SaleMLS ID #2165759, Tamara Zander, Zander Real Estate Team PLLC. UtahRealEstate.com
- $599,9005 bd3 ba3.5k sqft4144 S Schooner Dr, Saratoga Springs, UT 84045For SaleMLS ID #2178692, Amy Gibbons, KW South Valley Keller Williams. UtahRealEstate.com
- $625,0005 bd3 ba2.8k sqft940 W 875th St S, Lehi, UT 84043For SaleMLS ID #2178736, Laticia Elizondo, Unity Group Real Estate LLC. UtahRealEstate.com
- $634,9005 bd4 ba2.9k sqft4554 S Basin Ridge Ct, West Valley City, UT 84128For SaleMLS ID #2175815, Frances M. Hays, Coldwell Banker Realty (Salt Lake-Sugar House). UtahRealEstate.com
- $599,0005 bd3 ba3k sqft9748 N Ferguson Dr, Cedar Hills, UT 84062For SaleMLS ID #2176993, Jacob Hannemann, Sky Realty. UtahRealEstate.com
- $629,9005 bd4 ba3.3k sqft8417 S Otter Creek Dr, West Jordan, UT 84081For SaleMLS ID #2165007, Christopher Harper, Real Broker, LLC. UtahRealEstate.com
- $689,9005 bd3 ba2.8k sqft9567 S Misty Oaks Cir, South Jordan, UT 84095For SaleMLS ID #2168045, Troy Darger, Utah's Properties LLC. UtahRealEstate.com
- $664,9005 bd4 ba3.5k sqft5467 Mayflower St, West Jordan, UT 84088For SaleMLS ID #2166793, Tonya Bronson, Equity Real Estate (Results). UtahRealEstate.com
- $799,0006 bd3 ba3.8k sqft7334 W New Sycamore Dr, West Jordan, UT 84081For SaleMLS ID #2180880, Julie Albert, Berkshire Hathaway HomeServices Utah Properties (Salt Lake). UtahRealEstate.com
