Completely renovated and move-in ready! This beautiful 4 bedroom, 2.5 bath Salisbury Township home features an open-concept layout, a stunning floor to ceiling brick fireplace, new luxury flooring throughout, and a fully updated kitchen with granite countertops, matching granite backsplash, white shaker cabinets, stainless steel appliances, updated bathrooms, and modern finishes throughout. Recent upgrades include a new heat pump with central A/C, new water heater, recessed lighting, fresh paint, and much more. The oversized 2 car garage features durable epoxy coated floors, automatic garage door openers, and plenty of room for parking and storage. Conveniently located near parks, shopping, dining, schools, and major commuter routes. A must-see!
Pending
$420,000
1423 Garden Ave, Allentown, PA 18103
4beds
2,202sqft
:
Get pre-qualified$2,792/mo
Single Family Residence
Built in 1981
7,666 Square Feet Lot
$416,200 Zestimate®
$191/sqft
$-- HOA
What's special
Automatic garage door openersModern finishes throughoutFresh paintUpdated bathroomsFully updated kitchenRecessed lightingOpen-concept layout
- 40 days |
- 1,312 |
- 106 |
Likely to sell faster than
Zillow last checked:
Listing updated:
Listed by:
John G. Haik 610-751-6388,
BetterHomes&GardensRE/Cassidon 610-266-2661
Source: GLVR,MLS#: 779138 Originating MLS: Lehigh Valley MLS
Originating MLS: Lehigh Valley MLSFacts & features
Interior
Bedrooms & bathrooms
- Bedrooms: 4
- Bathrooms: 3
- Full bathrooms: 2
- 1/2 bathrooms: 1
Bedroom
- Level: First
- Dimensions: 14.00 x 12.00
Bedroom
- Level: First
- Dimensions: 14.00 x 11.00
Bedroom
- Description: *Skylight*
- Level: Second
- Dimensions: 16.00 x 15.00
Bedroom
- Description: *private balcony*
- Level: Second
- Dimensions: 16.00 x 14.00
Dining room
- Level: First
- Dimensions: 14.00 x 10.00
Family room
- Level: Lower
- Dimensions: 21.00 x 17.00
Other
- Level: First
- Dimensions: 11.00 x 7.00
Other
- Level: Second
- Dimensions: 9.00 x 8.00
Half bath
- Level: Lower
- Dimensions: 6.00 x 5.00
Kitchen
- Level: First
- Dimensions: 12.00 x 10.00
Laundry
- Level: Lower
- Dimensions: 9.00 x 8.00
Living room
- Level: First
- Dimensions: 26.00 x 20.00
Heating
- Baseboard, Electric, Heat Pump
Cooling
- Central Air
Appliances
- Included: Dishwasher, Electric Cooktop, Electric Water Heater, Microwave, Refrigerator
- Laundry: Lower Level
Features
- Dining Area, Separate/Formal Dining Room, Eat-in Kitchen, Family Room Lower Level, Mud Room, Skylights, Utility Room
- Flooring: Laminate, Resilient
- Windows: Skylight(s)
- Basement: Exterior Entry,Finished,Other,Concrete,Walk-Out Access
- Has fireplace: Yes
- Fireplace features: Living Room, Wood Burning
Interior area
- Total interior livable area: 2,202 sqft
- Finished area above ground: 1,662
- Finished area below ground: 540
Property
Parking
- Total spaces: 2
- Parking features: Attached, Built In, Driveway, Garage, Off Street, Garage Door Opener
- Attached garage spaces: 2
- Has uncovered spaces: Yes
Features
- Stories: 2
Lot
- Size: 7,666 Square Feet
- Dimensions: 50 x 155
Details
- Parcel number: 641645694967 001
- Zoning: R4-Medium Density Residen
- Special conditions: None
Construction
Type & style
- Home type: SingleFamily
- Architectural style: Bi-Level
- Property subtype: Single Family Residence
Materials
- Brick, Stone Veneer, Stucco
- Foundation: Basement
- Roof: Asphalt,Fiberglass
Condition
- Year built: 1981
Utilities & green energy
- Electric: 200+ Amp Service, Circuit Breakers
- Sewer: Public Sewer
- Water: Public
Community & HOA
Community
- Subdivision: Trout Spring Gardens
Location
- Region: Allentown
Financial & listing details
- Price per square foot: $191/sqft
- Tax assessed value: $178,800
- Annual tax amount: $5,970
- Date on market: 6/16/2026
- Cumulative days on market: 52 days
- Ownership type: Fee Simple
Estimated market value
$416,200
$395,000 - $437,000
$2,790/mo
Price history
| Date | Event | Price |
|---|---|---|
| 7/15/2026 | Pending sale | $420,000$191/sqft |
Source:  GLVR #779138 Report a problem GLVR #779138 Report a problem | ||
| 6/4/2026 | Listed for sale | $420,000+250%$191/sqft |
Source: GLVR #778365 Report a problem | ||
| 7/1/1994 | Sold | $120,000$54/sqft |
Source: Agent Provided Report a problem | ||
Public tax history
| Year | Property taxes | Tax assessment |
|---|---|---|
| 2025 | $5,792 +7.7% | $178,800 |
| 2024 | $5,380 +5.4% | $178,800 |
| 2023 | $5,104 | $178,800 |
| 2022 | $5,104 +6.9% | $178,800 |
| 2021 | $4,776 +4% | $178,800 |
| 2020 | $4,590 +10466.3% | $178,800 |
| 2019 | $43 | $178,800 |
| 2018 | $43 | $178,800 |
| 2017 | -- | $178,800 |
| 2016 | -- | $178,800 |
| 2015 | -- | $178,800 |
| 2014 | -- | $178,800 +207.7% |
| 2012 | -- | $58,100 |
| 2011 | -- | $58,100 |
| 2010 | -- | $58,100 |
| 2009 | -- | $58,100 |
| 2008 | -- | $58,100 |
| 2007 | -- | $58,100 |
| 2006 | -- | $58,100 |
| 2005 | -- | $58,100 |
| 2004 | -- | $58,100 |
| 2003 | -- | $58,100 |
| 2002 | -- | $58,100 |
| 2000 | -- | $58,100 |
Find assessor info on the county website
Monthly payment
Est. payment
Payment breakdown
Explore the cost of this home by adjusting the details. Changes won't be saved.Climate risks
Neighborhood: 18103
Nearby schools
GreatSchools rating
- 7/10Salisbury Elementary SchoolGrades: K-4Distance: 0.3 mi
- 6/10Salisbury Middle SchoolGrades: 5-8Distance: 4.7 mi
- 6/10Salisbury Senior High SchoolGrades: 9-12Distance: 1 mi
Schools provided by the listing agent
- Elementary: Salisbury Elementary School
- Middle: Salisbury Middle School
- High: Salisbury High School
- District: Salisbury
Source: GLVR. This data may not be complete. We recommend contacting the local school district to confirm school assignments for this home.
- $302,8003 bd1 ba1.3k sqft1421 Garden Ave, Allentown, PA 18103Off Market
- $333,7003 bd1 ba1.6k sqft1427 Garden Ave, Allentown, PA 18103Off Market
- $332,3003 bd1 ba1.6k sqft1429 Garden Ave, Allentown, PA 18103Off Market
- $341,7004 bd1 ba1.4k sqft1415 Garden Ave, Allentown, PA 18103Off Market
- $353,8003 bd1 ba1.6k sqft1431 Garden Ave, Allentown, PA 18103Off Market
- $316,5003 bd1 ba1.4k sqft1435 Garden Ave, Allentown, PA 18103Off Market
- $461,2003 bd2 ba1.8k sqft1407 Pearl St, Allentown, PA 18103Off Market
- $395,7003 bd2 ba1.8k sqft1510 Trout Dr, Allentown, PA 18103Off Market
A local agent can set up tours, give advice and negotiate with sellers.
A local lender can help you make sure your offer is ready when you are.
Similar homes
- $364,0004 bd2 ba1.6k sqft816 E Lexington St, Allentown, PA 18103For Sale
 MLS ID #780581, Eli Daher, Keystone Prop Mngmnt&Maint LLC. GLVR
 - $485,0004 bd3 ba2.3k sqft1929 Earls Ct, Allentown, PA 18103For Sale
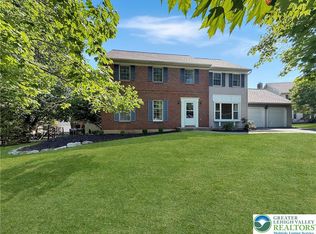 MLS ID #780810, Jessie Lai, Freeby Lai Real Estate. GLVR
 - $379,9004 bd2 ba2.1k sqft3533 Old Philadelphia Pike, Bethlehem, PA 18015For Sale
 MLS ID #781027, Sean P. Burke, Managed By Equinox Inc. GLVR
 - $415,0003 bd3 ba1.6k sqft721 Wistar St, Bethlehem, PA 18015For Sale
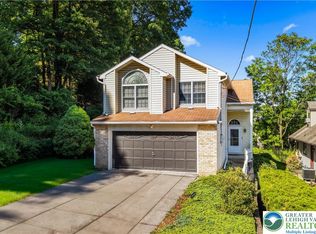 MLS ID #778353, Kelly L. Houston, Keller Williams Northampton. GLVR
 - $474,9004 bd2 ba1.8k sqft1925 Maria Ln, Allentown, PA 18104For SaleMLS ID #781204, Jesse J. Chupella, Home Team Real Estate. GLVR
- $425,0003 bd3 ba2.2k sqft147 Susquehanna Trl, Allentown, PA 18104For SaleMLS ID #781224, Scott C. Harrington, BHGRE Valley Partners-Bethlehm. GLVR
- $409,9003 bd2 ba1.9k sqft123 S Cedarbrook Rd, Allentown, PA 18104For SaleMLS ID #777640, Silvia Brennan, Allentown City Realty. GLVR
- $334,9003 bd2 ba1.7k sqft2730 Mosser St, Allentown, PA 18103For SaleMLS ID #779723, Belinda S. Asmar, Setton Realty. GLVR
- $325,0004 bd2 ba1.2k sqft2840 E Texas Blvd, Allentown, PA 18103For SaleMLS ID #780587, Rakelmi R. Montas, Allentown City Realty. GLVR
- $349,9005 bd2 ba2k sqft208 S 16th St, Allentown, PA 18102For SaleMLS ID #780099, Suzanne Rivera, HomeSnipe Real Estate, LLC. GLVR
- $539,0004 bd3 ba2k sqft2309 W Washington St, Allentown, PA 18104For SaleMLS ID #780877, Dillon Azar, Lehigh Valley Just Listed LLC. GLVR
- $400,0003 bd3 ba2.3k sqft1345 W Macada Rd, Bethlehem, PA 18017For SaleMLS ID #777692, William J. Mohr, Castle Gate Realty. GLVR
- $329,9003 bd3 ba1.4k sqft2159 S Poplar St, Allentown, PA 18103For SaleMLS ID #778428, Christopher G. Raad, Harvey Z Raad Real Estate. GLVR
- $495,0004 bd3 ba2.7k sqft1105 Bryant St, Allentown, PA 18104For SaleMLS ID #775521, Sean C. LaSalle, Coldwell Banker Hearthside. GLVR
- $449,0003 bd3 ba1.8k sqft3360 Woodlea Rd, Orefield, PA 18069For SaleMLS ID #781113, Bruce E. Morris, Howard Hanna TheFrederickGroup. GLVR
- $325,0003 bd2 ba2.4k sqft719 Keystone Ave, Bethlehem, PA 18018For SaleMLS ID #780431, Doug Frederick, Howard Hanna TheFrederickGroup. GLVR
- $375,0003 bd2 ba1.7k sqft880 New York Ave, Hellertown, PA 18055For SaleMLS ID #779727, Julia M. Atiyeh, BHHS Homesale Realty. GLVR
- $269,9505 bd2 ba1.8k sqft817 N New St, Allentown, PA 18102For SaleMLS ID #781229, Elizabeth Ubri Montero, Allentown City Realty. GLVR
- $415,0003 bd2 ba1.6k sqft309 N 2nd St, Emmaus, PA 18049For SaleMLS ID #779925, Sarah G. Stauffer, Wesley Works Real Estate. GLVR
- $469,0005 bd3 ba2k sqft3036 S 6th Ave, Whitehall, PA 18052For Sale By Owner
