***Unrivaled larger corner lot on a quiet cul-de-sac*** Welcome home to The Kathryn, a thoughtfully designed rambler that perfectly blends open-concept living, everyday functionality, and room to grow. Situated on a spacious 0.27-acre lot in one of Tooele's desirable neighborhoods, this home offers the space today's families are looking for-both inside and out. From the moment you step inside, you'll appreciate the soaring vaulted ceilings that create an inviting, light-filled atmosphere throughout the main living areas. The expansive family room flows seamlessly into the kitchen and dining area, making it easy to entertain guests, celebrate holidays, or simply enjoy everyday life together. The well-appointed kitchen features a large center island, walk-in pantry, and plenty of workspace, while the nearby mudroom and laundry room help keep busy family life organized. The private primary suite serves as a peaceful retreat with vaulted ceilings, a spacious ensuite bath featuring dual vanities, a separate tub and shower, and a generous walk-in closet. Two additional bedrooms on the main floor provide flexibility for children, guests, or a home office. Need more space? The unfinished basement is ready for your vision, with room for three additional bedrooms, a full bathroom, a large family room, and abundant storage-allowing your home to grow with your family while adding future value. Outside, the oversized lot offers endless possibilities for RV parking, outdoor entertaining, a future shop, garden, or plenty of room for kids and pets to play. Located just minutes from schools, parks, shopping, and an easy commute to the Salt Lake Valley, The Kathryn delivers the perfect combination of comfort, style, and long-term value. Come discover why The Kathryn is the perfect place to build memories that will last a lifetime. ***WHITESTAR HOMES IS OFFERING $7,500 IN CONCESSIONS WITH PREFERRED LENDER FOR CONTRACT IN SEPTEMBER***
Pending
Price cut: $10K (9/16)
$514,900
1423 N Harper Way #220, Tooele, UT 84074
3beds
3,148sqft
Single Family Residence
Built in 2026
0.27 Acres Lot
$514,500 Zestimate®
$164/sqft
$-- HOA
What's special
Outdoor entertainingSeparate tub and showerOpen-concept livingOversized lotInviting light-filled atmosphereLarge center islandWalk-in pantry
- 41 days
- 181
- 27
Zillow last checked:
Listing updated:
Listed by:
Kyle R Weckesser,
KW Real Estate LLC
Source: UtahRealEstate.com,MLS#: 2181953
Facts & features
Interior
Bedrooms & bathrooms
- Bedrooms: 3
- Bathrooms: 2
- Full bathrooms: 2
- Main level bedrooms: 3
Rooms
- Room types: Master Bathroom, Great Room, Updated Kitchen
Heating
- Central, >= 95% efficiency
Cooling
- Central Air
Appliances
- Included: Portable Dishwasher, Microwave, Range Hood, Disposal, Gas Oven, Free-Standing Range
Features
- Separate Bath/Shower, Vaulted Ceiling(s)
- Basement: Full
- Has fireplace: No
Interior area
- Total structure area: 3,148
- Total interior livable area: 3,148 sqft
- Finished area above ground: 1,564
Property
Parking
- Total spaces: 7
- Parking features: Garage - Attached
- Attached garage spaces: 3
- Uncovered spaces: 4
Accessibility
- Accessibility features: Single Level Living
Features
- Stories: 2
- Frontage length: 105
Lot
- Size: 0.27 Acres
- Dimensions: 105.0 x 87.0 x 127.0
- Features: Corner Lot, Cul-De-Sac, Curb & Gutter
- Topography: Terrain
Details
- Parcel number: 2301300220
- Zoning description: Single-Family
Construction
Type & style
- Home type: SingleFamily
- Architectural style: Rambler/Ranch
- Property subtype: Single Family Residence
Materials
- Stone, Stucco
- Roof: Asphalt
Condition
- Blt./Standing
- New construction: No
- Year built: 2026
Utilities & green energy
- Sewer: Public Sewer, Sewer: Public
- Water: Culinary
- Utilities for property: Natural Gas Connected, Electricity Connected, Sewer Connected, Water Connected
Community & HOA
Community
- Features: Sidewalks
- Subdivision: Prosperity At Overlake Subdivision
HOA
- Has HOA: No
Location
- Region: Tooele
Financial & listing details
- Price per square foot: $164/sqft
- Annual tax amount: $2,099
- Date on market: 8/28/2026
- Listing terms: Cash,Conventional,FHA,VA Loan
- Inclusions: Dishwasher: Portable, Microwave, Range Hood
- Acres allowed for irrigation: 0
- Electric utility on property: Yes
- Road surface type: Paved
Estimated market value
$514,500
$489,000 - $540,000
$2,421/mo
Price history
| Date | Event | Price |
|---|---|---|
| 9/19/2026 | Pending sale | $514,900$164/sqft |
Source:  UtahRealEstate.com #2181953 Report a problem UtahRealEstate.com #2181953 Report a problem | ||
| 9/16/2026 | Price change | $514,900-1.9%$164/sqft |
Source: UtahRealEstate.com #2181953 Report a problem | ||
| 9/11/2026 | Price change | $524,900-0.6%$167/sqft |
Source: UtahRealEstate.com #2181953 Report a problem | ||
| 8/28/2026 | Listed for sale | $527,900-0.4%$168/sqft |
Source: UtahRealEstate.com #2181953 Report a problem | ||
| 8/27/2026 | Listing removed | $529,900$168/sqft |
Source: UtahRealEstate.com #2166132 Report a problem | ||
| 8/13/2026 | Price change | $529,900-0.9%$168/sqft |
Source: UtahRealEstate.com #2166132 Report a problem | ||
| 7/21/2026 | Price change | $534,900-1.8%$170/sqft |
Source: UtahRealEstate.com #2166132 Report a problem | ||
| 7/14/2026 | Price change | $544,900-2.7%$173/sqft |
Source: UtahRealEstate.com #2166132 Report a problem | ||
| 6/18/2026 | Listed for sale | $559,900$178/sqft |
Source: UtahRealEstate.com #2166132 Report a problem | ||
Public tax history
Tax history is unavailable.
Monthly payment
Est. payment
Payment breakdown
Explore the cost of this home by adjusting the details. Changes won't be saved.Climate risks
Neighborhood: 84074
Nearby schools
Schools provided by the listing agent
- Elementary: Overlake
- Middle: Clarke N Johnsen
- High: Tooele
- District: Tooele
Source: UtahRealEstate.com. This data may not be complete. We recommend contacting the local school district to confirm school assignments for this home.
Similar homes
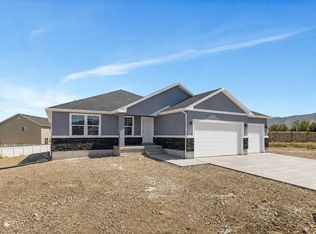
- $504,9003 bd2 ba3.2k sqft1441 N Harper Way #219, Tooele, UT 84074For Sale
 MLS ID #2181169, Kyle R Weckesser, KW Real Estate LLC. UtahRealEstate.com
 - $494,9003 bd2 ba3.2k sqft1477 N Baen Way #222, Tooele, UT 84074For Sale
 MLS ID #2181590, Kyle R Weckesser, KW Real Estate LLC. UtahRealEstate.com
 - $549,3993 bd2 ba3.5k sqft311 W 2030 N, Tooele, UT 84074For Sale
 MLS ID #2175898, Scott Kemp, BANGERTER REAL ESTATE, LLC. UtahRealEstate.com
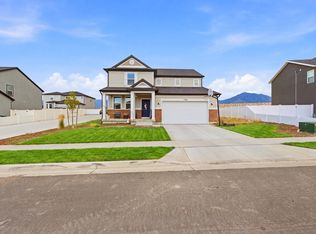
 - $524,9004 bd3 ba3.4k sqft1254 N Berra Blvd #131, Tooele, UT 84074For Sale
 MLS ID #2175417, Rita Durrant, Premier Utah Real Estate. UtahRealEstate.com
 - $489,9903 bd3 ba3k sqft1700 N Old Loon Ave #105, Tooele, UT 84074New ConstructionUtahRealEstate.com
- $579,9005 bd3 ba4k sqft1627 N Ashlin Ct, Tooele, UT 84074For SaleMLS ID #2174817, Ivan S Navincopa, Blue Key Realty, LLC. UtahRealEstate.com
- $524,9503 bd2 ba3.1k sqft1018 W 1220 S, Tooele, UT 84074For SaleMLS ID #2177142, Dean Cotter, REDFIN CORPORATION. UtahRealEstate.com
- $554,0004 bd3 ba3.7k sqft240 W 1320 N, Tooele, UT 84074For SaleMLS ID #2158469, TAMMY GRIFFITH, Premier Utah Real Estate. UtahRealEstate.com
- $485,0003 bd2 ba2.9k sqft45 W Memory Ln, Tooele, UT 84074For SaleMLS ID #2145759, Kylee M Rogowski, Mountainland Realty, Inc. UtahRealEstate.com
- $449,9904 bd3 ba2.8k sqft1684 N Old Loon Ave #106, Tooele, UT 84074New ConstructionUtahRealEstate.com
- $439,9903 bd3 ba2.9k sqft1672 N Old Loon Ave #107, Tooele, UT 84074New ConstructionUtahRealEstate.com
- $509,0003 bd2 ba2.7k sqft5644 N Ibis Rd, Stansbury Park, UT 84074New ConstructionUtahRealEstate.com
- $574,9005 bd3 ba2.7k sqft431 W Palomino Way, Stansbury Park, UT 84074For SaleMLS ID #2173969, Greg A Preston, Real Broker, LLC. UtahRealEstate.com
- $534,9905 bd3 ba2.6k sqft71 W Alpenglow Ln #1305, Stansbury Park, UT 84074For SaleMLS ID #2150217, Dan Tencza, Richmond American Homes of Utah, Inc. UtahRealEstate.com
- $559,9903 bd3 ba3.7k sqft8655 Halloran Ct N #1324, Lake Point, UT 84074For SaleMLS ID #2180520, Dan Tencza, Richmond American Homes of Utah, Inc. UtahRealEstate.com
- $759,9903 bd3 ba4.4k sqft4125 N 560 W #9, Erda, UT 84074New ConstructionUtahRealEstate.com
- $750,0003 bd3 ba4.4k sqft8686 N Iron Horse Dr #407, Tooele, UT 84074For SaleMLS ID #2182337, Jay Bentley, Century 21 Everest. UtahRealEstate.com
- $633,9904 bd3 ba3.4k sqft1971 E Burger St #1239, Lake Point, UT 84074For SaleMLS ID #2180501, Dan Tencza, Richmond American Homes of Utah, Inc. UtahRealEstate.com
- $591,9903 bd3 ba3.4k sqft8622 N Haloran Ct #1330, Lake Point, UT 84074For SaleMLS ID #2095454, Dan Tencza, Richmond American Homes of Utah, Inc. UtahRealEstate.com
- $649,9004 bd3 ba3.1k sqft445 S Hinckley Rd #309, Grantsville, UT 84029For SaleMLS ID #2188916, M. Brock Andersen, Berkshire Hathaway HomeServices Utah Properties (North Salt Lake). UtahRealEstate.com
