Buy now and personalize! Our Twin Honeydew home plan is a spacious 2-story home featuring 4 bedrooms and 2.5 baths. The main level has an open floor plan with abundant windows that flood the space with natural light. The kitchen, designed for both functionality and style, overlooks the expansive living and dining areas. It includes a large walk-in pantry and a nearby half bath, making it ideal for hosting. Upstairs, you’ll find all 4 bedrooms, with the laundry room conveniently located just around the corner from the primary suite. The primary bath offers a large shower, double sinks, and a generous walk-in closet. Looking for additional space? Consider finishing the lower level to include a rec room, another bedroom, and an extra bathroom, enhancing the versatility and functionality of your home. *Photos from a previous model and some features may not be included in this home.
Pending
Price cut: $5.1K (6/29)
$284,950
1423 S 4th St E, Louisburg, KS 66053
4beds
1,850sqft
:
Get pre-qualified$1,862/mo
Half Duplex
Built in 2026
0.25 Acres Lot
$-- Zestimate®
$154/sqft
$-- HOA
What's special
Double sinksGenerous walk-in closetNearby half bathLarge walk-in pantry
- 41 days |
- 199 |
- 10 |
Zillow last checked:
Listing updated:
Listed by:
Chelsea Fanders 402-480-3772,
Platinum Realty LLC,
Donald DeCanio 816-984-3972,
Platinum Realty LLC
Source: Heartland MLS as distributed by MLS GRID,MLS#: 2626542
Facts & features
Interior
Bedrooms & bathrooms
- Bedrooms: 4
- Bathrooms: 3
- Full bathrooms: 2
- 1/2 bathrooms: 1
Primary bedroom
- Level: Second
Bedroom 2
- Level: Second
Bedroom 3
- Level: Second
Bedroom 4
- Level: Second
Primary bathroom
- Level: Second
Bathroom 2
- Level: Second
Dining room
- Level: Main
Half bath
- Level: Main
Kitchen
- Level: Main
Laundry
- Level: Second
Living room
- Level: Main
Heating
- Natural Gas
Cooling
- Electric
Appliances
- Included: Cooktop, Dishwasher, Disposal, Microwave
- Laundry: Bedroom Level, Electric Dryer Hookup
Features
- Ceiling Fan(s), Custom Cabinets, Kitchen Island, Pantry, Walk-In Closet(s)
- Flooring: Carpet, Luxury Vinyl
- Basement: Concrete,Egress Window(s),Full
- Has fireplace: No
Interior area
- Total structure area: 1,850
- Total interior livable area: 1,850 sqft
- Finished area above ground: 1,850
- Finished area below ground: 0
Video & virtual tour
Property
Parking
- Total spaces: 2
- Parking features: Attached
- Attached garage spaces: 2
Lot
- Size: 0.25 Acres
- Dimensions: 115.84 x 95.00
- Features: Corner Lot
Details
- Parcel number: 999999
Construction
Type & style
- Home type: SingleFamily
- Architectural style: Traditional
- Property subtype: Half Duplex
Materials
- Board & Batten Siding
- Roof: Composition
Condition
- Under Construction
- New construction: Yes
- Year built: 2026
Details
- Builder model: Twin Honeydew
- Builder name: Summit Homes
Utilities & green energy
- Sewer: Public Sewer
- Water: Public
Community & HOA
Community
- Subdivision: Starbrooke
HOA
- Has HOA: No
Location
- Region: Louisburg
Financial & listing details
- Price per square foot: $154/sqft
- Date on market: 6/16/2026
- Listing terms: Cash,Conventional,FHA,USDA Loan,VA Loan
- Ownership: Private
- Road surface type: Paved
Estimated market value
Not available
Estimated sales range
Not available
Not available
Price history
| Date | Event | Price |
|---|---|---|
| 7/22/2026 | Pending sale | $284,950$154/sqft |
Source:  Heartland MLS as distributed by MLS GRID #2626542 Report a problem Heartland MLS as distributed by MLS GRID #2626542 Report a problem | ||
| 6/29/2026 | Price change | $284,950-1.7%$154/sqft |
Source: Heartland MLS as distributed by MLS GRID #2626542 Report a problem | ||
| 6/16/2026 | Listed for sale | $290,000$157/sqft |
Source: Heartland MLS as distributed by MLS GRID #2626542 Report a problem | ||
Public tax history
Tax history is unavailable.
Monthly payment
Est. payment
Payment breakdown
Explore the cost of this home by adjusting the details. Changes won't be saved.Climate risks
Neighborhood: 66053
Nearby schools
GreatSchools rating
- 9/10Broadmoor Elementary SchoolGrades: 3-5Distance: 0.8 mi
- 9/10Louisburg Middle SchoolGrades: 6-8Distance: 0.6 mi
- 10/10Louisburg High SchoolGrades: 9-12Distance: 0.4 mi
Schools provided by the listing agent
- Elementary: Rockville Elementary
- Middle: Louisburg
- High: Louisburg
Source: Heartland MLS as distributed by MLS GRID. This data may not be complete. We recommend contacting the local school district to confirm school assignments for this home.
- $301,7104 bd3 ba1.8k sqft1401 S 4th St E, Louisburg, KS 66053Pending
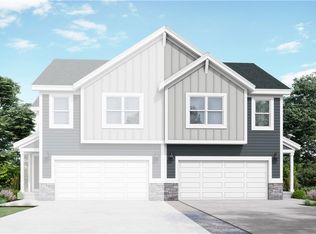
- $301,2154 bd3 ba1.8k sqft1421 S 4th St E, Louisburg, KS 66053Pending
- $305,9954 bd3 ba1.8k sqft1403 S 4th St E, Louisburg, KS 66053Pending
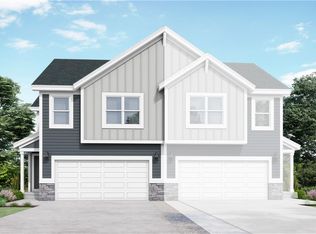
- $302,0244 bd3 ba1.8k sqft1433 S 4th St E, Louisburg, KS 66053New Construction
- $301,2154 bd3 ba1.8k sqft1411 S 4th St E, Louisburg, KS 66053Pending
- $306,7214 bd3 ba1.8k sqft1413 S 4th St E, Louisburg, KS 66053Pending
- $274,4003 bd3 ba744 sqft1420 S 5th St E, Louisburg, KS 66053Off Market
- $282,3003 bd2 ba1.4k sqft1511 S 4th St E, Louisburg, KS 66053Off Market
A local agent can set up tours, give advice and negotiate with sellers.
Similar homes
- $295,2323 bd3 ba1.8k sqft1402 S 4th St E, Louisburg, KS 66053New Construction
 Heartland MLS as distributed by MLS GRID
 - $295,2323 bd3 ba1.8k sqft1332 S 4th St E, Louisburg, KS 66053New ConstructionHeartland MLS as distributed by MLS GRID
- $295,2323 bd3 ba1.8k sqft1400 S 4th St E, Louisburg, KS 66053New Construction
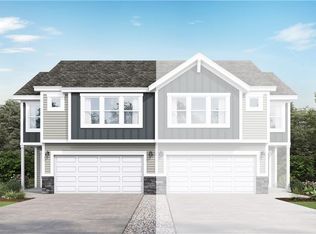 Heartland MLS as distributed by MLS GRID
 - $295,2323 bd3 ba1.8k sqft1330 S 4th St E, Louisburg, KS 66053New ConstructionHeartland MLS as distributed by MLS GRID
- $279,2023 bd3 ba1.8k sqft1322 S 4th St E, Louisburg, KS 66053New ConstructionHeartland MLS as distributed by MLS GRID
- $294,7293 bd3 ba1.8k sqft1312 S 4th St E, Louisburg, KS 66053New ConstructionHeartland MLS as distributed by MLS GRID
- $369,9504 bd4 ba1.6k sqft1501 N 6th St E, Louisburg, KS 66053For SaleMLS ID #2630225, Deborah Bowes, Keller Williams Realty Partners Inc.. Heartland MLS as distributed by MLS GRID
- from $284,9504 bd3 ba1.8k sqftTwin Honeydew Plan, Starbrooke, Louisburg, KS 66053New ConstructionSummit Homes KC
- $285,0004 bd2 ba1.3k sqft125 Silver Shadow Ln, Linn Valley, KS 66040For SaleMLS ID #2621202, Katelin Meyers, Realty Executives. Heartland MLS as distributed by MLS GRID
- $299,9003 bd3 ba1.7k sqft406 Timbercreek Dr, Belton, MO 64012For SaleMLS ID #2602199, Breeze Team, EXP Realty LLC. Heartland MLS as distributed by MLS GRID
- $279,0003 bd2 ba1.4k sqft920 5th St, Osawatomie, KS 66064For SaleMLS ID #2625630, Steffany Madden, Crown Realty. Heartland MLS as distributed by MLS GRID
- $315,0004 bd2 ba1.4k sqft305 W South St, Spring Hill, KS 66083For SaleMLS ID #2630794, Lisa Huppe, ReeceNichols- Leawood Town Center. Heartland MLS as distributed by MLS GRID
- $300,0004 bd2 ba1.9k sqft16721 Hardee St, Belton, MO 64012For SaleMLS ID #2623808, Fidelity RE Group, Keller Williams KC North. Heartland MLS as distributed by MLS GRID
- $359,9994 bd3 ba2.3k sqft10202 Siena Dr, Peculiar, MO 64078For SaleMLS ID #2630282, Vicki Testerman, Mainstay Brokerage LLC. Heartland MLS as distributed by MLS GRID
- $274,9003 bd3 ba2.2k sqft118 Nanette St, Belton, MO 64012For SaleMLS ID #2614377, Robert Salmons, Entera Realty. Heartland MLS as distributed by MLS GRID
- $325,0003 bd2 ba1.6k sqft38757 Hedge Ln, Fontana, KS 66026For SaleMLS ID #2624715, Laura Ross, Real Broker, LLC. Heartland MLS as distributed by MLS GRID
- $299,0003 bd2 ba1.5k sqft409 W South St, Spring Hill, KS 66083For SaleMLS ID #2626853, Amber O Brien, Real Broker, LLC. Heartland MLS as distributed by MLS GRID
- $327,9994 bd3 ba2.3k sqft21803 Southcreek Rd, Peculiar, MO 64078For SaleMLS ID #2626899, Vicki Testerman, Mainstay Brokerage LLC. Heartland MLS as distributed by MLS GRID
- $320,0004 bd3 ba1.6k sqft14648 Laquinta Dr, Grandview, MO 64030For SaleMLS ID #2622622, Blake Brody, Keller Williams Realty Partners Inc.. Heartland MLS as distributed by MLS GRID
- $343,0004 bd3 ba2k sqft1113 Kent Dr, Belton, MO 64012For SaleMLS ID #2625531, Jessica Peters, Platinum Realty LLC. Heartland MLS as distributed by MLS GRID
