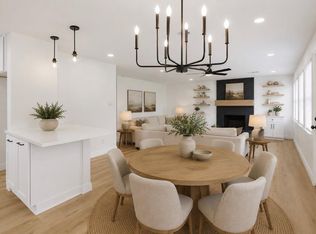
This thoughtfully remodeled home features oak floors, plantation shutters, HVAC (2023) and a new roof (2025). The chef’s kitchen offers floor-to-ceiling custom cabinetry, spice cabinet and dedicated pot storage. Custom pantry includes with shelves, drawers and a built-in microwave. High-end appliances include a built-in fridge, oversized SMEG gas range with double ovens, wine fridge, Bosch dishwasher and a filtered pot filler. A quartz island offers ample workspace & seating. The dining nook features a custom maple farmhouse table (that stays with the home) and storage benches. Kitchen opens to the family room with a brick fireplace and built-ins. Primary suite includes two closets and an en-suite bath with an extra-deep soaking tub, custom cabinetry and Marrakesh tile. Three spacious bedrooms and a full bath upstairs. Enjoy your outdoor patio for entertaining and a location within walking distance of the community pool and marina! Never flooded & not in a flood zone
For sale
$430,000
1423 Saxony Ln, Houston, TX 77058
4beds
2,386sqft
Single Family Residence
Built in 1963
8,023 Square Feet Lot
$417,200 Zestimate®
$180/sqft
$7/mo HOA
What's special
Bosch dishwasherOutdoor patio for entertainingThree spacious bedroomsOak floorsBuilt-in fridgeWine fridgeExtra-deep soaking tub
- 16 days
- 486
- 77
Likely to sell faster than
Zillow last checked:
Listing updated:
Listed by:
Taylor Mooney TREC #0685355 281-513-0669,
Texas Real Estate Pro
Source: HAR,MLS#: 25925773
Facts & features
Interior
Bedrooms & bathrooms
- Bedrooms: 4
- Bathrooms: 2
- Full bathrooms: 2
Primary bedroom
- Level: First
- Area: 180
- Dimensions: 15x12
Bedroom
- Level: Second
- Area: 121
- Dimensions: 11x11
Bedroom
- Level: Second
- Area: 143
- Dimensions: 13x11
Bedroom
- Level: Second
- Area: 143
- Dimensions: 13x11
Heating
- Natural Gas
Cooling
- Ceiling Fan(s), Electric
Appliances
- Included: Disposal, Double Oven, Microwave, Gas Range, Dishwasher
- Laundry: Washer Hookup
Features
- Primary Bed - 1st Floor
- Flooring: Tile, Wood
- Windows: Insulated/Low-E windows
- Number of fireplaces: 1
- Fireplace features: Gas Log
Interior area
- Total structure area: 2,386
- Total interior livable area: 2,386 sqft
Property
Parking
- Total spaces: 2
- Parking features: Detached
- Garage spaces: 2
Features
- Stories: 1
- Patio & porch: Patio/Deck
- Exterior features: Sprinkler System
- Fencing: Back Yard,Full
Lot
- Size: 8,023 Square Feet
- Features: Subdivided, 0 Up To 1/4 Acre
Details
- Parcel number: 0961290000034
Construction
Type & style
- Home type: SingleFamily
- Architectural style: Traditional
- Property subtype: Single Family Residence
Materials
- Brick
- Foundation: Slab
- Roof: Composition
Condition
- New construction: No
- Year built: 1963
Utilities & green energy
- Sewer: Public Sewer
- Water: Public
Green energy
- Energy efficient items: HVAC>15 SEER
Community & HOA
Community
- Subdivision: Nassau Bay Sec 01
HOA
- Has HOA: Yes
- Amenities included: Marina, Park, Playground, Pool
- HOA fee: $84 annually
Location
- Region: Houston
Financial & listing details
- Price per square foot: $180/sqft
- Tax assessed value: $350,700
- Annual tax amount: $8,596
- Date on market: 11/5/2026
- Listing terms: Cash,Conventional,FHA,VA Loan
- Exclusions: Dining Room Light Fixture
- Road surface type: Concrete
Estimated market value
$417,200
$396,000 - $438,000
$2,372/mo
Price history
| Date | Event | Price |
|---|---|---|
| 11/5/2026 | Listed for sale | $430,000+0.2%$180/sqft |
Source:  HAR #25925773 Report a problem | ||
| 3/13/2025 | Sold | -- |
Source: Agent Provided Report a problem | ||
| 2/14/2025 | Pending sale | $429,000$180/sqft |
Source: HAR #47758643 Report a problem | ||
| 1/23/2025 | Price change | $429,000-2.3%$180/sqft |
Source: HAR #47758643 Report a problem | ||
| 1/9/2025 | Listed for sale | $439,000+10%$184/sqft |
Source: HAR #47758643 Report a problem | ||
| 12/17/2022 | Listing removed | -- |
Source: HAR #19781486 Report a problem | ||
| 11/15/2022 | Pending sale | $399,000$167/sqft |
Source: HAR #19781486 Report a problem | ||
| 11/10/2022 | Listed for sale | $399,000+14.8%$167/sqft |
Source: HAR #19781486 Report a problem | ||
| 7/19/2021 | Listing removed | -- |
Source: Better Homes and Gardens Gary Greene Report a problem | ||
| 5/18/2021 | Pending sale | $347,500$146/sqft |
Source: Better Homes and Gardens Gary Greene #30061719 Report a problem | ||
| 5/12/2021 | Listed for sale | $347,500+45.4%$146/sqft |
Source: Better Homes and Gardens Gary Greene #30061719 Report a problem | ||
| 5/29/2014 | Sold | -- |
Source: Agent Provided Report a problem | ||
| 5/9/2014 | Listed for sale | $239,000$100/sqft |
Source: Realty Associates #73529184 Report a problem | ||
| 4/28/2014 | Pending sale | $239,000$100/sqft |
Source: Realty Associates #73529184 Report a problem | ||
| 4/24/2014 | Listed for sale | $239,000$100/sqft |
Source: Realty Associates #73529184 Report a problem | ||
Public tax history
| Year | Property taxes | Tax assessment |
|---|---|---|
| 2025 | $4,082 -0.7% | $350,700 -2.1% |
| 2024 | $4,113 +2.5% | $358,232 -4% |
| 2023 | $4,014 -2.5% | $373,100 +7.4% |
| 2022 | $4,116 | $347,503 +34.4% |
| 2021 | -- | $258,464 +9.7% |
| 2020 | $2,805 -0.1% | $235,664 +1.6% |
| 2019 | $2,807 -42.3% | $232,007 +6.8% |
| 2018 | $4,861 | $217,191 |
| 2017 | $4,861 +10.9% | $217,191 +17.5% |
| 2016 | $4,384 +171.6% | $184,918 +4.4% |
| 2015 | $1,614 | $177,111 +14.5% |
| 2014 | $1,614 | $154,680 +11.2% |
| 2013 | -- | $139,110 |
| 2012 | -- | $139,110 -13.5% |
| 2011 | -- | $160,793 |
| 2010 | -- | $160,793 |
| 2009 | -- | $160,793 -8.1% |
| 2008 | -- | $175,051 +6% |
| 2007 | -- | $165,210 +0.6% |
| 2006 | -- | $164,263 +10% |
| 2005 | -- | $149,330 +0.5% |
| 2004 | -- | $148,600 +10% |
| 2003 | -- | $135,130 |
| 2002 | -- | $135,130 +1% |
| 2001 | -- | $133,800 +20% |
| 2000 | -- | $111,500 |
Find assessor info on the county website
Monthly payment
Est. payment
Payment breakdown
Explore the cost of this home by adjusting the details. Changes won't be saved.Climate risks
Neighborhood: Nassau Bay
Nearby schools
Schools provided by the listing agent
- Elementary: Robinson Elementary School (Clear Creek)
- Middle: Space Center Intermediate School
- High: Clear Creek High School
Source: HAR. This data may not be complete. We recommend contacting the local school district to confirm school assignments for this home.

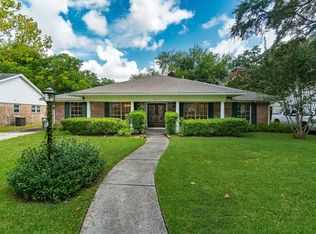
Similar homes
- $400,0004 bd2 ba2.4k sqft18319 Hereford Ln, Houston, TX 77058For Sale
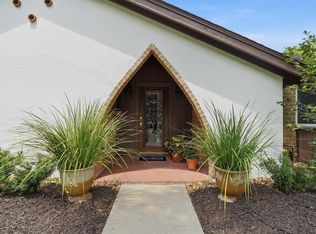 MLS ID #62070783, Sandi Matson, eXp Realty, LLC. HAR
- $499,9004 bd3 ba2.6k sqft1326 Saxony Ln, Houston, TX 77058For Sale
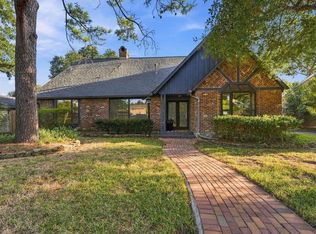 MLS ID #21897510, Lisa Kurrass, Real Estate Connection Int. HAR
- $449,0004 bd4 ba2.8k sqft303 Watercrest Harbor Ln, League City, TX 77573For Sale
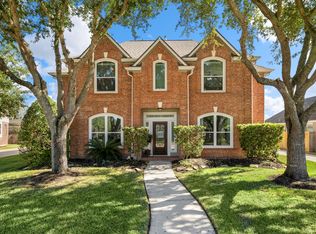 MLS ID #28969319, Melissa Cox, Real Broker, LLC. HAR
- $359,0004 bd3 ba2.8k sqft16306 Mill Point Dr, Houston, TX 77059For Sale
 MLS ID #10386170, Christiana McCarley, Thrive Realty & Co. HAR
