Attention! Seller is looking for buyers that will be wonderful neighbors for the ones she is sorry to leave. New construction in 2015, this 1684 sq foot, 4 bedroom colonial is move in ready for you! The seller is the original owner. The open floor plan makes the home feel much larger than the stated square footage. Start at the long covered portch and enter the foyer that looks into the bright first floor with powder room, a great room with high ceilings and fan. The kitchen is open with lots of cabinets, great dining space, stainless steel appliances, a dishwasher that has never been used, a large pantry and sit at island. The laundry room with closet is conveniently located on the first floor between the kitchen and garage so it can also act as a mud room. The two car garage is attached complete with opener and finished with drywall. The basement is clean and dry, just waiting for your finishing touches. It has an egress window, high efficiency furnace and HWH, sump pump and is plumbed for a three piece bathroom. On the second level you will find 3 bedrooms, a full bathroom and a primary suite with dual sinks, jetted tub/shower and generous walk in closet. There is a stamped concrete patio area in the back yard that is accessed via the kitchen slider. This is a very peaceful, newer neighborhood with easy access to expressways and area ameities. South Redford schools.
Pending
$315,000
14236 Shamrock Dr, Redford, MI 48239
4beds
1,684sqft
:
Get pre-qualified$2,465/mo
Single Family Residence
Built in 2015
4,356 Square Feet Lot
$314,200 Zestimate®
$187/sqft
$33/mo HOA
What's special
- 34 days |
- 32 |
- 0 |
Zillow last checked:
Listing updated:
Listed by:
Roberta M Nebus 248-345-0362,
Real Estate One-WB/FH 248-851-4100
Source: Realcomp II,MLS#: 20261029960
Facts & features
Interior
Bedrooms & bathrooms
- Bedrooms: 4
- Bathrooms: 3
- Full bathrooms: 2
- 1/2 bathrooms: 1
Primary bedroom
- Level: Second
- Area: 168
- Dimensions: 12 X 14
Bedroom
- Level: Second
- Area: 143
- Dimensions: 13 X 11
Bedroom
- Level: Second
- Area: 110
- Dimensions: 11 X 10
Bedroom
- Level: Second
- Area: 88
- Dimensions: 8 X 11
Primary bathroom
- Level: Second
Other
- Level: Second
Other
- Level: Entry
Dining room
- Level: Entry
- Area: 154
- Dimensions: 14 X 11
Great room
- Level: Entry
- Area: 234
- Dimensions: 18 X 13
Kitchen
- Level: Entry
- Area: 108
- Dimensions: 12 X 9
Laundry
- Level: Entry
- Area: 36
- Dimensions: 6 X 6
Heating
- Forced Air, Natural Gas
Features
- Basement: Unfinished
- Has fireplace: No
Interior area
- Total interior livable area: 1,684 sqft
- Finished area above ground: 1,684
Property
Parking
- Total spaces: 2
- Parking features: Two Car Garage, Attached, Direct Access, Garage Faces Front, Garage Door Opener
- Attached garage spaces: 2
Features
- Levels: Two
- Stories: 2
- Entry location: GroundLevel
- Patio & porch: Patio, Porch
- Exterior features: Chimney Caps
- Pool features: None
Lot
- Size: 4,356 Square Feet
- Dimensions: 45 x 100
Details
- Parcel number: 79023040200000
- Special conditions: Short Sale No,Standard
Construction
Type & style
- Home type: SingleFamily
- Architectural style: Colonial
- Property subtype: Single Family Residence
Materials
- Vinyl Siding, Wood Siding
- Foundation: Basement, Poured, Sump Pump
Condition
- New construction: No
- Year built: 2015
Utilities & green energy
- Sewer: Public Sewer
- Water: Public
Community & HOA
Community
- Subdivision: WAYNE COUNTY CONDO SUB PLAN 980
HOA
- Has HOA: Yes
- Services included: Other
- HOA fee: $100 quarterly
Location
- Region: Redford
Financial & listing details
- Price per square foot: $187/sqft
- Tax assessed value: $101,188
- Annual tax amount: $6,407
- Date on market: 5/3/2026
- Cumulative days on market: 34 days
- Listing agreement: Exclusive Right To Sell
- Listing terms: Cash,Conventional,FHA,Va Loan
- Exclusions: Exclusion(s) Do Not Exist
Estimated market value
$314,200
$298,000 - $330,000
$2,301/mo
Price history
| Date | Event | Price |
|---|---|---|
| 5/15/2026 | Pending sale | $315,000$187/sqft |
Source:  Realcomp II #20261029960 Report a problem Realcomp II #20261029960 Report a problem | ||
| 5/3/2026 | Listed for sale | $315,000+95.1%$187/sqft |
Source: Realcomp II #20261029960 Report a problem | ||
| 7/7/2016 | Sold | $161,450$96/sqft |
Source: Public Record Report a problem | ||
Public tax history
| Year | Property taxes | Tax assessment |
|---|---|---|
| 2025 | -- | $126,300 +7.8% |
| 2024 | -- | $117,200 +9% |
| 2023 | -- | $107,500 +2.1% |
| 2022 | -- | $105,300 +7.7% |
| 2021 | -- | $97,800 |
| 2020 | $5,473 +5.2% | $97,800 +9.9% |
| 2019 | $5,205 | $89,000 +10.4% |
| 2018 | $5,205 | $80,600 +1.3% |
| 2017 | -- | $79,600 +441.5% |
| 2016 | -- | $14,700 |
Find assessor info on the county website
Monthly payment
Est. payment
Payment breakdown
Explore the cost of this home by adjusting the details. Changes won't be saved.Climate risks
Neighborhood: 48239
Nearby schools
GreatSchools rating
- 5/10Jane Addams Elementary SchoolGrades: PK-5Distance: 0.5 mi
- 5/10John D. Pierce Middle SchoolGrades: 6-8Distance: 1.8 mi
- 7/10Lee M. Thurston High SchoolGrades: 9-12Distance: 0.6 mi
- $403,800-- bd-- ba-- sqftBreakfast Dr, Redford, MI 48239Off Market
- $314,9004 bd3 ba2.1k sqft14247 Brook Dr, Redford, MI 48239Sold
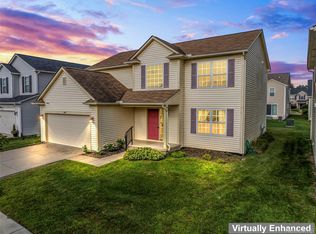
- $35,600-- bd2 ba1.8k sqft14235 Breakfast Dr, Redford, MI 48239Off Market
- $336,2004 bd3 ba1.9k sqft14266 Brook Dr UNIT 111, Redford, MI 48239Off Market
- $298,300-- bd2 ba1.9k sqft14269 Brook Dr #188, Redford, MI 48239Off Market
- $300,000-- bd2 ba1.6k sqft14272 Brook Dr #112, Redford, MI 48239Sold
- $269,900-- bd2 ba1.6k sqft14256 Brook Dr UNIT 110, Redford, MI 48239Off Market
- $314,900-- bd2 ba2.1k sqft14247 Brook Dr #186, Redford, MI 48239Sold
A local agent can set up tours, give advice and negotiate with sellers.
Similar homes
- $360,0004 bd3 ba2.3k sqft14286 Marshall Dr, Redford, MI 48239For Sale

 MLS ID #20261057020, Rachel Blue, VM Real Estate Group. Realcomp II
 - $315,0003 bd2 ba1.5k sqft9135 Frederick St, Livonia, MI 48150For Sale
 MLS ID #20261045910, Rebecca Wasson, Blue Heron Realty. Realcomp II
 - $350,0004 bd2 ba2.3k sqft14847 Ingram St, Livonia, MI 48154For Sale
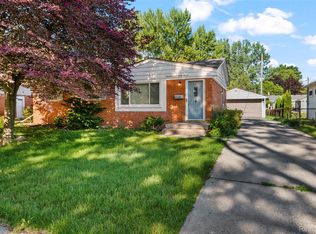 MLS ID #20261051438, Monty AlAmmoury, Keller Williams Legacy. Realcomp II
 - $285,0003 bd2 ba1.4k sqft22400 Leewright Ave, Southfield, MI 48033For Sale
 MLS ID #20261047706, Darius Freeman Sr, EXP Z Real Estate. Realcomp II
 - $295,0003 bd1 ba1.8k sqft30741 Hathaway St, Livonia, MI 48150For SaleMLS ID #20261049854, Mark C Riegal, Real Estate One. Realcomp II
- $289,9003 bd2 ba1.5k sqft120 S Marie St, Westland, MI 48186For SaleMLS ID #20261048348, Wendy Hartunian, DaneArthur-LakePlace.com/Hart Real Estate Team. Realcomp II
- $334,9004 bd3 ba2k sqft8076 Winona Ave, Allen Park, MI 48101For SaleMLS ID #20261049466, John Graham, John Graham Realty, LLC. Realcomp II
- $285,0003 bd2 ba1.8k sqft3100 Edgewood St, Dearborn, MI 48124For SaleMLS ID #20261054737, Michael Perna, EXP Realty The Perna Team. Realcomp II
- $270,0003 bd2 ba1.8k sqft20060 Koths St, Taylor, MI 48180For SaleMLS ID #20261030080, Michael Coury, 3Sixty5 Realty. Realcomp II
- $299,0003 bd2 ba892 sqft1657 W Troy Ave, Ferndale, MI 48220For SaleMLS ID #20261051467, Robert Raymor, Liberty Way Realty. Realcomp II
- $--3 bd2 ba1.3k sqft18210 Winwood Ave, Brownstown, MI 48193AuctionAuction.com 2
- $349,9003 bd3 ba1.7k sqft1631 Weeping Willow Ct, Ypsilanti, MI 48198For SaleMLS ID #20261053318, Shane Wright, Real Estate One-Dexter. Realcomp II
- $310,0003 bd3 ba1.9k sqft3133 Johanna Ware W, Wixom, MI 48393For SaleMLS ID #20261058072, Kimberly Yezbick, Real Estate One-Northville. Realcomp II
- $399,0003 bd2 ba1.4k sqft24474 Springbrook Dr, Farmington Hills, MI 48336For SaleMLS ID #20261047388, Shannon Beaver, Keller Williams Ann Arbor Market Center. Realcomp II
- $310,0003 bd3 ba1.7k sqft21110 E Glen Haven Cir, Northville, MI 48167For SaleMLS ID #20261055484, Joseph Delia, Keller Williams Paint Creek. Realcomp II
- $300,0002 bd1 ba1.3k sqft4335 W Forteen Mile Rd, Royal Oak, MI 48073For SaleMLS ID #20261049824, Sotero M Lopez II, EXP Realty Main. Realcomp II
- $440,0004 bd3 ba2.1k sqft35868 Smithfield Ct, Farmington, MI 48335For SaleMLS ID #20261043300, Jim Shaffer, Good Company. Realcomp II
- $294,9933 bd2 ba1.4k sqft7058 Rolling Hills Dr, Waterford, MI 48327For SaleMLS ID #20261034426, Matthew Berney, Quest Realty LLC. Realcomp II
- $244,9004 bd2 ba1.4k sqft12122 Sobieski St, Hamtramck, MI 48212For SaleMLS ID #20261049753, Emad Islam, Amin Realty. Realcomp II
- $315,0002 bd3 ba2k sqft3231 Camden Dr, Troy, MI 48084For SaleMLS ID #20261045698, Chad Apap, EXP Z Real Estate. Realcomp II
