Stunning Carmel Townhome with Spacious 3-Level Floor Plan
Welcome to this well-maintained townhome located in a desirable Carmel community. Offering approximately 2,364 sq. ft. across 3 levels, this home features one of the larger floor plans in the neighborhood.
Home Features
* 4 Bedrooms | 3 Full Baths | 1 Half Bath
* Open-concept layout with abundant natural light
* Modern kitchen with oversized island, breakfast bar, pantry, and stainless steel appliances
* Spacious primary suite with walk-in closet, double sinks, and private balcony access
* Upper-level laundry room
* Finished lower-level flex room / 4th bedroom
* Attached 2-car garage with epoxy flooring
* Dual climate zones
* Kinetico water softener
* Laminate hardwood flooring in main living areas
Included Appliances
All currently installed appliances are included in the sale and are being conveyed in as-is condition.
Community Amenities
* Community pool
* Basketball courts
* Playground
* Walking trails
Convenient Location
Located just minutes from:
* Conner Prairie
* Downtown Carmel
* Downtown Noblesville
* Highway 37
* Shopping, dining, and entertainment
Located within the Carmel Clay Schools district.
Property Highlights
* Approx. 2,364 Sq Ft
* 4 Bedrooms
* 3.5 Bathrooms
* 3 Levels of Living Space
* Attached 2-Car Garage
* HOA Community Amenities
* Washer & Dryer Included
* Water Softener Included
FSBO Disclaimer:
Information deemed reliable but not guaranteed. Buyer or buyer’s agent to verify measurements, schools, taxes, HOA details, and all property information.
For sale by owner
$425,000
14237 Frostburg Dr, Carmel, IN 46033
4beds
2,364sqft
:
Get pre-qualified$2,806/mo
Condo
Built in 2018
-- sqft lot
$-- Zestimate®
$180/sqft
$86/mo HOA
Overview
- 72 days |
- 358 |
- 14 |
Listed by:
Property Owner (971) 239-2417
Facts & features
Interior
Bedrooms & bathrooms
- Bedrooms: 4
- Bathrooms: 4
- Full bathrooms: 3
- 1/2 bathrooms: 1
Heating
- Other
Cooling
- Central
Appliances
- Included: Dishwasher, Dryer, Garbage disposal, Microwave, Range / Oven, Refrigerator, Washer
Features
- Basement: None
- Common walls with other units/homes: 2CommonWalls
Interior area
- Total interior livable area: 2,364 sqft
Property
Parking
- Total spaces: 2
- Parking features: Garage - Attached
Lot
- Size: 2,178 Square Feet
Details
- Parcel number: 291023015052000018
Construction
Type & style
- Home type: Condo
- Architectural style: Contemp
Materials
- Roof: Asphalt
Condition
- New construction: No
- Year built: 2018
Community & HOA
HOA
- Has HOA: Yes
- HOA fee: $86 monthly
Location
- Region: Carmel
Financial & listing details
- Price per square foot: $180/sqft
- Tax assessed value: $350,300
- Annual tax amount: $3,944
- Date on market: 5/23/2026
Estimated market value
Not available
Estimated sales range
Not available
$2,866/mo
Price history
| Date | Event | Price |
|---|---|---|
| 5/23/2026 | Listed for sale | $425,000+10.4%$180/sqft |
Source: Owner Report a problem | ||
| 3/8/2023 | Sold | $385,000-1%$163/sqft |
Source:  MIBOR as distributed by MLS GRID #21893712 Report a problem MIBOR as distributed by MLS GRID #21893712 Report a problem | ||
| 2/9/2023 | Pending sale | $389,000$165/sqft |
Source: MIBOR as distributed by MLS GRID #21893712 Report a problem | ||
| 1/23/2023 | Listed for sale | $389,000$165/sqft |
Source: MIBOR as distributed by MLS GRID #21893712 Report a problem | ||
| 1/16/2023 | Listing removed | -- |
Source: MIBOR as distributed by MLS GRID #21893712 Report a problem | ||
| 1/13/2023 | Listed for sale | $389,000+59.8%$165/sqft |
Source: MIBOR as distributed by MLS GRID #21893712 Report a problem | ||
| 11/29/2018 | Sold | $243,500$103/sqft |
Source: Agent Provided Report a problem | ||
Public tax history
| Year | Property taxes | Tax assessment |
|---|---|---|
| 2025 | $3,944 +11.5% | $350,300 -3.7% |
| 2024 | $3,537 +5.3% | $363,900 +6.9% |
| 2023 | $3,360 +24.3% | $340,400 +13.4% |
| 2022 | $2,703 +7.7% | $300,200 +19.9% |
| 2021 | $2,511 +5.4% | $250,300 +6.1% |
| 2020 | $2,383 | $236,000 +3.5% |
| 2019 | -- | $228,000 |
Find assessor info on the county website
Monthly payment
Est. payment
Payment breakdown
Explore the cost of this home by adjusting the details. Changes won't be saved.Climate risks
Neighborhood: 46033
Nearby schools
GreatSchools rating
- 9/10Prairie Trace Elementary SchoolGrades: PK-5Distance: 0.5 mi
- 8/10Clay Middle SchoolGrades: 6-8Distance: 2.7 mi
- 10/10Carmel High SchoolGrades: 9-12Distance: 4.4 mi
Schools provided by the listing agent
- Elementary: Prairie Trace Elementary School
- Middle: Clay Middle School
- High: Carmel High School
- District: Carmel Clay Schools
Source: The MLS. This data may not be complete. We recommend contacting the local school district to confirm school assignments for this home.
- $366,5003 bd3 ba2.3k sqft14235 Frostburg Dr, Carmel, IN 46033Off Market
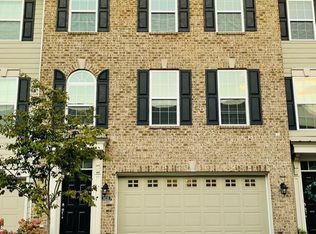
- $379,9003 bd4 ba2.3k sqft14239 Frostburg Dr, Carmel, IN 46033Off Market

- $362,3003 bd4 ba2.3k sqft14233 Frostburg Dr, Carmel, IN 46033Off Market

- $396,4003 bd4 ba2.3k sqft7258 Zanesville Rd, Carmel, IN 46033Off Market
- $350,8003 bd4 ba1.7k sqft7263 Zanesville Rd, Carmel, IN 46033Off Market
- $389,1003 bd4 ba2k sqft7261 Zanesville Rd, Carmel, IN 46033Off Market
- $349,2003 bd4 ba1.7k sqft7271 Barker St, Carmel, IN 46033Off Market
- $337,9003 bd4 ba1.7k sqft14197 McNichols Way, Carmel, IN 46033Off Market
A local agent can set up tours, give advice and negotiate with sellers.
Similar homes
- $485,0004 bd3 ba2.1k sqft14253 Larson Dr, Carmel, IN 46033Active
 MLS ID #22111602, Wai Karen Yan, Best Value Realty LLC. MIBOR as distributed by MLS GRID
 - $425,0003 bd4 ba2.2k sqft16053 Coleman Dr, Westfield, IN 46074Active
 MLS ID #22116228, Linda Freeman, F.C. Tucker Company. MIBOR as distributed by MLS GRID
 - $499,9004 bd4 ba2.6k sqft856 S Park Trail Dr, Carmel, IN 46032Active
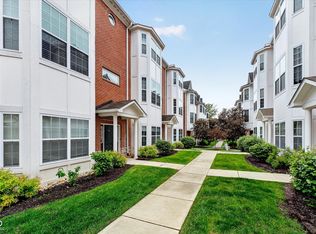 MLS ID #22100454, Kurt Meyer, F.C. Tucker Company. MIBOR as distributed by MLS GRID
 - $424,9003 bd4 ba1.5k sqft13316 E Lieder Way, Fishers, IN 46037Active
 MLS ID #22112687, Sherri Bryant, Highgarden Real Estate. MIBOR as distributed by MLS GRID
 - $360,0004 bd4 ba1.9k sqft7217 Selah Ln, Noblesville, IN 46062ActiveMIBOR as distributed by MLS GRID
- $375,0003 bd3 ba2.4k sqft11217 Candice Dr, Fishers, IN 46038ActiveMLS ID #22112224, Linda Freeman, F.C. Tucker Company. MIBOR as distributed by MLS GRID
- from $409,9904 bd3 ba2.5k sqftProspect Plan, Magnolia Ridge, Noblesville, IN 46062New ConstructionPulte
- $425,9904 bd4 ba2.3k sqft1763 Gualandri Ln, Westfield, IN 46074ActiveMIBOR as distributed by MLS GRID
- $489,9004 bd3 ba2.7k sqft17301 Tribute Row, Noblesville, IN 46060ActiveMLS ID #22104246, David Jessee, F.C. Tucker Company. MIBOR as distributed by MLS GRID
- from $425,9904 bd2 ba2.7k sqftFoster Plan, Silo Ridge, Noblesville, IN 46060New ConstructionM/I Homes
- $399,9004 bd4 ba3k sqft8766 Blackburn St, Fortville, IN 46040ActiveMLS ID #22115572, Patrick Tumbarello, F.C. Tucker Company. MIBOR as distributed by MLS GRID
- $385,0003 bd3 ba2k sqft13075 Pennington Rd, Fishers, IN 46037ActiveMLS ID #22085053, Justin Davis, Berkshire Hathaway Home. MIBOR as distributed by MLS GRID
- $429,9004 bd3 ba2.6k sqft3431 Churchill Ln, Whitestown, IN 46075ActiveMIBOR as distributed by MLS GRID
- $410,0004 bd3 ba2k sqft9879 Behner Dr, Fishers, IN 46250ActiveMLS ID #22110921, Lisa Kleinke, Pulte Realty of Indiana, LLC. MIBOR as distributed by MLS GRID
- $399,9903 bd4 ba2.3k sqft1769 Gualandri Ln, Westfield, IN 46074ActiveMIBOR as distributed by MLS GRID
- $325,0003 bd2 ba1.7k sqft1128 Falcon Rdg, Indianapolis, IN 46280ActiveMLS ID #22105888, David Cronnin, AMR Real Estate LLC. MIBOR as distributed by MLS GRID
- from $417,0003 bd3 ba2.2k sqftSoho Plan, The Lakes at Finch Creek, Noblesville, IN 46060New ConstructionTaylor Morrison
- $499,0004 bd3 ba3k sqft13824 Fieldcrest Dr, McCordsville, IN 46055ActiveMLS ID #22108733, Stacy Snively, eXp Realty, LLC. MIBOR as distributed by MLS GRID
- from $407,9904 bd3 ba2.4k sqftAkerman II Plan, Silo Ridge, Noblesville, IN 46060New ConstructionM/I Homes
- $449,9994 bd3 ba2.2k sqft15709 Showdown Rd, Noblesville, IN 46060ActiveMIBOR as distributed by MLS GRID
