Showings begin Friday 6/26 at 3 PM. FULLY RENOVATED AND RICH IN CHARACTER, this stunning brick home seamlessly blends historic charm with modern luxury on a spacious 1.26 acre lot. Thoughtfully updated, this property preserves many original features including refinished hardwood floors, original interior doors, and charming architectural details, while offering the comfort and style today's buyers desire. The beautifully redesigned kitchen features all-new cabinetry, quartz countertops, new stainless appliances, and updated lighting throughout. The spacious layout includes a luxurious 1st floor primary suite with an expansive walk-in shower and double vanity, 2 other full bathrooms, a dedicated office, large laundry room, & new carpeting in all the bedrooms. Other major updates include a new roof, & electric water heater installed in 2026. Situated on a picturesque lot shaded by mature hardwood trees, this property also offers a screened porch, circular driveway, two detached storage sheds, and a truly unique historic silo that adds character and distinction rarely found today. Conveniently located just minutes from Downtown Sanford, you'll enjoy easy access to local dining, shopping, breweries, parks, and Central Carolina Hospital, while remaining within commuting distance of Raleigh, Southern Pines, and Fayetteville. Combining timeless character, extensive updates, and an exceptional setting, this is a rare opportunity to own a beautifully restored piece of Sanford history.
Pending
$415,000
1424 Carthage St, Sanford, NC 27330
3beds
2,588sqft
Single Family Residence
Built in 1933
1.26 Acres Lot
$-- Zestimate®
$160/sqft
$-- HOA
What's special
Fully renovatedRefinished hardwood floorsBeautifully redesigned kitchenDedicated officeUpdated lighting throughoutStunning brick homeExpansive walk-in shower
- 98 days
- 181
- 4
Likely to sell faster than
Zillow last checked:
Listing updated:
Listed by:
William Patrick 719-684-5190,
EXP Realty LLC
Source: Doorify MLS,MLS#: 10175806
Facts & features
Interior
Bedrooms & bathrooms
- Bedrooms: 3
- Bathrooms: 3
- Full bathrooms: 3
- Main level bedrooms: 2
Primary bedroom
- Level: First
Heating
- Electric
Cooling
- Electric
Appliances
- Included: Dishwasher, Electric Cooktop, Electric Oven, Free-Standing Electric Range, Microwave, Range Hood
Features
- Ceiling Fan(s), Chandelier, Double Vanity, Kitchen Island, Storage, Walk-In Closet(s), Kitchen/Dining Room Combination, Bathtub/Shower Combination, Walk-In Shower, Quartz Counters
- Flooring: Carpet, Hardwood, Tile
- Fireplace features: Wood Burning
Interior area
- Total structure area: 2,588
- Total interior livable area: 2,588 sqft
- Finished area above ground: 2,588
- Finished area below ground: 0
Property
Features
- Levels: Bi-Level
- Stories: 2
- Patio & porch: Deck, Front Porch, Rear Porch
Lot
- Size: 1.26 Acres
Details
- Additional structures: Shed(s)
- Parcel number: 964212169900
- Zoning: MF-12
- Special conditions: Standard
Construction
Type & style
- Home type: SingleFamily
- Architectural style: Traditional
- Property subtype: Single Family Residence
Materials
- Brick
- Foundation: Crawlspace
- Roof: Shingle
Condition
- New construction: No
- Year built: 1933
Utilities & green energy
- Sewer: Septic Tank
- Water: Well
- Utilities for property: Electricity Connected
Community & HOA
HOA
- Has HOA: No
Location
- Region: Sanford
Financial & listing details
- Price per square foot: $160/sqft
- Tax assessed value: $235,300
- Annual tax amount: $2,788
- Date on market: 6/23/2026
- Listing agreement: Exclusive Right To Sell
- Listing terms: Cash,Conventional,FHA,VA Loan
Estimated market value
Not available
Estimated sales range
Not available
$2,191/mo
Price history
| Date | Event | Price |
|---|---|---|
| 7/18/2026 | Pending sale | $415,000$160/sqft |
Source:  Doorify MLS #10175806 Report a problem Doorify MLS #10175806 Report a problem | ||
| 6/23/2026 | Listed for sale | $415,000+107.5%$160/sqft |
Source: Doorify MLS #10175806 Report a problem | ||
| 3/10/2026 | Sold | $200,000+37.9%$77/sqft |
Source: Public Record Report a problem | ||
| 10/14/2015 | Sold | $145,000-3.3%$56/sqft |
Source:  LPRMLS #446147 Report a problem LPRMLS #446147 Report a problem | ||
| 8/6/2015 | Pending sale | $149,900$58/sqft |
Source: Fonville Morisey/Lochmere Sales Office #2004625 Report a problem | ||
| 6/7/2015 | Price change | $149,900-11.8%$58/sqft |
Source: Fonville Morisey/Lochmere Sales Office #2004625 Report a problem | ||
| 5/29/2015 | Price change | $169,900-2.4%$66/sqft |
Source: Fonville Morisey/Lochmere Sales Office #2004625 Report a problem | ||
| 4/18/2015 | Price change | $174,000-0.6%$67/sqft |
Source: Owner Report a problem | ||
| 4/5/2015 | Price change | $175,000+6.1%$68/sqft |
Source: Owner Report a problem | ||
| 1/17/2015 | Price change | $165,000-1.8%$64/sqft |
Source: Owner Report a problem | ||
| 12/4/2014 | Price change | $168,000-2.3%$65/sqft |
Source: Owner Report a problem | ||
| 10/31/2014 | Price change | $172,000-1.1%$66/sqft |
Source: Owner Report a problem | ||
| 9/17/2014 | Listed for sale | $174,000+480%$67/sqft |
Source: Owner Report a problem | ||
| 11/29/2005 | Sold | $30,000$12/sqft |
Source: Public Record Report a problem | ||
Public tax history
| Year | Property taxes | Tax assessment |
|---|---|---|
| 2025 | $3,158 +0.6% | $235,300 |
| 2024 | $3,138 +1% | $235,300 |
| 2023 | $3,108 +19.9% | $235,300 +39.8% |
| 2022 | $2,592 | $168,300 |
| 2021 | -- | $168,300 |
| 2020 | $2,624 +1.5% | $168,300 |
| 2019 | $2,584 -4.2% | $168,300 -3.7% |
| 2018 | $2,697 +1.3% | $174,700 |
| 2017 | $2,662 | $174,700 |
| 2016 | $2,662 +0.9% | $174,700 |
| 2014 | $2,637 | $174,700 |
| 2013 | -- | $174,700 +42.6% |
| 2012 | -- | $122,500 |
| 2011 | -- | $122,500 |
| 2010 | -- | $122,500 |
Find assessor info on the county website
Monthly payment
Est. payment
Payment breakdown
Explore the cost of this home by adjusting the details. Changes won't be saved.Climate risks
Neighborhood: 27330
Nearby schools
Schools provided by the listing agent
- Elementary: Lee - JR Ingram Jr Elementary School
- Middle: Lee - SanLee Middle School
- High: Lee - Lee County High School
Source: Doorify MLS. This data may not be complete. We recommend contacting the local school district to confirm school assignments for this home.


Similar homes
- $415,0003 bd3 ba2.3k sqft1105 Cool Springs Rd, Sanford, NC 27330For Sale
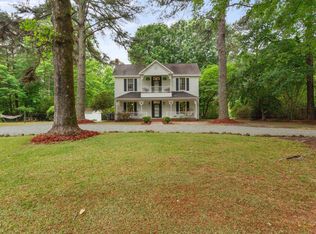
 MLS ID #10166275, Morgan Howes. Doorify MLS
 - $399,0003 bd2 ba1.5k sqft1191 Henley Road, Sanford, NC 27330For Sale
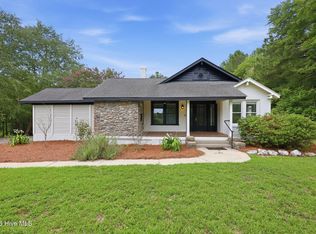
 MLS ID #100591241, Angela Rooney, Freedom Realty of NC, LLC. Hive MLS
 - $320,0004 bd3 ba1.9k sqft507 Sussex Ave, Sanford, NC 27330For Sale
 MLS ID #10191902, Maria Wright. Doorify MLS
 - $320,0003 bd3 ba1.8k sqft2712 Charwood Pl, Sanford, NC 27330For Sale
 MLS ID #10186550, Walter Ciucevich. Doorify MLS
 - $499,9984 bd3 ba2.9k sqft2726 Heather Dr, Sanford, NC 27330For SaleMLS ID #10180835, Morgan Howes. Doorify MLS
- $399,5003 bd2 ba1.5k sqft2631 Blackstone Road, Sanford, NC 27330For SaleMLS ID #100602379, Abraham Saldana Jr., Keller Williams Pinehurst. Hive MLS
- $525,0005 bd4 ba2.9k sqft720 Creekside Dr, Sanford, NC 27330For SaleMLS ID #10192215, Robb Taylor. Doorify MLS
- $295,0003 bd2 ba1.9k sqft2121 N Shoreline Dr, Sanford, NC 27330For SaleMLS ID #10183540, Christian Moss. Doorify MLS
- $459,9903 bd2 ba2.1k sqft134 Oban Dr, Sanford, NC 27330New ConstructionDoorify MLS
- $445,0005 bd3 ba3k sqft170 Hickory Grove Dr, Sanford, NC 27330For SaleMLS ID #10187706, Seth Roberts. Doorify MLS
- $389,9004 bd3 ba2.8k sqft110 David Hill Dr, Sanford, NC 27330For SaleMLS ID #10192295, Blair Whelan. Doorify MLS
- $429,9902 bd2 ba1.9k sqft129 Oban Dr, Sanford, NC 27330New ConstructionDoorify MLS
- $589,0005 bd3 ba3.4k sqft1508 Lord Ashley Dr, Sanford, NC 27330For SaleMLS ID #10183421, Maria Wright. Doorify MLS
- $399,9902 bd2 ba1.7k sqft216 Speyburn St, Sanford, NC 27330New ConstructionDoorify MLS
- $359,0003 bd3 ba2k sqft342 Tormore Dr, Sanford, NC 27330New ConstructionDoorify MLS
- $309,9983 bd2 ba1.7k sqft3137 Parkwood Dr, Sanford, NC 27332For SaleMLS ID #10160800, Teresa Suitt. Doorify MLS
- $398,3322 bd2 ba1.6k sqft133 Oban Dr, Sanford, NC 27330New ConstructionDoorify MLS
- $398,1072 bd2 ba1.7k sqft138 Oban Dr, Sanford, NC 27330New ConstructionDoorify MLS
- $579,0005 bd4 ba3.4k sqftRoosevelt, Sanford, NC 27330For SaleMLS ID #10192025, Annie Freed. Doorify MLS
- $363,3883 bd2 ba1.4k sqft212 Speyburn St, Sanford, NC 27330New ConstructionDoorify MLS
