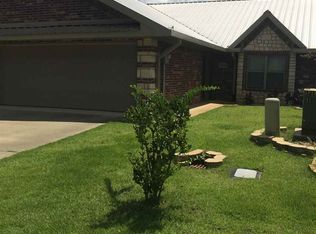
Welcome home to this beautifully updated townhome offering the perfect blend of style, comfort and convenience. The primary suite is facing the small lake which provides a calm view to wake up to. The primary bath is large and lovely with a spacious walk-in closet and laundry closet. The open concept design creates a bright, spacious living area that's perfect for everyday living, as well as entertaining. Step outside to the spacious, covered patio and enjoy the peace and tranquility of the lake view while you enjoy morning coffee or afternoon cocktails. Automatic sprinklers provide convenience as they water your front lawn. Thoughtfully designed with modern finishes, this home is move in ready!
Pending
$279,500
1424 Garner Ln, Longview, TX 75605
2beds
1,541sqft
Townhouse
Built in 2011
3,404 Square Feet Lot
$276,700 Zestimate®
$181/sqft
$-- HOA
What's special
Modern finishesBeautifully updated townhomeSpacious walk-in closetSpacious covered patioLaundry closetAutomatic sprinklersOpen concept design
- 74 days
- 59
- 1
Zillow last checked:
Listing updated:
Listed by:
Dianne Swank 903-452-3504,
Summers Cook & Company
Source: LGVBOARD,MLS#: 20265306
Facts & features
Interior
Bedrooms & bathrooms
- Bedrooms: 2
- Bathrooms: 2
- Full bathrooms: 2
Rooms
- Room types: 1 Living Area
Bathroom
- Features: Shower and Tub, Shower/Tub, Walk-In Closet(s), Ceramic Tile
Dining room
- Features: Separate Formal Dining
Heating
- Central Electric
Cooling
- Central Electric
Appliances
- Included: Elec Range/Oven, Electric Cooktop, Dishwasher, Electric Water Heater
- Laundry: Laundry Room, Laundry Closet
Features
- Pantry, Granite Counters, Breakfast Bar, Eat-in Kitchen
- Flooring: Tile
- Windows: Partial Curtains, Shades/Blinds, Double Pane Windows
- Has fireplace: No
- Fireplace features: None
Interior area
- Total interior livable area: 1,541 sqft
Property
Parking
- Total spaces: 2
- Parking features: Garage, Garage Faces Front, Attached, Concrete
- Attached garage spaces: 2
- Has uncovered spaces: Yes
Features
- Levels: One
- Stories: 1
- Exterior features: Auto Sprinkler
- Pool features: None
- Fencing: Chain Link
- Water view: Water
- On waterfront: Yes
Lot
- Size: 3,404 Square Feet
- Dimensions: 37x92
- Features: Landscaped
- Topography: Level
Details
- Additional structures: None
- Parcel number: 1124315
Construction
Type & style
- Home type: Townhouse
- Architectural style: Traditional
- Property subtype: Townhouse
Materials
- Brick and Stone
- Foundation: Slab
- Roof: Composition
Condition
- Year built: 2011
Utilities & green energy
- Sewer: Public Sewer
- Water: City
- Utilities for property: Electricity Available
Community & HOA
HOA
- Has HOA: Yes
Location
- Region: Longview
Financial & listing details
- Price per square foot: $181/sqft
- Tax assessed value: $257,430
- Annual tax amount: $2,603
- Price range: $279.5K - $279.5K
- Date on market: 7/24/2026
- Listing terms: Cash,Conventional
- Exclusions: none
- Road surface type: Asphalt
Estimated market value
$276,700
$263,000 - $291,000
$2,030/mo
Price history
| Date | Event | Price |
|---|---|---|
| 10/4/2026 | Pending sale | $279,500$181/sqft |
Source:  LGVBOARD #20265306 Report a problem LGVBOARD #20265306 Report a problem | ||
| 7/24/2026 | Listed for sale | $279,500$181/sqft |
Source: LGVBOARD #20265306 Report a problem | ||
Public tax history
| Year | Property taxes | Tax assessment |
|---|---|---|
| 2025 | $3,159 -35.3% | $257,430 +5.4% |
| 2024 | $4,883 +3.7% | $244,170 +2.8% |
| 2023 | $4,708 +13.6% | $237,520 +25.4% |
| 2022 | $4,144 +2.4% | $189,400 +6.3% |
| 2021 | $4,047 -2.3% | $178,190 -2.7% |
| 2020 | $4,140 -1.7% | $183,140 -1.6% |
| 2019 | $4,213 -0.2% | $186,050 +0.7% |
| 2018 | $4,221 -2.6% | $184,680 -2.6% |
| 2017 | $4,335 +0.2% | $189,660 +0.2% |
| 2016 | $4,326 -0.3% | $189,300 -0.3% |
| 2015 | $4,341 | $189,940 +0.3% |
| 2014 | -- | $189,400 +0.1% |
| 2013 | -- | $189,230 +50.6% |
| 2012 | -- | $125,620 +414.8% |
| 2011 | -- | $24,400 |
| 2010 | -- | $24,400 |
Find assessor info on the county website
Monthly payment
Est. payment
Payment breakdown
Explore the cost of this home by adjusting the details. Changes won't be saved.Climate risks
Neighborhood: 75605
Nearby schools
Schools provided by the listing agent
- District: Longview ISD
Source: LGVBOARD. This data may not be complete. We recommend contacting the local school district to confirm school assignments for this home.

Similar homes
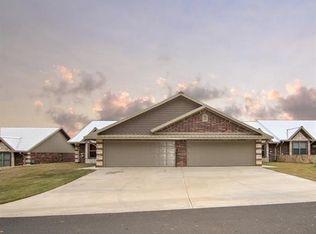
- $305,0003 bd2 ba1.5k sqft2134 Page Creek Trl, Longview, TX 75601For Sale
 MLS ID #20265697, Melanie Pondant, BOLD Real Estate Group. LGVBOARD
 - $265,0003 bd2 ba1.9k sqft1302 Dennis Dr, Longview, TX 75605For Sale
 MLS ID #26011473, Janti Patel, Ramsey Realty Group - Longview. GTARMLS
 - $289,0002 bd2 ba1.9k sqft1260 Brandywine Dr, Longview, TX 75601For Sale
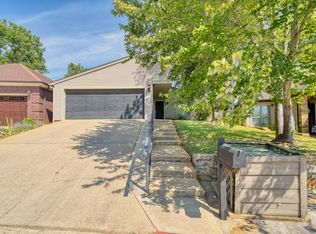 MLS ID #20266977, Natasha Harrell, Johnson Realty. LGVBOARD
 - $270,0003 bd2 ba1.6k sqft1131 Kensington Ct, Longview, TX 75605For Sale
 MLS ID #20266915, Racheal Allen, Summers Cook & Company. LGVBOARD
