Welcome to this adorable 2-bedroom, 1.5-bath home nestled on a charming corner lot! Featuring a fully fenced yard, beautiful hardwood floors, thoughtful updates, and plenty of character throughout. Enjoy cozy evenings by the fireplace, or take advantage of the versatile 4-season room—perfect for a home office, reading nook, or extra living space. Step outside and enjoy your own little garden oasis! The beautifully landscaped yard features peach, plum, and apple trees, along with strawberries, mint, roses, peonies, hostas, cedar, and so much more. The composite deck is perfect for relaxing, entertaining, or enjoying the abundance of mature plantings. The heated 1.5-car garage provides year-round comfort and convenience,
Accepting backups
$179,000
1424 Poxson Ave, Lansing, MI 48910
2beds
1,147sqft
Single Family Residence
Built in 1950
6,969 Square Feet Lot
$176,600 Zestimate®
$156/sqft
$-- HOA
What's special
Fully fenced yardBeautifully landscaped yardBeautiful hardwood floorsCharming corner lot
- 19 days
- 810
- 39
Zillow last checked:
Listing updated:
Listed by:
Christina Moore 517-980-2444,
Coldwell Banker Professionals -Okemos 517-349-4406,
C&A RE Group,
Coldwell Banker Professionals -Okemos
Source: Greater Lansing AOR,MLS#: 299401
Facts & features
Interior
Bedrooms & bathrooms
- Bedrooms: 2
- Bathrooms: 2
- Full bathrooms: 1
- 1/2 bathrooms: 1
Primary bedroom
- Features: Hardwood Floor
- Level: First
- Area: 119 Square Feet
- Dimensions: 11.08 x 10.74
Bedroom 2
- Features: Hardwood Floor
- Level: First
- Area: 119 Square Feet
- Dimensions: 11.08 x 10.74
Dining room
- Features: Vinyl Floor
- Level: First
- Area: 69.4 Square Feet
- Dimensions: 8.74 x 7.94
Kitchen
- Features: Vinyl Floor
- Level: First
- Area: 68 Square Feet
- Dimensions: 8.5 x 8
Living room
- Features: Hardwood Floor
- Level: First
- Area: 212.52 Square Feet
- Dimensions: 18.84 x 11.28
Office
- Level: First
- Area: 234.9 Square Feet
- Dimensions: 23.49 x 10
Other
- Description: Pantry
- Level: First
- Area: 65.24 Square Feet
- Dimensions: 9.68 x 6.74
Heating
- Ductless, Heat Pump, Natural Gas, Wall Furnace
Cooling
- Ductless, Electric, Heat Pump, Varies by Unit
Appliances
- Included: Dishwasher, Dryer, Gas Oven, Gas Range, Refrigerator, Tankless Water Heater, Washer
- Laundry: Main Level
Features
- Flooring: Vinyl, Wood
- Basement: Crawl Space,Exterior Entry
- Has fireplace: Yes
- Fireplace features: Insert, Living Room
Interior area
- Total structure area: 1,147
- Total interior livable area: 1,147 sqft
- Finished area above ground: 1,147
- Finished area below ground: 0
Property
Parking
- Parking features: Driveway, Finished, Garage, Garage Door Opener, Heated Garage
- Has uncovered spaces: Yes
Features
- Levels: One
- Stories: 1
- Patio & porch: Awning(s), Deck, Front Porch
- Fencing: Back Yard,Front Yard,Full,Gate,Perimeter,Wood
Lot
- Size: 6,969 Square Feet
- Dimensions: 60 x 115
- Features: Landscaped, Corner Lot
Details
- Foundation area: 0
- Parcel number: 33010129205011
- Zoning description: Zoning
Construction
Type & style
- Home type: SingleFamily
- Property subtype: Single Family Residence
Materials
- Stone, Aluminum Siding
Condition
- Year built: 1950
Utilities & green energy
- Sewer: Public Sewer
- Water: Public
Community & HOA
Community
- Subdivision: None
Location
- Region: Lansing
Financial & listing details
- Price per square foot: $156/sqft
- Tax assessed value: $75,000
- Annual tax amount: $3,993
- Date on market: 9/23/2026
- Listing terms: VA Loan,Cash,Conventional,FHA
Estimated market value
$176,600
$168,000 - $185,000
$1,583/mo
Price history
| Date | Event | Price |
|---|---|---|
| 9/23/2026 | Listed for sale | $179,000-8.2%$156/sqft |
Source:  Greater Lansing AOR #299401 Report a problem Greater Lansing AOR #299401 Report a problem | ||
| 9/23/2026 | Listing removed | $194,900$170/sqft |
Source: Greater Lansing AOR #298593 Report a problem | ||
| 8/31/2026 | Listed for sale | $194,900+15.7%$170/sqft |
Source: Greater Lansing AOR #298593 Report a problem | ||
| 7/31/2023 | Sold | $168,500+16.3%$147/sqft |
Source: Greater Lansing AOR #274393 Report a problem | ||
| 7/24/2023 | Pending sale | $144,900$126/sqft |
Source: Greater Lansing AOR #274393 Report a problem | ||
| 7/18/2023 | Contingent | $144,900$126/sqft |
Source: Greater Lansing AOR #274393 Report a problem | ||
| 7/13/2023 | Listed for sale | $144,900+152%$126/sqft |
Source: Greater Lansing AOR #274393 Report a problem | ||
| 6/8/2018 | Sold | $57,500+4.5%$50/sqft |
Source: Public Record Report a problem | ||
| 5/9/2018 | Price change | $55,000-8.3%$48/sqft |
Source: Community Choice Realty Inc #218024555 Report a problem | ||
| 4/11/2018 | Price change | $60,000-4%$52/sqft |
Source: Community Choice Realty Inc #218024555 Report a problem | ||
| 3/31/2018 | Price change | $62,500-3.8%$54/sqft |
Source: Community Choice Realty Inc #218024555 Report a problem | ||
| 1/26/2018 | Pending sale | $65,000$57/sqft |
Source: RE/MAX Real Estate Professionals #216004 Report a problem | ||
| 9/15/2017 | Price change | $65,000-3%$57/sqft |
Source: RE/MAX Real Estate Professionals #216004 Report a problem | ||
| 8/7/2017 | Price change | $67,000-4.3%$58/sqft |
Source: RE/MAX Real Estate Professionals #216004 Report a problem | ||
| 6/12/2017 | Price change | $70,000-6.7%$61/sqft |
Source: RE/MAX Real Estate Professionals #216004 Report a problem | ||
| 5/17/2017 | Listed for sale | $75,000+7.3%$65/sqft |
Source: RE/MAX Real Estate Pros GrRive #216004 Report a problem | ||
| 2/26/2015 | Listing removed | $69,900$61/sqft |
Source: C B Hubbell BriarWood-Delta #64143 Report a problem | ||
| 1/23/2015 | Price change | $69,900-6.8%$61/sqft |
Source: C B Hubbell BriarWood-Delta #64143 Report a problem | ||
| 10/5/2014 | Listed for sale | $75,000-5.1%$65/sqft |
Source: C B Hubbell BriarWood-Delta #64143 Report a problem | ||
| 7/7/2000 | Sold | $79,000$69/sqft |
Source: Public Record Report a problem | ||
Public tax history
| Year | Property taxes | Tax assessment |
|---|---|---|
| 2025 | $3,837 +54.1% | $75,000 +26.5% |
| 2024 | $2,490 | $59,300 +9% |
| 2023 | -- | $54,400 +10.8% |
| 2022 | -- | $49,100 +6.7% |
| 2021 | -- | $46,000 +6.2% |
| 2020 | -- | $43,300 -4.4% |
| 2019 | $3,050 | $45,300 +7.3% |
| 2018 | $3,050 +37.7% | $42,200 |
| 2017 | $2,216 | $42,200 +1.4% |
| 2016 | $2,216 | $41,600 +3% |
| 2015 | $2,216 | $40,400 +2.5% |
| 2014 | $2,216 | $39,400 -3.7% |
| 2013 | -- | $40,900 -6% |
| 2012 | -- | $43,500 -9.9% |
| 2011 | -- | $48,300 -8.9% |
| 2010 | -- | $53,000 -7.7% |
| 2009 | -- | $57,400 -6.7% |
| 2008 | -- | $61,500 -0.6% |
| 2007 | -- | $61,900 +2.1% |
| 2006 | -- | $60,600 +6.5% |
| 2005 | -- | $56,900 +9.8% |
| 2004 | -- | $51,800 +11.4% |
| 2003 | -- | $46,500 +5.4% |
| 2002 | -- | $44,100 +1.6% |
| 2001 | -- | $43,400 +5.1% |
| 2000 | -- | $41,300 |
Find assessor info on the county website
Monthly payment
Est. payment
Payment breakdown
Explore the cost of this home by adjusting the details. Changes won't be saved.Climate risks
Neighborhood: Colonial Village
Nearby schools
Schools provided by the listing agent
- High: Lansing
Source: Greater Lansing AOR. This data may not be complete. We recommend contacting the local school district to confirm school assignments for this home.


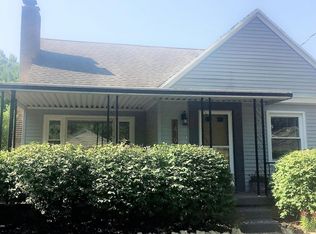
Similar homes
- $--3 bd2 ba1.4k sqft3221 Palmer St, Lansing, MI 48910Auction
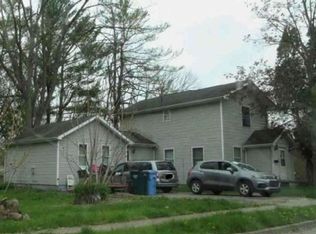 Xome
Xome - $168,0004 bd4 ba1.6k sqft208 Smith Ave, Lansing, MI 48910For Sale
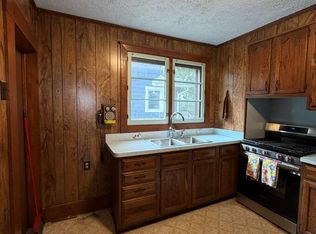 MLS ID #299782, Lora Higdon, Autograph Global Properties. Greater Lansing AOR
 - $168,0002 bd1 ba936 sqft1219 Victor Ave, Lansing, MI 48910For Sale
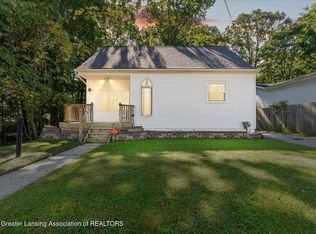 MLS ID #299559, Bruce Carpenter, HOMEDATION Realty. Greater Lansing AOR
 - $179,9994 bd1 ba1k sqft3242 Tenny St, Lansing, MI 48910For Sale

 MLS ID #26051305, Frank Jajou, BHHS Kee Realty. MichRIC
 - $159,9003 bd1 ba1.3k sqft1602 W Mount Hope Ave, Lansing, MI 48910For Sale
 MLS ID #50221335, Justin Ferullo, Keller Williams Preferred. MiRealSource
 - $200,0004 bd3 ba1.6k sqft615 W Hodge Ave, Lansing, MI 48910For Sale
 MLS ID #20261056781, Jeff Glover, KW Professionals. Realcomp II
 - $160,0004 bd2 ba1.1k sqft2900 Risdale Ave, Lansing, MI 48911For SaleMLS ID #26052967, Tara Hartwig, Keymark Realty. MichRIC
