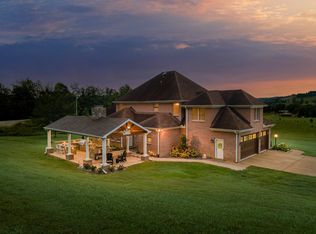
Hilltop Paradise with Spectacular Views on 90+/- Acres! Don’t miss this rare opportunity to own a beautifully maintained working cattle farm nestled atop a scenic hill with unmatched panoramic views. This versatile property is fully fenced and cross-fenced, ideal for livestock or a private retreat. Property Highlights: 90+/- acres of rolling pastures and mature trees, Custom-built 4-bedroom, 2-bath brick home with hardwood and tile floors, Full basement with kitchen, recreational space, fireplace, and walkout patio, Renovated master bathroom upstairs for modern comfort, Cozy living room with fireplace and arched entry from the foyer, poured concrete foundation, 2 barns (40x60) – one has front porch and kitchen, Screen in patio, 2 spring fed ponds and abundant wildlife for nature lovers and hunters, Large workshop with its own water well, Utilities & water to barn and shop and so much more!
Active
$1,895,900
1425 Bartlett Hollow Rd, Petersburg, TN 37144
3beds
4,091sqft
Single Family Residence, Residential
Built in 2003
96.2 Acres Lot
$-- Zestimate®
$463/sqft
$-- HOA
What's special
Spectacular viewsHardwood and tile floors
- 235 days
- 225
- 21
Zillow last checked:
Listing updated:
Listed by:
Tad Craig 931-639-0914,
Craig and Wheeler Realty & Auction 931-684-9112
Source: RealTracs MLS as distributed by MLS GRID,MLS#: 3131354
Facts & features
Interior
Bedrooms & bathrooms
- Bedrooms: 3
- Bathrooms: 3
- Full bathrooms: 3
- Main level bedrooms: 2
Bedroom 1
- Features: Suite
- Level: Suite
- Area: 192 Square Feet
- Dimensions: 16x12
Bedroom 2
- Features: Bath
- Level: Bath
- Area: 144 Square Feet
- Dimensions: 12x12
Dining room
- Features: Formal
- Level: Formal
- Area: 132 Square Feet
- Dimensions: 11x12
Kitchen
- Area: 322 Square Feet
- Dimensions: 23x14
Living room
- Area: 330 Square Feet
- Dimensions: 22x15
Other
- Features: Office
- Level: Office
- Area: 110 Square Feet
- Dimensions: 11x10
Other
- Features: Utility Room
- Level: Utility Room
- Area: 112 Square Feet
- Dimensions: 14x8
Heating
- Central, Electric
Cooling
- Central Air, Electric
Appliances
- Included: Double Oven, Electric Oven, Electric Range, Dishwasher, Microwave, Refrigerator, Stainless Steel Appliance(s)
- Laundry: Washer Hookup
Features
- Built-in Features, Ceiling Fan(s), High Ceilings
- Flooring: Wood, Tile
- Basement: Full
- Number of fireplaces: 2
Interior area
- Total structure area: 4,091
- Total interior livable area: 4,091 sqft
- Finished area above ground: 4,091
Property
Parking
- Total spaces: 2
- Parking features: Garage Faces Side
- Garage spaces: 2
Features
- Levels: Two
- Stories: 2
- Patio & porch: Deck
- Fencing: Partial
- Has view: Yes
- View description: Valley
- Waterfront features: Creek, Pond
Lot
- Size: 96.2 Acres
- Features: Rolling Slope
- Topography: Rolling Slope
Details
- Additional structures: Barn(s)
- Parcel number: 016 00600 000
- Special conditions: Standard
Construction
Type & style
- Home type: SingleFamily
- Architectural style: Traditional
- Property subtype: Single Family Residence, Residential
Materials
- Brick
- Roof: Metal
Condition
- New construction: No
- Year built: 2003
Utilities & green energy
- Sewer: Septic Tank
- Water: Private
- Utilities for property: Electricity Available, Water Available
Green energy
- Energy efficient items: Windows
Community & HOA
Community
- Security: Smoke Detector(s)
HOA
- Has HOA: No
Location
- Region: Petersburg
Financial & listing details
- Price per square foot: $463/sqft
- Tax assessed value: $880,900
- Annual tax amount: $2,796
- Date on market: 2/16/2026
- Electric utility on property: Yes
Estimated market value
Not available
Estimated sales range
Not available
Not available
Price history
| Date | Event | Price |
|---|---|---|
| 2/16/2026 | Listed for sale | $1,895,900$463/sqft |
Source:  RealTracs MLS as distributed by MLS GRID #3131354 Report a problem RealTracs MLS as distributed by MLS GRID #3131354 Report a problem | ||
| 12/12/2025 | Listing removed | $1,895,900$463/sqft |
Source: RealTracs MLS as distributed by MLS GRID #2918044 Report a problem | ||
| 9/17/2025 | Price change | $1,895,900-2.8%$463/sqft |
Source: RealTracs MLS as distributed by MLS GRID #2918044 Report a problem | ||
| 6/18/2025 | Listed for sale | $1,950,000+184.7%$477/sqft |
Source: RealTracs MLS as distributed by MLS GRID #2918044 Report a problem | ||
| 10/21/2020 | Sold | $685,000-14.3%$167/sqft |
Source: Public Record Report a problem | ||
| 8/16/2020 | Listed for sale | $799,000+7.4%$195/sqft |
Source: Keller Williams Realty - Murfreesboro #2180193 Report a problem | ||
| 11/18/2019 | Listing removed | $743,990$182/sqft |
Source: Keller Williams Realty Murfreesboro #2038282 Report a problem | ||
| 7/16/2019 | Price change | $743,990-0.7%$182/sqft |
Source: Keller Williams Realty #2038282 Report a problem | ||
| 7/1/2019 | Price change | $748,9900%$183/sqft |
Source: Keller Williams Realty #2038282 Report a problem | ||
| 5/7/2019 | Listed for sale | $749,000+5.5%$183/sqft |
Source: Keller Williams Realty - Murfreesboro #2038282 Report a problem | ||
| 9/26/2018 | Listing removed | $710,000$174/sqft |
Source: First Realty Group #1905708 Report a problem | ||
| 8/2/2018 | Price change | $710,000-0.7%$174/sqft |
Source: First Realty Group #1905708 Report a problem | ||
| 7/14/2018 | Price change | $715,000-7.7%$175/sqft |
Source: First Realty Group #1905708 Report a problem | ||
| 4/18/2018 | Listed for sale | $775,000$189/sqft |
Source: First Realty Group #1905708 Report a problem | ||
Public tax history
| Year | Property taxes | Tax assessment |
|---|---|---|
| 2025 | $2,796 +11.3% | $160,600 |
| 2024 | $2,512 -9.4% | $160,600 +40.2% |
| 2023 | $2,773 +3.6% | $114,575 |
| 2022 | $2,675 +1.7% | $114,575 |
| 2021 | $2,630 +10% | $114,575 +14% |
| 2020 | $2,391 +6.9% | $100,475 +6.9% |
| 2019 | $2,236 +5.3% | $93,950 |
| 2018 | $2,123 +0% | $93,950 +15.1% |
| 2017 | $2,123 -1.8% | $81,625 |
| 2016 | $2,163 +11.1% | $81,625 +1.8% |
| 2015 | $1,948 | $80,150 |
| 2014 | $1,948 | $80,150 |
| 2013 | -- | $80,150 +0.3% |
| 2012 | -- | $79,911 |
| 2011 | -- | $79,911 +1.8% |
| 2010 | $1,751 | $78,533 |
| 2009 | $1,751 +3.2% | $78,533 |
| 2008 | $1,696 +0.7% | $78,533 -0.7% |
| 2007 | $1,684 +5.4% | $79,081 |
| 2006 | $1,597 -17.2% | $79,081 |
| 2005 | $1,930 +38% | $79,081 +38% |
| 2004 | $1,398 +298.9% | $57,288 +277.7% |
| 2002 | $350 | $15,168 |
| 2001 | -- | $15,168 -90.9% |
| 2000 | -- | $166,977 |
Find assessor info on the county website
Monthly payment
Est. payment
Payment breakdown
Explore the cost of this home by adjusting the details. Changes won't be saved.Climate risks
Neighborhood: 37144
Nearby schools
Schools provided by the listing agent
- Elementary: Lynchburg Elementary
- Middle: Moore County High School
- High: Moore County High School
Source: RealTracs MLS as distributed by MLS GRID. This data may not be complete. We recommend contacting the local school district to confirm school assignments for this home.

Similar homes
- $1,600,0005 bd4 ba4.3k sqft2339 Talley Rd, Belfast, TN 37019For Sale

 MLS ID #3513666, Samantha Barrette. RealTracs MLS as distributed by MLS GRID
 - $1,789,0005 bd4 ba3.8k sqft3895 Ostella Rd, Cornersville, TN 37047For Sale
 MLS ID #3531227, Dayla Bray- The Preferred Group. RealTracs MLS as distributed by MLS GRID
 - $1,799,0005 bd3 ba3.1k sqft54 Warden Rd, Fayetteville, TN 37334For Sale
 MLS ID #3302511, Fallon Massey. RealTracs MLS as distributed by MLS GRID
 - $1,600,0002 bd3 ba2.2k sqft329 Old Flat Creek Rd, Shelbyville, TN 37160For Sale
 MLS ID #3596399, Chris Harper. RealTracs MLS as distributed by MLS GRID
 - $2,510,0004 bd4 ba5.4k sqft499 Mount Herman Rd, Shelbyville, TN 37160For SaleMLS ID #3233738, Amanda Seibers. RealTracs MLS as distributed by MLS GRID
- $1,349,9003 bd2 ba3.1k sqft309 Pickle Rd, Shelbyville, TN 37160For SaleMLS ID #3264100, Daniela Yepez. RealTracs MLS as distributed by MLS GRID
- $1,258,0003 bd3 ba2k sqft54 Thomas Rd, Fayetteville, TN 37334For SaleMLS ID #3146066, Tara Groce. RealTracs MLS as distributed by MLS GRID
- $1,290,0003 bd5 ba2.8k sqft2865 Spring Place Rd, Belfast, TN 37019For SaleMLS ID #3234194, Sheila B. Chilton. RealTracs MLS as distributed by MLS GRID
- $1,290,0003 bd3 ba2.1k sqft332 John Shaw Rd, Lewisburg, TN 37091For SaleMLS ID #3230287, Holly Orr. RealTracs MLS as distributed by MLS GRID
- $1,395,0003 bd3 ba2.8k sqft145 Lake Court Dr, Lynchburg, TN 37352For SaleMLS ID #3527419, Kay Caldwell. RealTracs MLS as distributed by MLS GRID
- $974,9004 bd3 ba3.6k sqft2037 Pulaski Hwy, Fayetteville, TN 37334For SaleMLS ID #3542896, Ralph Pearson. RealTracs MLS as distributed by MLS GRID
- $1,499,9994 bd4 ba3.1k sqft165 Barefield Ct, Lynchburg, TN 37352For SaleMLS ID #3158532, Curtis M. Groves. RealTracs MLS as distributed by MLS GRID
- $1,139,0004 bd3 ba2.6k sqft50 Bill Edde Rd, Belvidere, TN 37306For SaleMLS ID #3183537, Fallon Massey. RealTracs MLS as distributed by MLS GRID
- $2,499,9003 bd3 ba2.9k sqft2900 Tanyard Hill Rd, Lynchburg, TN 37352For SaleMLS ID #3048742, Lance Ballard. RealTracs MLS as distributed by MLS GRID
- $2,595,0004 bd2 ba4.8k sqft319 E Hill Ave, Lewisburg, TN 37091For SaleMLS ID #3230133, Trisha Johnson. RealTracs MLS as distributed by MLS GRID
- $2,095,0003 bd5 ba5.4k sqft1376 Old Mansford Rd, Winchester, TN 37398For SaleMLS ID #3169953, Sam Hatfield. RealTracs MLS as distributed by MLS GRID
- $2,800,0003 bd2 ba2.2k sqft1494 Old Nashville Dirt Rd, Shelbyville, TN 37160For SaleMLS ID #3543675, Michael Hix. RealTracs MLS as distributed by MLS GRID
- $1,099,7004 bd5 ba4.1k sqft1150 Cochran Cemetery Rd, Lewisburg, TN 37091For SaleMLS ID #3216388, Alex Blake. RealTracs MLS as distributed by MLS GRID
- $1,786,9004 bd4 ba4k sqft66 Rigsby Rdg Lot 176, Lynchburg, TN 37352New ConstructionMLS ID #3251499, Susan Baker, Broker. GRI. RealTracs MLS as distributed by MLS GRID
