WATERFRONT & COMPLETELY REMODELED! Enjoy peaceful living on this lakefront beautifully updated 3-bedroom, 2-bath ranch home sitting an exceptional 75' x 255' oversized lot and is truly move-in ready. The 79 x 208 ft lot to the South East is owned by the municipality and offers additional privacy. Featuring a brand-new kitchen and appliances, two new bathrooms, new flooring, new roof, new deck, new HVAC and instant hot water. Cozy up by the fireplace or step outside and enjoy your own private waterfront retreat. Fishing, birdwatching and enjoying nature right from home, and when you're ready for more, you're conveniently located just minutes from Long Beach Island and an easy drive to Atlantic City, giving you the best of the Jersey Shore lifestyle.The spacious 2-car garage provides plenty of room for vehicles, storage, and recreational gear.
Pending
$599,000
1425 Forecastle Ave, Manahawkin, NJ 08050
3beds
1,636sqft
Single Family Residence
Built in 1974
1,950 Square Feet Lot
$-- Zestimate®
$366/sqft
$-- HOA
What's special
Private waterfront retreatTwo new bathroomsNew deckInstant hot waterNew roofNew flooringAdditional privacy
- 31 days
- 2,760
- 179
Zillow last checked:
Listing updated:
Listed by:
Diane Kett 609-709-2897,
Restaino Realty LLC
Source: Bright MLS,MLS#: NJOC2045332
Facts & features
Interior
Bedrooms & bathrooms
- Bedrooms: 3
- Bathrooms: 2
- Full bathrooms: 2
- Main level bathrooms: 2
- Main level bedrooms: 3
Heating
- Central, Natural Gas
Cooling
- Central Air, Natural Gas
Appliances
- Included: Microwave, Dishwasher, Tankless Water Heater, Instant Hot Water
- Laundry: Main Level
Features
- Bathroom - Walk-In Shower, Bathroom - Tub Shower, Dining Area, Entry Level Bedroom, Exposed Beams, Open Floorplan, Formal/Separate Dining Room, Kitchen Island, Primary Bath(s), Recessed Lighting, Upgraded Countertops, Cathedral Ceiling(s), Dry Wall
- Flooring: Laminate
- Has basement: No
- Number of fireplaces: 1
- Fireplace features: Brick, Wood Burning
Interior area
- Total structure area: 1,636
- Total interior livable area: 1,636 sqft
- Finished area above ground: 1,636
Property
Parking
- Total spaces: 2
- Parking features: Garage Faces Front, Garage Door Opener, Inside Entrance, Asphalt, Attached, Driveway, Off Street
- Attached garage spaces: 2
- Has uncovered spaces: Yes
Accessibility
- Accessibility features: Accessible Entrance
Features
- Levels: One
- Stories: 1
- Patio & porch: Deck, Patio
- Exterior features: Rain Gutters
- Pool features: None
- On waterfront: Yes
- Waterfront features: Park, Lake, Canoe/Kayak, Fishing Allowed
- Body of water: Forecastle Basin
- Frontage length: Water Frontage Ft: 75
Lot
- Size: 1,950 Square Feet
- Dimensions: 75 x 253 Irregular lot
- Features: Level, Fishing Available
Details
- Additional structures: Above Grade
- Parcel number: 3100044 11700007
- Zoning: R90
- Special conditions: Standard
Construction
Type & style
- Home type: SingleFamily
- Architectural style: Ranch/Rambler
- Property subtype: Single Family Residence
Materials
- Frame
- Foundation: Crawl Space
- Roof: Shingle
Condition
- New construction: No
- Year built: 1974
- Major remodel year: 2026
Utilities & green energy
- Sewer: Public Septic
- Water: Public
Community & HOA
Community
- Subdivision: Ocean Acres
HOA
- Has HOA: No
Location
- Region: Manahawkin
- Municipality: STAFFORD TWP
Financial & listing details
- Price per square foot: $366/sqft
- Tax assessed value: $212,200
- Annual tax amount: $5,566
- Date on market: 9/19/2026
- Listing agreement: Exclusive Right To Sell
- Inclusions: All Appliances
- Exclusions: None
- Ownership: Fee Simple
Estimated market value
Not available
Estimated sales range
Not available
Not available
Price history
| Date | Event | Price |
|---|---|---|
| 10/14/2026 | Pending sale | $599,000$366/sqft |
Source:  Bright MLS #NJOC2045332 Report a problem | ||
| 10/6/2026 | Contingent | $599,000$366/sqft |
Source: Bright MLS #NJOC2045332 Report a problem | ||
| 9/19/2026 | Listed for sale | $599,000+84.3%$366/sqft |
Source: Bright MLS #NJOC2045332 Report a problem | ||
| 7/7/2026 | Sold | $325,000$199/sqft |
Source: Public Record Report a problem | ||
Public tax history
| Year | Property taxes | Tax assessment |
|---|---|---|
| 2023 | $4,995 +1.4% | $212,200 |
| 2022 | $4,927 | $212,200 |
| 2021 | $4,927 +1.9% | $212,200 |
| 2019 | $4,834 +6.6% | $212,200 |
| 2018 | $4,537 +1% | $212,200 +10.1% |
| 2017 | $4,490 +3.6% | $192,800 |
| 2016 | $4,332 +1.3% | $192,800 |
| 2015 | $4,277 +1.2% | $192,800 +2.6% |
| 2014 | $4,227 -9.1% | $188,000 -0.1% |
| 2013 | $4,647 +1.1% | $188,100 -22.8% |
| 2012 | $4,599 +2.2% | $243,700 |
| 2011 | $4,499 +3% | $243,700 |
| 2010 | $4,370 +1.7% | $243,700 |
| 2009 | $4,296 +3.2% | $243,700 |
| 2008 | $4,165 | $243,700 |
| 2007 | -- | $243,700 |
| 2006 | $3,432 | $243,700 +88% |
| 2004 | -- | $129,600 |
| 2003 | -- | $129,600 |
| 2002 | -- | $129,600 |
| 2001 | -- | $129,600 |
Find assessor info on the county website
Monthly payment
Est. payment
Payment breakdown
Explore the cost of this home by adjusting the details. Changes won't be saved.Climate risks
Neighborhood: 08050
Nearby schools
Schools provided by the listing agent
- Middle: Southern Regional M.s.
- High: Southern Regional
- District: Southern Regional Schools
Source: Bright MLS. This data may not be complete. We recommend contacting the local school district to confirm school assignments for this home.
- $421,9003 bd2 ba1.2k sqft1426 Forecastle Ave, Manahawkin, NJ 08050Off Market
- $617,1005 bd2 ba2.7k sqft1429 Forecastle Ave, Manahawkin, NJ 08050Off Market

- $503,7003 bd2 ba1.5k sqft1422 Forecastle Ave, Manahawkin, NJ 08050Off Market
- $416,7003 bd2 ba1.1k sqft1430 Forecastle Ave, Manahawkin, NJ 08050Off Market

Similar homes
- $599,9993 bd3 ba1.5k sqft223 Serpent Ln, Manahawkin, NJ 08050For Sale

 MLS ID #NJOC2042572, Jessica DiFrancia, Keller Williams Realty - Atlantic Shore. Bright MLS
- $599,9003 bd3 ba2.2k sqft275 S Lakeshore Dr, Manahawkin, NJ 08050For Sale
 MLS ID #NJOC2045016, Christopher Davies, Davies and DeGennaro Real Estate. Bright MLS
- $644,9004 bd3 ba1.9k sqft1010 Mariner Ave, Manahawkin, NJ 08050For Sale
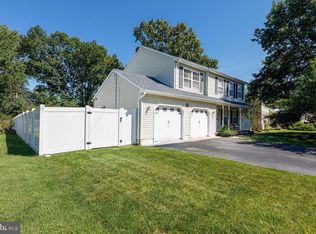 MLS ID #NJOC2045132, Kari Biele, Better Homes and Gardens Real Estate Murphy & Co.. Bright MLS
- $455,0003 bd2 ba1.2k sqft228 Tackle Ave, Manahawkin, NJ 08050For Sale
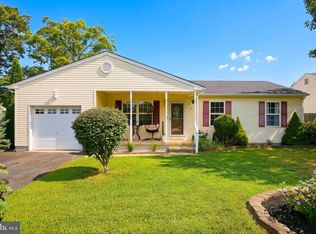 MLS ID #NJOC2044808, Michele Timlin, G. Anderson Agency. Bright MLS
- $460,0003 bd3 ba1.3k sqft152 Nautilus Dr, Manahawkin, NJ 08050For Sale
 MLS ID #2704237R, ROBERT DEKANSKI. All Jersey MLS
- $437,0003 bd2 ba2.1k sqft666 E Bay Ave, Barnegat, NJ 08005For SaleMLS ID #NJOC2045854, Laraine Acquaviva, Anchor Homes Real Estate. Bright MLS
- $549,0003 bd2 ba1.2k sqft319 Savannah Road, Toms River, NJ 08757For Sale
 MLS ID #22632771, Susan Griffin, RE/MAX at Barnegat Bay. MoreMLS
- $549,9004 bd2 ba2k sqft109 Driftwood Ln, Lanoka Harbor, NJ 08734For SaleMLS ID #NJOC2045942, Jessica DiFrancia, Keller Williams Realty - Atlantic Shore. Bright MLS
- $600,0003 bd3 ba2.2k sqft113 Illinois Ave, Waretown, NJ 08758For SaleMLS ID #NJOC2043772, Karen Moses, Redfin. Bright MLS
- $649,1014 bd3 ba2k sqft101 Sandpiper Ln, Tuckerton, NJ 08087For SaleMLS ID #NJOC2045616, Gregory Vlachakis, RE/MAX Revolution. Bright MLS
- $549,0003 bd3 ba1.6k sqft20 Haines St E, Lanoka Harbor, NJ 08734For SaleMLS ID #NJOC2045878, Gary Mawson, Jersey Property Group Realty. Bright MLS
- $650,0004 bd4 ba2.1k sqft5 Buxton Court, Barnegat, NJ 08005For SaleMLS ID #22619523, Kyle T Marcell, RE/MAX Revolution. MoreMLS
- $325,0002 bd2 ba1.3k sqft99 Oak Ridge Lane, Manahawkin, NJ 08050For SaleMLS ID #22624519, Brett Ekelman, Fathom Realty NJ. MoreMLS
- $529,9004 bd2 ba1.5k sqft122 Oakwood Place, Forked River, NJ 08731For SaleMLS ID #22629515, Dawn M White, Weichert Realtors-Sea Girt. MoreMLS
- $405,0003 bd1 ba1.2k sqft56 Georgetown Blvd, Barnegat, NJ 08005For SaleMLS ID #NJOC2044554, Jessica DiFrancia, Keller Williams Realty - Atlantic Shore. Bright MLS
- $599,9003 bd4 ba1.6k sqft22 Marlin Drive, Bayville, NJ 08721For SaleMLS ID #22629655, Alyson Scudiero, Van Dyk Group. MoreMLS
- $585,0004 bd3 ba1.5k sqft234 Cedar Grove Road, Toms River, NJ 08753For SaleMLS ID #22631606, Abram A Covella, RE/MAX Revolution. MoreMLS
- $579,9003 bd2 ba1.2k sqft202 Heron Rd, Tuckerton, NJ 08087For SaleMLS ID #NJOC2044536, Felicia Finn, Century 21 Action Plus Realty - Toms River. Bright MLS
- $319,0002 bd2 ba1.1k sqft37 Sycamore Rd, Manahawkin, NJ 08050For SaleMLS ID #NJOC2043362, Ms. Patricia M Romano, RE/MAX of Long Beach Island. Bright MLS
- $489,0003 bd2 ba1.4k sqft1409 Edgemere Ave, Forked River, NJ 08731For SaleMLS ID #NJOC2043298, Mary Bueti, BHHS Fox & Roach Toms River. Bright MLS
