Price Drop!!! Welcome to this beautifully renovated four-bedroom, two-bath home thoughtfully designed with modern elegance, comfort, and functionality in mind located at 1425 N Luzerne Avenue, Baltimore, MD 21213. From the moment you arrive, you’re greeted by a charming foyer area perfect for hanging coats, storing shoes, and creating an inviting first impression before stepping into the heart of the home. Inside, the commodious living room showcases a stunning custom feature wall with a built-in fireplace and a mounted television outlet, creating the perfect setting for cozy evenings or entertaining guests. Just off the living space, enjoy reading a book or a peaceful meditation bathed in natural sunlight from oversized windows, offering the ideal area to relax and unwind. The open dining area features a large LED dimmable light fixture, allowing you to customize the ambiance for intimate dinners or lively gatherings. Nearby, a stylish wine rack adds both convenience and sophistication to the entertaining space. This updated, beautiful, spacious, eat-in kitchen features sleek quartz countertops, stainless steel appliances, designer wood-like light and cabinet hardware, a high-end sink faucet, and peninsula seating with bar stools for casual dining or morning coffee. Retreat to the capacious owner’s suite, complete with an upscale ceiling fan and ample space for a sitting area. Additional bedrooms offer versatility to fit your lifestyle, including one perfectly suited for a home office and another that can be transformed into a chic dressing room featuring a closet and large statement mirror. The spa-inspired bathrooms have been thoughtfully updated with designer vanities, custom tile work, and elevated shower fixtures, creating a luxurious, relaxing atmosphere. Downstairs, the finished basement expands the home’s living space with a dedicated laundry area, a roomy recreation room ideal for entertaining, and an additional full bath featuring a custom shower. Throughout the home, enjoy an open floor plan with newly installed luxury vinyl plank flooring, modern paint, spacious closets in every room for abundant storage, and security doors and lighting at entry and exit points. Step outside to a privately fenced backyard and patio, perfect for outdoor dining, gatherings, or simply enjoying your own peaceful retreat. This move-in-ready home seamlessly blends contemporary style with everyday comfort, offering the perfect balance of luxury and practicality. Conveniently located near Johns Hopkins, downtown Baltimore, the Inner Harbor, Fells Point, Canton, Brewer Hill, major commuter routes (895, 695, 95, & 83), and city amenities, this is a rare opportunity to own a thoughtfully updated home in a growing community with strong investment potential. This block has already seen tremendous success with multiple buyers benefiting from grant opportunities that have helped make homeownership more accessible and affordable. Preferred lending partners are offering exceptional financing solutions, including competitive interest rates and grant programs designed to maximize buyer affordability. Attention Agents! Don’t miss the opportunity to show this four-bedroom home on Luzerne Avenue, located in one of Baltimore City’s rapidly revitalizing communities. Schedule your appointment today before the final homes are gone. Call with any questions or for additional information regarding available grants and financing options. Act fast, this won’t last!
For sale
Price cut: $15K (10/7)
$169,900
1425 N Luzerne Ave, Baltimore, MD 21213
4beds
--sqft
Townhouse
Built in 1900
910 Square Feet Lot
$169,100 Zestimate®
$--/sqft
$-- HOA
What's special
- 168 days
- 105
- 19
Zillow last checked:
Listing updated:
Listed by:
Marcus Hairston 240-426-3190,
Keller Williams Gateway LLC (443) 318-8800
Source: Bright MLS,MLS#: MDBA2211394
Facts & features
Interior
Bedrooms & bathrooms
- Bedrooms: 4
- Bathrooms: 2
- Full bathrooms: 2
Basement
- Area: 0
Heating
- Forced Air, Natural Gas
Cooling
- Central Air, Electric
Appliances
- Included: Gas Water Heater
Features
- Basement: Finished
- Has fireplace: No
Interior area
- Total structure area: 0
- Finished area above ground: 0
- Finished area below ground: 0
Property
Parking
- Parking features: On Street
- Has uncovered spaces: Yes
Accessibility
- Accessibility features: None
Features
- Levels: Three
- Stories: 3
- Pool features: None
Lot
- Size: 910 Square Feet
- Dimensions: 14 x 65
Details
- Additional structures: Above Grade, Below Grade
- Parcel number: 0308161506 059
- Zoning: R-8
- Special conditions: Standard
Construction
Type & style
- Home type: Townhouse
- Architectural style: Traditional
- Property subtype: Townhouse
Materials
- Brick
- Foundation: Slab
Condition
- New construction: No
- Year built: 1900
Utilities & green energy
- Sewer: Public Sewer
- Water: Public
- Utilities for property: Natural Gas Available, Water Available, Electricity Available
Community & HOA
Community
- Subdivision: None Available
HOA
- Has HOA: No
Location
- Region: Baltimore
- Municipality: Baltimore City
Financial & listing details
- Tax assessed value: $98,467
- Annual tax amount: $2,011
- Date on market: 4/29/2026
- Listing agreement: Exclusive Right To Sell
- Ownership: Fee Simple
Estimated market value
$169,100
$161,000 - $178,000
$2,016/mo
Price history
| Date | Event | Price |
|---|---|---|
| 10/7/2026 | Price change | $169,900-8.1% |
Source:  Bright MLS #MDBA2211394 Report a problem Bright MLS #MDBA2211394 Report a problem | ||
| 7/20/2026 | Price change | $184,900-2.6% |
Source: Bright MLS #MDBA2211394 Report a problem | ||
| 6/1/2026 | Price change | $189,900-2.6% |
Source: Bright MLS #MDBA2211394 Report a problem | ||
| 5/15/2026 | Listed for sale | $194,900+284.2% |
Source: Bright MLS #MDBA2211394 Report a problem | ||
| 12/18/2019 | Sold | $50,725+407.3% |
Source: Public Record Report a problem | ||
| 11/15/1994 | Sold | $10,000 |
Source: Public Record Report a problem | ||
Public tax history
| Year | Property taxes | Tax assessment |
|---|---|---|
| 2025 | $2,011 +4.2% | $85,200 +4.2% |
| 2024 | $1,930 +4.3% | $81,800 +4.3% |
| 2023 | $1,850 +4.5% | $78,400 +4.5% |
| 2022 | $1,770 +21% | $75,000 +21% |
| 2021 | $1,463 +26.5% | $62,000 +26.5% |
| 2020 | $1,156 +36.1% | $49,000 +36.1% |
| 2019 | $850 +24.1% | $36,000 +24.1% |
| 2018 | $684 +31.8% | $29,000 +31.8% |
| 2017 | $519 +46.1% | $22,000 +46.7% |
| 2016 | $355 | $15,000 |
| 2015 | $355 | $15,000 |
| 2014 | $355 | $15,000 |
| 2013 | -- | $15,000 |
| 2012 | -- | $15,000 |
| 2011 | -- | $15,000 -28.6% |
| 2010 | -- | $21,000 +12.3% |
| 2009 | -- | $18,700 +14% |
| 2008 | -- | $16,400 +16.3% |
| 2007 | -- | $14,100 +2.7% |
| 2006 | -- | $13,732 +2.7% |
| 2005 | -- | $13,366 +2.8% |
| 2004 | -- | $13,000 |
| 2003 | -- | $13,000 |
| 2002 | -- | $13,000 |
| 2001 | -- | $13,000 |
Find assessor info on the county website
Monthly payment
Est. payment
Payment breakdown
Explore the cost of this home by adjusting the details. Changes won't be saved.Climate risks
Neighborhood: Berea
Nearby schools
Schools provided by the listing agent
- District: Baltimore City Public Schools
Source: Bright MLS. This data may not be complete. We recommend contacting the local school district to confirm school assignments for this home.
Similar homes
- $150,0004 bd2 ba-- sqft1441 N Luzerne Ave, Baltimore, MD 21213For Sale
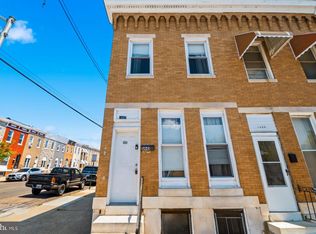
 MLS ID #MDBA2226898, Thomas Linwood Jones III, LPT Realty, LLC. Bright MLS
 - $172,0003 bd2 ba896 sqft3654 Chesterfield Ave, Baltimore, MD 21213For Sale
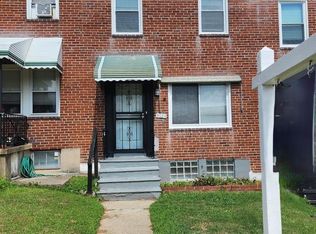 MLS ID #MDBA2210638, Suzanne Hurge-Moore, Coldwell Banker Realty. Bright MLS
 - $199,9994 bd3 ba1.4k sqft1428 N Ellwood Ave, Baltimore, MD 21213For Sale
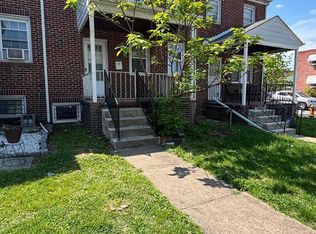 MLS ID #MDBA2223598, neset sogut, Smart Realty, LLC. Bright MLS
 - $160,0003 bd2 ba1.5k sqft2039 Sinclair Ln, Baltimore, MD 21213For Sale
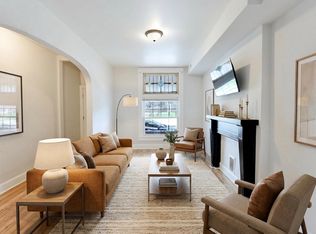 MLS ID #MDBA2179110, Cory Miller, Keller Williams Gateway LLC. Bright MLS
 - $150,0002 bd3 ba-- sqft1825 N Milton Ave, Baltimore, MD 21213For SaleMLS ID #MDBA2220828, Dominique Jackson, United Real Estate Executives. Bright MLS
- $167,0003 bd2 ba1.6k sqft2840 Lake Ave, Baltimore, MD 21213For SaleMLS ID #MDBA2194594, Michael Fiteni, Keller Williams Main Line. Bright MLS
- $165,0003 bd2 ba-- sqft1620 Normal Ave, Baltimore, MD 21213For SaleMLS ID #MDBA2219622, Merrick Thompson, Century 21 Downtown. Bright MLS
- $172,0003 bd1 ba1.3k sqft3905 Kenyon Ave, Baltimore, MD 21213For SaleMLS ID #MDBA2210462, Suzanne Hurge-Moore, Coldwell Banker Realty. Bright MLS
- $180,0003 bd3 ba1.6k sqft1766 Montpelier St, Baltimore, MD 21218For SaleMLS ID #MDBA2231830, Yun Qu, Signature Home Realty LLC. Bright MLS
- $175,0003 bd2 ba1.4k sqft511 N Castle St, Baltimore, MD 21205For SaleMLS ID #MDBA2225062, Corey Liberatore, Cummings & Co. Realtors. Bright MLS
- $205,0004 bd2 ba1.7k sqft3601 Ravenwood Ave, Baltimore, MD 21213For SaleMLS ID #MDBA2211666, Yolanda Brown, Samson Properties. Bright MLS
- $125,0003 bd2 ba140 sqft1410 N Milton Ave, Baltimore, MD 21213For SaleMLS ID #MDBA2219190, Keith Brooks, Thurston Wyatt Real Estate, LLC. Bright MLS
- $169,9003 bd2 ba1.6k sqft1 S Kresson St, Baltimore, MD 21224For SaleMLS ID #MDBA2221442, Matthew Pivec, Kelly and Co Realty, LLC. Bright MLS
- $169,9503 bd2 ba1.2k sqft2511 McCulloh St, Baltimore, MD 21217For SaleMLS ID #MDBA2221462, Michael James Zabora, Keller Williams Gateway LLC. Bright MLS
- $125,0003 bd1 ba1.3k sqft2512 E Chase St, Baltimore, MD 21213For SaleMLS ID #MDBA2218310, NWABUEZE OKWODU, Fairfax Realty Premier. Bright MLS
- $199,9003 bd2 ba1.5k sqft3217 Ramona Ave, Baltimore, MD 21213For SaleMLS ID #MDBA2217020, George Mbagwu, Urban And Village Home. Bright MLS
- $169,9003 bd1 ba1k sqft3047 Frisby St, Baltimore, MD 21218For SaleMLS ID #MDBA2229814, Bernard Ralph, Hyatt & Company Real Estate, LLC. Bright MLS
- $169,9004 bd2 ba1.5k sqft3213 Leighton Ave, Baltimore, MD 21215For SaleMLS ID #MDBA2198608, Deric Beckett, Berkshire Hathaway HomeServices PenFed Realty. Bright MLS
- $180,0003 bd2 ba1.1k sqft163 N Streeper St, Baltimore, MD 21224AuctionMLS ID #MDBA2167068, Adam Shpritz, Ashland Auction Group LLC. Bright MLS
- $155,0003 bd1 ba-- sqft420 N Luzerne Ave, Baltimore, MD 21224AuctionMLS ID #MDBA2212784, Adam Shpritz, Ashland Auction Group LLC. Bright MLS
