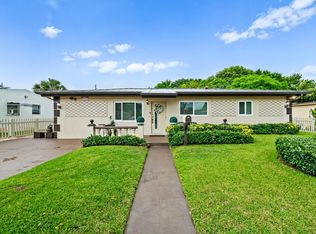
Take advantage of a rare opportunity to assume the seller's FHA loan with an attractive 3.25% interest rate and an approximate balance of $277,000. Nestled in the highly sought-after Shady Banks neighborhood, this charming 2-bedroom, 2-bath home sits on an oversized corner lot and offers endless potential. Featuring stunning wood-beam vaulted ceilings throughout and an open-concept layout, the home provides incredible flexibility to fit a variety of lifestyles. The spacious primary suite includes a den area and oversized walk-in closet converted from a third bedroom, which could easily be restored. A bonus room with a private entrance, currently used as a laundry room, presents an excellent opportunity for a third bedroom, in-law suite, home office, or expanded living space. Enjoy a covered carport, expansive driveway offering plenty of parking w/room for an RV/Trailer. Fully fenced yard with 6' PVC and room for a pool. Shady Banks is a highly desirable, established neighborhood known for its tree-lined streets, community feel, Hortt Park, Bill Keith Nature Preserve and minutes to downtown Fort Lauderdale, Las Olas, I-95 and 595!
For sale
Price cut: $13.2K (9/5)
$484,800
1425 SW 19th Avenue, Fort Lauderdale, FL 33312
2beds
1,302sqft
Single Family Residence
Built in 1955
7,916 Square Feet Lot
$471,500 Zestimate®
$372/sqft
$-- HOA
What's special
Room for a poolTree-lined streetsOpen-concept layoutSpacious primary suiteOversized corner lotCovered carportOversized walk-in closet
- 41 days
- 879
- 66
Zillow last checked:
Listing updated:
Listed by:
Greg J Pereira 508-951-5602,
Berkshire Hathaway HomeServices FL Realty
Source: BeachesMLS,MLS#: B26025828 Originating MLS: BeachesMLS
Originating MLS: BeachesMLSFacts & features
Interior
Bedrooms & bathrooms
- Bedrooms: 2
- Bathrooms: 2
- Full bathrooms: 2
- Main level bathrooms: 2
- Main level bedrooms: 2
Heating
- Central
Cooling
- Central Air, Ceiling Fan(s), Wall/Window Unit(s)
Appliances
- Included: Dryer, Electric Range, Microwave, Refrigerator, Washer
- Laundry: Laundry Closet
Features
- Main Level Primary, Separate Shower, Vaulted Ceiling(s), Walk-In Closet(s)
- Flooring: Tile
- Windows: Blinds, Jalousie, Shutters
- Has fireplace: No
Interior area
- Total structure area: 1,782
- Total interior livable area: 1,302 sqft
Video & virtual tour
Property
Parking
- Total spaces: 3
- Parking features: Attached Carport, Carport, Driveway
- Carport spaces: 1
- Uncovered spaces: 2
- Details: CarportSpaces:1.00
Accessibility
- Accessibility features: None
Features
- Levels: One
- Stories: 1
- Patio & porch: Covered, Patio
- Exterior features: Outdoor Living Area, Other, Room For Pool
- Fencing: Full,Privacy
Lot
- Size: 7,916 Square Feet
- Features: Corner Lot, Fruit Trees, < 1/4 Acre
Details
- Additional structures: Shed(s)
- Parcel number: 504216090450
- Zoning: RS-8
- Special conditions: Standard
Construction
Type & style
- Home type: SingleFamily
- Architectural style: Ranch
- Property subtype: Single Family Residence
Materials
- Block
- Roof: Rolled/Hot Mop
Condition
- Resale
- New construction: No
- Year built: 1955
Utilities & green energy
- Sewer: Public Sewer
- Water: Public
- Utilities for property: Cable Available, Electricity Connected, Sewer Connected, Water Connected
Community & HOA
Community
- Subdivision: RIVERSIDE ESTATES ADD REV
HOA
- Has HOA: No
Location
- Region: Fort Lauderdale
Financial & listing details
- Price per square foot: $372/sqft
- Tax assessed value: $560,180
- Annual tax amount: $11,112
- Date on market: 7/31/2026
- Cumulative days on market: 104 days
- Listing terms: Cash,Conventional,FHA,VA Loan
- Electric utility on property: Yes
- Road surface type: Asphalt
Estimated market value
$471,500
$448,000 - $495,000
$3,368/mo
Price history
| Date | Event | Price |
|---|---|---|
| 9/5/2026 | Price change | $484,800-2.7%$372/sqft |
Source:  BeachesMLS #B26025828 Report a problem BeachesMLS #B26025828 Report a problem | ||
| 7/31/2026 | Price change | $498,000-9.3%$382/sqft |
Source: BeachesMLS #B26025828 Report a problem | ||
| 7/13/2026 | Price change | $549,000+10.2%$422/sqft |
Source: Owner Report a problem | ||
| 6/22/2026 | Price change | $498,000-7.4%$382/sqft |
Source: BeachesMLS #B26025828 Report a problem | ||
| 6/1/2026 | Price change | $538,000-3.8%$413/sqft |
Source: BeachesMLS #B26025828 Report a problem | ||
| 5/8/2026 | Price change | $559,000+1.8%$429/sqft |
Source: BeachesMLS #B26025828 Report a problem | ||
| 4/26/2026 | Pending sale | $549,000$422/sqft |
Source: Owner Report a problem | ||
| 4/25/2026 | Price change | $549,000-5.2%$422/sqft |
Source: Owner Report a problem | ||
| 2/19/2026 | Price change | $579,000+1.8%$445/sqft |
Source: Owner Report a problem | ||
| 4/2/2025 | Price change | $569,000-8.2%$437/sqft |
Source: BeachesMLS #F10495546 Report a problem | ||
| 3/16/2025 | Listed for sale | $619,990-3.1%$476/sqft |
Source: Owner Report a problem | ||
| 11/20/2024 | Listing removed | $639,900$491/sqft |
Source:  MIAMI #A11625959 Report a problem MIAMI #A11625959 Report a problem | ||
| 11/16/2024 | Contingent | $639,900$491/sqft |
Source: MIAMI #A11625959 Report a problem | ||
| 8/26/2024 | Listed for sale | $639,900+105.1%$491/sqft |
Source: MIAMI #A11625959 Report a problem | ||
| 7/8/2016 | Sold | $312,000+115.2%$240/sqft |
Source: BeachesMLS #F10000331 Report a problem | ||
| 6/6/2011 | Sold | $145,000-3.3%$111/sqft |
Source: Agent Provided Report a problem | ||
| 11/28/2010 | Listed for sale | $150,000-52.8%$115/sqft |
Source: Prudential Florida Realty #F1107637 Report a problem | ||
| 12/19/2006 | Sold | $318,000+204.3%$244/sqft |
Source: Public Record Report a problem | ||
| 5/1/1993 | Sold | $104,500$80/sqft |
Source: Public Record Report a problem | ||
Public tax history
| Year | Property taxes | Tax assessment |
|---|---|---|
| 2025 | $11,112 +80.4% | $560,180 +65.7% |
| 2024 | $6,158 +2.2% | $338,090 +3% |
| 2023 | $6,023 +5.5% | $328,250 +3% |
| 2022 | $5,710 +3% | $318,690 +3% |
| 2021 | $5,542 +1.9% | $309,410 +1.4% |
| 2020 | $5,439 +6.1% | $305,140 +1.7% |
| 2019 | $5,125 | $299,960 +1.9% |
| 2018 | $5,125 +5.6% | $294,370 +11.4% |
| 2017 | $4,852 -5.6% | $264,310 +94.3% |
| 2016 | $5,139 +148.6% | $136,020 +0.7% |
| 2015 | $2,068 -1% | $135,080 +0.8% |
| 2014 | $2,089 | $134,010 +1.5% |
| 2013 | $2,089 -14.8% | $132,030 +14.8% |
| 2012 | $2,453 +29.9% | $115,010 -14% |
| 2011 | $1,889 0% | $133,750 +6% |
| 2010 | $1,889 -39.5% | $126,190 -34% |
| 2009 | $3,123 -29.4% | $191,100 -25.9% |
| 2008 | $4,421 -12.3% | $257,950 -6.1% |
| 2007 | $5,042 -14.9% | $274,600 +3.6% |
| 2006 | $5,923 | $265,060 +35% |
| 2005 | -- | $196,330 +3% |
| 2004 | $4,185 +11% | $190,620 +25.6% |
| 2003 | $3,772 +2.9% | $151,820 +5% |
| 2002 | $3,667 +29.1% | $144,630 +29.4% |
| 2001 | $2,840 +20.3% | $111,800 |
| 2000 | $2,362 | -- |
Find assessor info on the county website
Monthly payment
Est. payment
Payment breakdown
Explore the cost of this home by adjusting the details. Changes won't be saved.Climate risks
Neighborhood: Shady Banks
Nearby schools
Schools provided by the listing agent
- Elementary: Croissant Park
- Middle: New River
- High: Stranahan
Source: BeachesMLS. This data may not be complete. We recommend contacting the local school district to confirm school assignments for this home.
- $606,3003 bd2 ba2.1k sqft1905 SW 14th Ct, Fort Lauderdale, FL 33312Off Market
- $568,200-- bd-- ba1.2k sqft1421 SW 19th Ave, Fort Lauderdale, FL 33312Off Market
- $501,9002 bd1 ba1.1k sqft1909 SW 14th Ct, Fort Lauderdale, FL 33312Off Market
- $662,1003 bd2 ba1.6k sqft1454 SW 19th Ave, Fort Lauderdale, FL 33312Off Market
Similar homes
- $469,0003 bd2 ba1.2k sqft511 Carolina Avenue, Fort Lauderdale, FL 33312For Sale

 MLS ID #B26051166, Joe Crimaldi, Crimaldi and Associates, LLC. BeachesMLS
 - $676,0003 bd2 ba1.7k sqft1421 SW 13TH Street, Fort Lauderdale, FL 33312For Sale
 MLS ID #B26061658, Ian Clements, RightStreet Inc. BeachesMLS
 - $590,0003 bd2 ba1.4k sqft1497 SW 29th Terrace, Fort Lauderdale, FL 33312For Sale
 MLS ID #B26046185, Thomas A Ghaltchi, LIV Realty & Management Inc. BeachesMLS
 - $550,0003 bd2 ba1.5k sqft480 Alabama Avenue, Fort Lauderdale, FL 33312For Sale
 MLS ID #B26046337, Stacy L Koury, VantaSure Realty LLC. BeachesMLS
 - $440,0004 bd2 ba1.4k sqft2640 NW 14th Court, Fort Lauderdale, FL 33311For SaleMLS ID #B26025017, Andi Kodsi, Beachfront Properties Real Estate LLC. BeachesMLS
- $490,0004 bd3 ba1.3k sqft4764 SW 12th Street, Fort Lauderdale, FL 33317For SaleMLS ID #B26024954, Peter Mergenthaler Jr, Integritos Real Estate. BeachesMLS
- $449,0003 bd2 ba1.1k sqft1629 NW 15TH Court, Fort Lauderdale, FL 33311For SaleMLS ID #B26064095, Erna Moyal, Better Homes & Gdns RE Fla 1st. BeachesMLS
- $549,9993 bd2 ba1k sqft1839 SW 4th Avenue, Fort Lauderdale, FL 33315For SaleMLS ID #B26068519, Laura E Sanders, RE/MAX Direct. BeachesMLS
- $619,9004 bd2 ba1.5k sqft3220 SW 16TH Court, Fort Lauderdale, FL 33312For SaleMLS ID #B26055535, Carmen Maria Lopez, Balistreri Real Estate Inc. BeachesMLS
- $450,0004 bd2 ba1.4k sqft3431 NW 4th Street, Lauderhill, FL 33311For SaleMLS ID #B26041494, Marcda Luc, LPT Realty, LLC. BeachesMLS
- $520,0003 bd2 ba1.6k sqft2780 NW 26TH Avenue, Oakland Park, FL 33311For SaleMLS ID #B26058534, Amanda Goggins, Lifestyle International Realty. BeachesMLS
- $599,0003 bd2 ba1.5k sqft1101 SW 31st Street, Fort Lauderdale, FL 33315For SaleMLS ID #B26031268, Dianna L Hopkins, Compass Florida LLC. BeachesMLS
- $485,0003 bd2 ba1k sqft400 NW 52ND Court, Oakland Park, FL 33309For SaleMLS ID #B26056326, Lauren Laski, VantaSure Realty LLC. BeachesMLS
- $475,0003 bd2 ba1.2k sqft230 NE 45TH Street, Oakland Park, FL 33334For SaleMLS ID #B26055839, Nicholas Sproul, Cadence Real Estate Group. BeachesMLS
- $479,0003 bd2 ba1.3k sqft496 NW 47TH Court, Oakland Park, FL 33309For SaleMLS ID #B26063801, Matthew A Smith, RE/MAX Preferred. BeachesMLS
- $500,0002 bd2 ba1k sqft4860 NE 6th Avenue, Oakland Park, FL 33334For SaleMLS ID #B26056348, Lauren Laski, VantaSure Realty LLC. BeachesMLS
- $475,0003 bd2 ba897 sqft5631 FREEDOM Street, Hollywood, FL 33021For SaleMLS ID #B26057830, Lisa A Halprin, Halprin Realty LLC. BeachesMLS
- $480,0003 bd2 ba1.3k sqft5845 ARTHUR Street, Hollywood, FL 33021For SaleMLS ID #B26063508, Jorge A Zea, Blue Lighthouse Realty, INC. BeachesMLS
- $685,5003 bd2 ba1.4k sqft800 SW 19TH Street, Fort Lauderdale, FL 33315For SaleMLS ID #B26055728, Kimberly S Smith, Coldwell Banker. BeachesMLS
- $449,0003 bd2 ba1.1k sqft2427 Harding Street, Hollywood, FL 33020For SaleMLS ID #B26048309, Noah Feldman, Miranda Executive Realty. BeachesMLS
