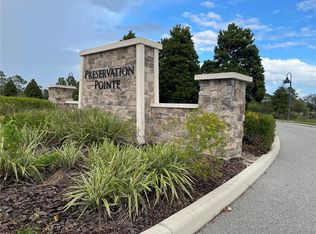
Under Construction. Don't miss your final opportunity to own our popular Destin plan at Preservation Pointe! This exceptional home, featuring no rear neighbors, offers a private front Den / Flex room that greets you upon entry—perfect for a home office or quiet retreat. Offering 4 bedrooms and 2.5 baths, this open-concept home includes a spacious Great Room, while tile flooring enhances the main living areas of the home. The upgraded kitchen boasts 42" cabinetry, quartz countertops, stainless steel appliances and a center island - perfect for entertaining and everyday living. The Primary suite features an ensuite bathroom with dual sinks in adult-height vanity, a walk-in closet, and a luxurious walk-in shower with wall tile surround. The exterior includes attractive landscaping and a brick paver driveway and lead walk for enhanced curb appeal. Preservation Pointe is close to the popular Posner Park with dining, shopping, and Imax theater, with easy access to major thoroughfares.
Pending
Price cut: $39K (6/12)
$350,000
1425 SAWGRASS HAMMOCK LANE, DAVENPORT, FL 33837
4beds
1,968sqft
Single Family Residence
Built in 2026
4,693 Square Feet Lot
$349,400 Zestimate®
$178/sqft
$70/mo HOA
What's special
Quartz countertopsOpen-concept homeSpacious great roomUpgraded kitchenPrimary suiteStainless steel appliancesAttractive landscaping
- 118 days |
- 26 |
- 1 |
Zillow last checked:
Listing updated:
Listed by:
Stephen Wood 321-231-2077,
RISEWELL HOMES FLORIDA LLC 888-827-4421
Source: Stellar MLS,MLS#: O6404112 Originating MLS: Orlando Regional
Originating MLS: Orlando Regional
Facts & features
Interior
Bedrooms & bathrooms
- Bedrooms: 4
- Bathrooms: 3
- Full bathrooms: 2
- 1/2 bathrooms: 1
Rooms
- Room types: Den/Library/Office, Great Room, Utility Room
Primary bedroom
- Features: Walk-In Closet(s)
- Level: Second
- Area: 169 Square Feet
- Dimensions: 13x13
Bedroom 2
- Features: Built-in Closet
- Level: Second
- Area: 100 Square Feet
- Dimensions: 10x10
Bedroom 3
- Features: Built-in Closet
- Level: Second
- Area: 100 Square Feet
- Dimensions: 10x10
Bedroom 4
- Features: Built-in Closet
- Level: Second
- Area: 110 Square Feet
- Dimensions: 10x11
Den
- Level: First
- Area: 110 Square Feet
- Dimensions: 11x10
Dinette
- Level: First
- Area: 117 Square Feet
- Dimensions: 13x9
Great room
- Level: First
- Area: 240 Square Feet
- Dimensions: 15x16
Kitchen
- Level: First
- Area: 117 Square Feet
- Dimensions: 13x9
Heating
- Central, Electric
Cooling
- Central Air
Appliances
- Included: Dishwasher, Disposal, Electric Water Heater, Exhaust Fan, Microwave, Range
- Laundry: Inside, Laundry Room
Features
- Kitchen/Family Room Combo, Open Floorplan, Solid Surface Counters, Thermostat, Walk-In Closet(s)
- Flooring: Carpet, Ceramic Tile
- Doors: Sliding Doors
- Has fireplace: No
Interior area
- Total structure area: 2,481
- Total interior livable area: 1,968 sqft
Video & virtual tour
Property
Parking
- Total spaces: 2
- Parking features: Driveway
- Attached garage spaces: 2
- Has uncovered spaces: Yes
- Details: Garage Dimensions: 18x20
Features
- Levels: Two
- Stories: 2
- Patio & porch: Front Porch, Patio
- Exterior features: Irrigation System, Lighting, Sidewalk, Sprinkler Metered
Lot
- Size: 4,693 Square Feet
- Dimensions: 40 x 117
- Features: Sidewalk
Details
- Parcel number: 272614704150002410
- Zoning: RES
- Special conditions: None
Construction
Type & style
- Home type: SingleFamily
- Architectural style: Contemporary
- Property subtype: Single Family Residence
Materials
- Block, Stucco, Wood Frame
- Foundation: Slab
- Roof: Shingle
Condition
- Under Construction
- New construction: Yes
- Year built: 2026
Details
- Builder model: Destin
- Builder name: Risewell Homes
Utilities & green energy
- Sewer: Public Sewer
- Water: Public
- Utilities for property: Cable Available, Electricity Connected, Fiber Optics, Phone Available, Public, Sewer Connected, Sprinkler Meter, Street Lights, Underground Utilities, Water Connected
Community & HOA
Community
- Features: Deed Restrictions, Playground, Sidewalks
- Security: Smoke Detector(s)
- Pet fee: $0 monthly
- Subdivision: PRESERVATION POINTE PH 4
HOA
- Has HOA: Yes
- Amenities included: Fence Restrictions, Park, Playground
- Services included: Common Area Taxes
- HOA fee: $70 monthly
- HOA name: Empire Management / Oscar Trujillo
- HOA phone: 352-554-8216
Location
- Region: Davenport
Financial & listing details
- Price per square foot: $178/sqft
- Tax assessed value: $66,000
- Annual tax amount: $853
- Date on market: 5/1/2026
- Cumulative days on market: 93 days
- Listing terms: Cash,Conventional,FHA,USDA Loan,VA Loan
- Ownership: Fee Simple
- Total actual rent: 0
- Electric utility on property: Yes
- Road surface type: Paved
Estimated market value
$349,400
$332,000 - $367,000
$2,229/mo
Price history
| Date | Event | Price |
|---|---|---|
| 7/17/2026 | Pending sale | $350,000$178/sqft |
Source:  Stellar MLS #O6404112 Report a problem Stellar MLS #O6404112 Report a problem | ||
| 6/12/2026 | Price change | $350,000-10%$178/sqft |
Source: Stellar MLS #O6404112 Report a problem | ||
| 5/21/2026 | Price change | $388,990-1.5%$198/sqft |
Source: Stellar MLS #O6404112 Report a problem | ||
| 5/16/2026 | Price change | $395,000-3.4%$201/sqft |
Source: Stellar MLS #O6404112 Report a problem | ||
| 5/1/2026 | Listed for sale | $408,990$208/sqft |
Source: Stellar MLS #O6404112 Report a problem | ||
Public tax history
| Year | Property taxes | Tax assessment |
|---|---|---|
| 2025 | $853 -0.1% | $66,000 |
| 2024 | $854 +1.7% | $66,000 +3.1% |
| 2023 | $840 +886% | $64,000 +898.4% |
| 2022 | $85 | $6,410 |
Find assessor info on the county website
Monthly payment
Est. payment
Payment breakdown
Explore the cost of this home by adjusting the details. Changes won't be saved.Climate risks
Neighborhood: 33837
Nearby schools
GreatSchools rating
- 2/10Loughman Oaks Elementary SchoolGrades: PK-5Distance: 0.5 mi
- 3/10Shelley S. Boone Middle SchoolGrades: 6-8Distance: 8.6 mi
- 3/10Davenport High SchoolGrades: 9-12Distance: 0.7 mi
Schools provided by the listing agent
- Elementary: Davenport School of the Arts
- Middle: Boone Middle
- High: Davenport High School
Source: Stellar MLS. This data may not be complete. We recommend contacting the local school district to confirm school assignments for this home.
- $455,0004 bd3 ba2.9k sqft1421 Sawgrass Hammock Ln, Davenport, FL 33837Sold
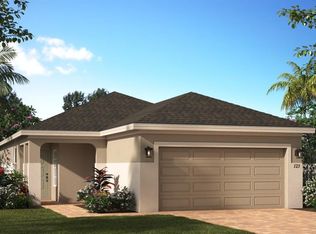
- $349,9904 bd2 ba1.5k sqft1429 Sawgrass Hammock Ln, Davenport, FL 33837Sold
- $398,9904 bd3 ba2.2k sqft1433 Sawgrass Hammock Ln, Davenport, FL 33837Pending

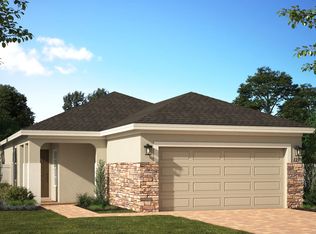
- $379,9904 bd2 ba1.5k sqft1413 Sawgrass Hammock Ln, Davenport, FL 33837Sold
- $419,9904 bd3 ba2.5k sqft1437 Sawgrass Hammock Ln, Davenport, FL 33837New Construction
- $434,9904 bd3 ba2.2k sqft1409 Sawgrass Hammock Ln, Davenport, FL 33837Sold
- $432,9904 bd3 ba1.9k sqft1416 Sawgrass Hammock Ln, Davenport, FL 33837Sold
- $380,0004 bd3 ba2.2k sqft1441 Sawgrass Hammock Ln, Davenport, FL 33837New Construction
A local agent can set up tours, give advice and negotiate with sellers.
Similar homes
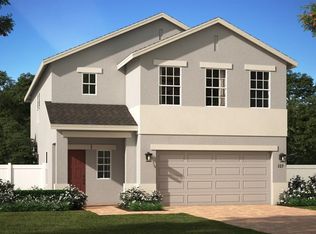
- $380,0004 bd3 ba2.2k sqft1441 SAWGRASS HAMMOCK LANE, DAVENPORT, FL 33837New Construction
 MLS ID #O6431953, Stephen Wood, RISEWELL HOMES FLORIDA LLC. Stellar MLS
 - $419,9904 bd3 ba2.5k sqft1437 SAWGRASS HAMMOCK LANE, DAVENPORT, FL 33837New Construction
 MLS ID #O6430834, Stephen Wood, RISEWELL HOMES FLORIDA LLC. Stellar MLS
 - $375,0005 bd3 ba2.6k sqft1116 FOX PATH ROAD, DAVENPORT, FL 33837For Sale
 MLS ID #C7528162, Glenn Sharp, MARINA PARK REALTY LLC. Stellar MLS
 - $385,0005 bd4 ba2.5k sqft1234 RED HILL ROAD, DAVENPORT, FL 33837New Construction
 MLS ID #S5155696, Fabio Gilbeaux, ADVANCE FLORIDA REALTY, INC.. Stellar MLS
 - $379,9005 bd3 ba2.7k sqft1671 ROSYDALE CIRCLE, DAVENPORT, FL 33837For SaleMLS ID #S5136492, Fabio Gilbeaux, ADVANCE FLORIDA REALTY, INC.. Stellar MLS
- $375,0004 bd4 ba1.9k sqft313 CAPTIVA DRIVE, DAVENPORT, FL 33896For SaleMLS ID #S5148564, Kylie Palazzo, HOMES OF AMERICA REALTY GROUP,. Stellar MLS
- $359,0004 bd3 ba2.1k sqft397 CITRINE LOOP, KISSIMMEE, FL 34758For SaleMLS ID #S5146123, Erik Franco, LA ROSA REALTY KISSIMMEE. Stellar MLS
- $359,0003 bd3 ba2k sqft840 BENOI DR DRIVE, DAVENPORT, FL 33896For SaleMLS ID #O6423931, Ping Song, SUNSHINE GROUP USA, INC. Stellar MLS
- $285,0002 bd2 ba1.3k sqft436 PONTEVEDRA ROAD, DAVENPORT, FL 33837For SaleMLS ID #OM723730, Gloria Ampuero, AMPUERO REALTY CORP.. Stellar MLS
- $354,9904 bd3 ba2.1k sqft405 MARION LOOP, HAINES CITY, FL 33844New ConstructionMLS ID #O6379789, Stephen Wood, RISEWELL HOMES FLORIDA LLC. Stellar MLS
- $347,9904 bd3 ba2.1k sqft702 GINGER DRIVE, HAINES CITY, FL 33844New ConstructionMLS ID #O6409790, Stephen Wood, RISEWELL HOMES FLORIDA LLC. Stellar MLS
- $341,9902 bd2 ba1.8k sqft4464 OCHOS RIOS PLACE, KISSIMMEE, FL 34758New ConstructionStellar MLS
- $384,6194 bd3 ba2.3k sqft5473 ISLA SAONA DRIVE, KISSIMMEE, FL 34758New ConstructionStellar MLS
- $300,0003 bd3 ba1.7k sqft403 ARBOR LAKES DRIVE, DAVENPORT, FL 33896For SaleMLS ID #S5128941, Jose Serrano, PA, VS INTERNATIONAL PROPERTIES. Stellar MLS
- $334,9902 bd2 ba1.7k sqft4476 OCHOS RIOS PLACE, KISSIMMEE, FL 34758New ConstructionStellar MLS
- $328,9902 bd2 ba1.5k sqft4493 OCHOS RIOS PLACE, KISSIMMEE, FL 34758New ConstructionStellar MLS
- $349,9003 bd2 ba1.6k sqft1895 Hickory Bluff Rd, Kissimmee, FL 34744For SaleMLS ID #11634998, Elsie Cruz, La Rosa Realty Llc. My State MLS
- $377,9904 bd4 ba2.5k sqft437 MARION LOOP, HAINES CITY, FL 33844New ConstructionMLS ID #O6405200, Stephen Wood, RISEWELL HOMES FLORIDA LLC. Stellar MLS
- $292,8904 bd2 ba1.9k sqft3873 AMERS LOOP, HAINES CITY, FL 33844New ConstructionMLS ID #O6409505, Ben Goldstein, LENNAR REALTY. Stellar MLS
- $297,8904 bd2 ba1.7k sqft3917 AMERS LOOP, HAINES CITY, FL 33844New ConstructionMLS ID #O6409516, Ben Goldstein, LENNAR REALTY. Stellar MLS
