Room to spread out in desirable Wellington Station! This spacious pool home offers six true bedrooms, three full and two half baths, including two primary suites--one upstairs and one downstairs. The flexible floor plan features formal living and dining rooms, a great room with soaring ceilings, a fireplace, an updated island kitchen, new lighting, three updated bathrooms, and an indoor laundry room. The downstairs primary suite includes a garden tub, separate shower, and oversized walk-in closet. Upstairs are five bedrooms, including a second primary suite with a private full bath and bonus room. One of the generously sized upstairs bedrooms offers excellent flexibility as a game room or movie room. Outside, enjoy a large covered patio, poolside half bath, space for RV parking, and a peaceful setting along a large canal. The spa is stubbed for gas heat, and the home is equipped with natural gas. Roof replaced in 2018; two HVAC systems replaced in 2017 and 2026.
Under contract
Price cut: $29.1K (9/30)
$639,900
1425 Victoria Blvd, Rockledge, FL 32955
6beds
3,443sqft
Single Family Residence
Built in 1994
0.49 Acres Lot
$620,800 Zestimate®
$186/sqft
$11/mo HOA
What's special
New lightingUpdated island kitchenBonus roomSix true bedroomsIndoor laundry roomFlexible floor planSpacious pool home
- 33 days
- 1,288
- 165
Likely to sell faster than
Zillow last checked:
Listing updated:
Listed by:
Stephanie A Orenczak 321-544-6334,
Barrier Island Properties
Source: Space Coast AOR,MLS#: 1087345
Facts & features
Interior
Bedrooms & bathrooms
- Bedrooms: 6
- Bathrooms: 5
- Full bathrooms: 3
- 1/2 bathrooms: 2
Heating
- Central, Natural Gas
Cooling
- Central Air, Electric, Multi Units
Appliances
- Included: Dishwasher, Dryer, Electric Range, Gas Water Heater, Microwave, Refrigerator
- Laundry: Electric Dryer Hookup, Gas Dryer Hookup, In Garage
Features
- Breakfast Bar, Breakfast Nook, Ceiling Fan(s), Entrance Foyer, Open Floorplan, Pantry, Primary Bathroom -Tub with Separate Shower, Primary Downstairs, Walk-In Closet(s)
- Flooring: Tile, Vinyl, Other
- Number of fireplaces: 1
- Fireplace features: Wood Burning
Interior area
- Total structure area: 4,284
- Total interior livable area: 3,443 sqft
Video & virtual tour
Property
Parking
- Total spaces: 2
- Parking features: Attached, Garage, Garage Door Opener, RV Access/Parking
- Attached garage spaces: 2
Features
- Levels: Two
- Stories: 2
- Patio & porch: Rear Porch, Screened
- Has private pool: Yes
- Pool features: In Ground, Screen Enclosure
- Has spa: Yes
- Spa features: In Ground
- Has view: Yes
- View description: Canal, Pool
- Has water view: Yes
- Water view: Canal
- Waterfront features: Canal Front
- Body of water: Canal Non-Navigation
Lot
- Size: 0.49 Acres
- Features: Dead End Street, Sprinklers In Front, Sprinklers In Rear
Details
- Additional parcels included: 2510414
- Parcel number: 2536175100000.00073.00
- Special conditions: Standard
Construction
Type & style
- Home type: SingleFamily
- Property subtype: Single Family Residence
Materials
- Block, Frame, Stucco
- Roof: Shingle
Condition
- New construction: No
- Year built: 1994
Utilities & green energy
- Sewer: Septic Tank
- Water: Public
- Utilities for property: Electricity Connected, Natural Gas Connected, Water Connected
Community & HOA
Community
- Security: Smoke Detector(s)
- Subdivision: Wellington Station
HOA
- Has HOA: Yes
- HOA fee: $135 annually
- HOA name: Wellington Station
Location
- Region: Rockledge
Financial & listing details
- Price per square foot: $186/sqft
- Tax assessed value: $508,230
- Annual tax amount: $3,987
- Date on market: 9/11/2026
- Listing terms: Assumable,Cash,Conventional,FHA,VA Loan
- Road surface type: Asphalt
Estimated market value
$620,800
$590,000 - $652,000
$4,506/mo
Price history
| Date | Event | Price |
|---|---|---|
| 10/6/2026 | Contingent | $639,900$186/sqft |
Source: Space Coast AOR #1087345 Report a problem | ||
| 9/30/2026 | Price change | $639,900-4.3%$186/sqft |
Source: Space Coast AOR #1087345 Report a problem | ||
| 9/11/2026 | Listed for sale | $669,000+125.3%$194/sqft |
Source: Space Coast AOR #1087345 Report a problem | ||
| 4/30/2013 | Sold | $297,000-4.2%$86/sqft |
Source: Space Coast AOR #648017 Report a problem | ||
| 4/3/2013 | Pending sale | $309,900$90/sqft |
Source: Hawkins Realty, Inc. #648017 Report a problem | ||
| 1/16/2013 | Price change | $309,900-3.1%$90/sqft |
Source: Hawkins Realty, Inc. #648017 Report a problem | ||
| 1/5/2013 | Price change | $319,900-3%$93/sqft |
Source: Hawkins Realty, Inc. #648017 Report a problem | ||
| 12/6/2012 | Price change | $329,900-2.9%$96/sqft |
Source: Hawkins Realty, Inc. #648017 Report a problem | ||
| 11/6/2012 | Price change | $339,900-1.4%$99/sqft |
Source: Hawkins Realty, Inc. #648017 Report a problem | ||
| 10/20/2012 | Price change | $344,900-1.4%$100/sqft |
Source: Hawkins Realty, Inc. #648017 Report a problem | ||
| 8/21/2012 | Listed for sale | $349,900+40%$102/sqft |
Source: Hawkins Realty, Inc. #648017 Report a problem | ||
| 6/28/2003 | Sold | $250,000$73/sqft |
Source: Public Record Report a problem | ||
Public tax history
| Year | Property taxes | Tax assessment |
|---|---|---|
| 2025 | $3,987 +2.7% | $293,870 +2.9% |
| 2024 | $3,881 +1% | $285,590 +3% |
| 2023 | $3,843 +5.9% | $277,280 +3% |
| 2022 | $3,628 -2% | $269,210 +3% |
| 2021 | $3,703 -0.2% | $261,370 +1.4% |
| 2020 | $3,712 +0.4% | $257,770 +2.3% |
| 2019 | $3,699 | $251,980 +1.9% |
| 2018 | $3,699 -0.3% | $247,290 +2.1% |
| 2017 | $3,710 -0.7% | $242,210 +2.1% |
| 2016 | $3,738 -1% | $237,230 +0.7% |
| 2015 | $3,776 -4.5% | $235,590 +0.8% |
| 2014 | $3,956 | $233,720 +8.8% |
| 2013 | -- | $214,770 +12.2% |
| 2012 | $3,205 -3.5% | $191,500 -3.1% |
| 2011 | $3,321 -4.1% | $197,640 -9.7% |
| 2010 | $3,464 -12.4% | $218,780 -14.1% |
| 2009 | $3,957 -4.1% | $254,800 -21.6% |
| 2008 | $4,127 +0.8% | $325,000 -1.2% |
| 2007 | $4,095 -1% | $329,000 -2.8% |
| 2005 | $4,136 -3.3% | $338,460 +38.6% |
| 2004 | $4,275 +43% | $244,160 +14% |
| 2003 | $2,988 +1.8% | $214,090 +9.2% |
| 2002 | $2,935 +2.6% | $196,030 +5.4% |
| 2001 | $2,862 +3% | $186,050 +7% |
| 2000 | $2,779 | $173,890 |
Find assessor info on the county website
Monthly payment
Est. payment
Payment breakdown
Explore the cost of this home by adjusting the details. Changes won't be saved.Climate risks
Neighborhood: 32955
Nearby schools
Schools provided by the listing agent
- Elementary: Andersen
- Middle: Kennedy
- High: Rockledge
Source: Space Coast AOR. This data may not be complete. We recommend contacting the local school district to confirm school assignments for this home.
Similar homes
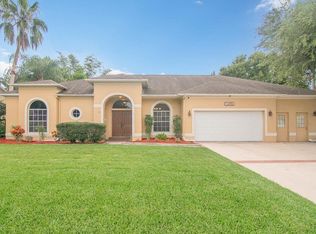
- $620,0003 bd2 ba2k sqft1382 Enclave Dr, Rockledge, FL 32955For Sale
 MLS ID #1088646, Valeria Vega Cabral. Space Coast AOR
 - $625,0005 bd3 ba3.6k sqft1426 Clubhouse Dr, Rockledge, FL 32955For Sale
 MLS ID #1084937, Michael Carey Heissenbuttel. Space Coast AOR
 - $639,0005 bd3 ba3.1k sqft2520 Millrace Way, Merritt Island, FL 32952For Sale
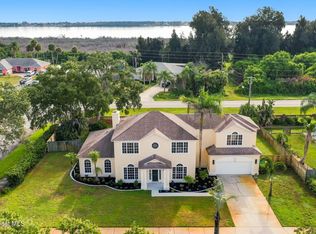 MLS ID #1086376, Austin Cummings. Space Coast AOR
 - $615,0004 bd3 ba2.5k sqft3970 Chardonnay Dr, Rockledge, FL 32955For Sale
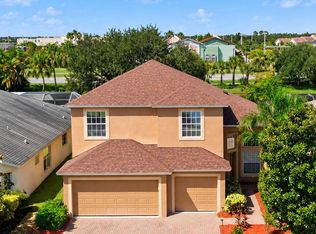 MLS ID #1086071, Carl Guettler. Space Coast AOR
