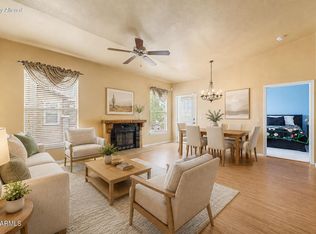
Beautifully updated condo in the desirable Renaissance Villas at the Park! This move-in ready home features an upgraded kitchen with modern cabinetry, stylish countertops, and all appliances included. The bathroom was remodeled in 2022 with a gorgeous floor-to-ceiling tiled walk-in shower, glass doors, and matching vanity countertop. Luxury vinyl plank flooring and fresh interior paint were completed in 2024, while plantation shutters throughout add timeless style and privacy. Enjoy resort-style amenities including a community pool, rec and fitness center. Located in the heart of charming Litchfield Park, this beautifully maintained condo offers comfort, convenience, and low-maintenance living at its finest.
Pending
$260,000
14250 W WIGWAM Boulevard #2824, Litchfield Park, AZ 85340
1beds
892sqft
Townhouse
Built in 2006
818 Square Feet Lot
$-- Zestimate®
$291/sqft
$229/mo HOA
What's special
Stylish countertopsFresh interior paintGlass doorsMatching vanity countertopPlantation shutters throughoutLuxury vinyl plank flooringAll appliances included
- 26 days
- 329
- 15
Likely to sell faster than
Zillow last checked:
Listing updated:
Listed by:
Danny Lopez 623-738-4894,
Real Broker
Source: ARMLS,MLS#: 7063652
Facts & features
Interior
Bedrooms & bathrooms
- Bedrooms: 1
- Bathrooms: 1
- Full bathrooms: 1
Heating
- Heat Pump
Cooling
- Heat Pump, Ceiling Fan(s)
Appliances
- Included: Dryer, Washer, Refrigerator, Built-in Microwave, Dishwasher, Disposal, Electric Range, Electric Cooktop, Built-In Electric Oven
- Laundry: Inside
Features
- Pantry, High Speed Internet, Granite Counters, Breakfast Bar, Kitchen Island, Full Bth Master Bdrm
- Flooring: Laminate, Vinyl
- Has basement: No
- Has fireplace: No
Interior area
- Total structure area: 892
- Total interior livable area: 892 sqft
Property
Parking
- Total spaces: 2
- Parking features: Attached, Garage Door Opener
- Attached garage spaces: 2
Features
- Stories: 2
- Exterior features: Balcony
- Spa features: None
- Fencing: Perimeter,Block
Lot
- Size: 818 Square Feet
- Features: North/South Exposure, Gravel/Stone Front
Details
- Parcel number: 50813818
Construction
Type & style
- Home type: Townhouse
- Property subtype: Townhouse
Materials
- Stucco, Wood Frame, Painted
- Roof: Tile
Condition
- Year built: 2006
Details
- Builder name: A F Sterling
Utilities & green energy
- Sewer: Public Sewer
- Water: City Water
Community & HOA
Community
- Features: Pool
- Subdivision: RENAISSANCE VILLAS ON THE PARK CONDOMINIUM
HOA
- Has HOA: Yes
- Services included: Roof Repair, Water
- HOA fee: $229 monthly
- HOA name: Renaissance Villas
- HOA phone: 623-298-5977
Location
- Region: Litchfield Park
Financial & listing details
- Price per square foot: $291/sqft
- Tax assessed value: $217,600
- Annual tax amount: $976
- Date on market: 8/7/2026
- Cumulative days on market: 27 days
- Listing terms: Cash,Conventional,FHA,VA Loan
- Ownership: Fee Simple
- Road surface type: Asphalt
Estimated market value
Not available
Estimated sales range
Not available
Not available
Price history
| Date | Event | Price |
|---|---|---|
| 8/19/2026 | Pending sale | $260,000$291/sqft |
Source:  ARMLS #7063652 Report a problem ARMLS #7063652 Report a problem | ||
| 8/7/2026 | Listed for sale | $260,000+85.7%$291/sqft |
Source: ARMLS #7063652 Report a problem | ||
| 11/21/2016 | Sold | $140,000-3.4%$157/sqft |
Source: ARMLS #5497981 Report a problem | ||
| 9/15/2016 | Listed for sale | $145,000+81.3%$163/sqft |
Source: Contigo Realty #5497981 Report a problem | ||
| 10/3/2011 | Sold | $80,000$90/sqft |
Source: Public Record Report a problem | ||
| 7/20/2011 | Sold | $80,000$90/sqft |
Source: ARMLS #4552853 Report a problem | ||
Public tax history
| Year | Property taxes | Tax assessment |
|---|---|---|
| 2025 | $781 +3.4% | $21,760 -3.1% |
| 2024 | $755 +3.5% | $22,460 +135% |
| 2023 | $730 -23.5% | $9,556 -33.9% |
| 2022 | $954 -2.2% | $14,460 +6.2% |
| 2021 | $975 +2.3% | $13,620 +5.8% |
| 2020 | $953 +4.7% | $12,870 +13.9% |
| 2019 | $910 | $11,300 +1.5% |
| 2018 | $910 +3.5% | $11,130 +4.3% |
| 2017 | $879 -7.4% | $10,670 +0.4% |
| 2016 | $949 -6.1% | $10,630 +20.1% |
| 2015 | $1,011 | $8,850 +21.6% |
| 2014 | -- | $7,280 +30% |
| 2013 | -- | $5,600 -15.8% |
| 2012 | -- | $6,650 -8.9% |
| 2011 | -- | $7,300 -33.3% |
| 2010 | -- | $10,950 -26.8% |
| 2009 | -- | $14,950 +712.5% |
| 2008 | -- | $1,840 |
Find assessor info on the county website
Monthly payment
Est. payment
Payment breakdown
Explore the cost of this home by adjusting the details. Changes won't be saved.Climate risks
Neighborhood: 85340
Nearby schools
Schools provided by the listing agent
- Elementary: Litchfield Elementary School
- Middle: Western Sky Middle School
- High: Millennium High School
- District: Litchfield Elementary District
Source: ARMLS. This data may not be complete. We recommend contacting the local school district to confirm school assignments for this home.
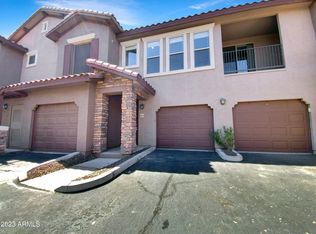
- $295,0003 bd2 ba1.2k sqft14250 W Wigwam Blvd UNIT 2823, Litchfield Park, AZ 85340For Sale
- $350,0003 bd2 ba1.5k sqft14250 W Wigwam Blvd UNIT 2822, Litchfield Park, AZ 85340For Sale

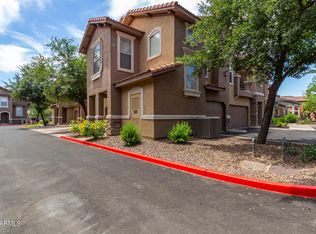
- $270,0001 bd1 ba892 sqft14250 W Wigwam Blvd UNIT 2924, Litchfield Park, AZ 85340Sold
- $317,0003 bd2 ba1.2k sqft14250 W Wigwam Blvd UNIT 2426, Litchfield Park, AZ 85340Sold
Similar homes
- $295,0003 bd2 ba1.2k sqft14250 W WIGWAM Boulevard #2823, Litchfield Park, AZ 85340For SaleMLS ID #7065976, Julie Calza, My Home Group Real Estate. ARMLS
- $310,0003 bd2 ba1.2k sqft14250 W WIGWAM Boulevard #1326, Litchfield Park, AZ 85340For Sale
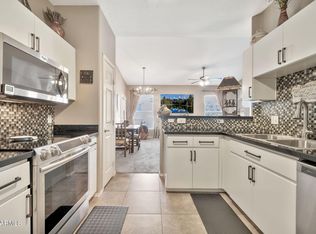 MLS ID #7056208, Ashley Michelle Host, Keller Williams Arizona Realty. ARMLS
 - $240,0001 bd1 ba894 sqft14250 W WIGWAM Boulevard #1422, Litchfield Park, AZ 85340For Sale
 MLS ID #7046647, Francisco J Mendoza, My Home Group Real Estate. ARMLS
 - $274,9992 bd3 ba1.1k sqft10100 N 89TH Avenue #66, Peoria, AZ 85345For Sale
 MLS ID #7074291, Justin Lee Bohannon, Compass. ARMLS
