Move-in-ready 3-bedroom, 2-bathroom ranch in the established Greystone community of Hampton, featuring a recently replaced HVAC system for year-round comfort. A water heater installed in 2025 adds further peace of mind. This single-story home offers over 1,600 square feet of living space, with an open flow between the living room, dining area, and eat-in kitchen, centered around a refreshed fireplace surround. Additional upgrades include replaced flooring in the main living areas, refreshed bedroom carpet, and fresh interior paint for a bright, comfortable feel. The primary suite offers a private en-suite bath, while two additional bedrooms share a full hall bath. Outside, a fenced, tree-lined backyard offers privacy for relaxing or entertaining. Located in Clayton County, the home is convenient to Interstate 75, Atlanta Motor Speedway, and the Tanger Outlets in Locust Grove. Served by the Clayton County School District, Greystone blends community character with everyday convenience.
Active
Price cut: $5.1K (10/28)
$259,900
1426 Hyde Ct, Hampton, GA 30228
3beds
1,648sqft
Single Family Residence
Built in 1998
0.26 Acres Lot
$259,400 Zestimate®
$158/sqft
$23/mo HOA
What's special
Refreshed fireplace surroundRefreshed bedroom carpet
- 52 days
- 401
- 40
Zillow last checked:
Listing updated:
Listed by:
Chamberlain Reese 404-804-0940,
Rasmus Real Estate Group Inc.
Source: GAMLS,MLS#: 10853787
Facts & features
Interior
Bedrooms & bathrooms
- Bedrooms: 3
- Bathrooms: 2
- Full bathrooms: 2
- Main level bathrooms: 2
- Main level bedrooms: 3
Rooms
- Room types: Family Room, Foyer
Dining room
- Features: Separate Room
Kitchen
- Features: Breakfast Area, Breakfast Room
Heating
- Central
Cooling
- Ceiling Fan(s), Central Air
Appliances
- Included: Dishwasher, Electric Water Heater, Microwave, Oven/Range (Combo), Refrigerator
- Laundry: In Hall
Features
- Master On Main Level, Split Bedroom Plan, Vaulted Ceiling(s)
- Flooring: Carpet, Tile
- Windows: Double Pane Windows
- Basement: None
- Number of fireplaces: 1
- Fireplace features: Living Room
- Common walls with other units/homes: No Common Walls
Interior area
- Total structure area: 1,648
- Total interior livable area: 1,648 sqft
- Finished area above ground: 1,648
- Finished area below ground: 0
Video & virtual tour
Property
Parking
- Total spaces: 2
- Parking features: Attached, Garage
- Has attached garage: Yes
Features
- Levels: One
- Stories: 1
- Patio & porch: Patio
- Fencing: Wood
- Body of water: None
Lot
- Size: 0.26 Acres
- Features: Other
- Residential vegetation: Grassed
Details
- Parcel number: 06097D B031
- Special conditions: Investor Owned
Construction
Type & style
- Home type: SingleFamily
- Architectural style: Ranch
- Property subtype: Single Family Residence
Materials
- Stone, Vinyl Siding
- Foundation: Slab
- Roof: Composition
Condition
- Resale
- New construction: No
- Year built: 1998
Utilities & green energy
- Sewer: Public Sewer
- Water: Public
- Utilities for property: Cable Available, Electricity Available, High Speed Internet, Phone Available, Sewer Connected, Water Available
Community & HOA
Community
- Features: Clubhouse, Pool, Street Lights, Tennis Court(s)
- Security: Smoke Detector(s)
- Subdivision: Greystone
HOA
- Has HOA: Yes
- Services included: Reserve Fund, Swimming, Tennis
- HOA fee: $275 annually
Location
- Region: Hampton
Financial & listing details
- Price per square foot: $158/sqft
- Tax assessed value: $256,000
- Annual tax amount: $3,960
- Date on market: 9/25/2026
- Cumulative days on market: 46 days
- Listing agreement: Exclusive Right To Sell
- Listing terms: Cash,Conventional
- Electric utility on property: Yes
Estimated market value
$259,400
$246,000 - $272,000
$1,820/mo
Price history
| Date | Event | Price |
|---|---|---|
| 10/28/2026 | Price change | $259,900-1.9%$158/sqft |
Source:  GAMLS #10853787 Report a problem | ||
| 10/13/2026 | Listed for sale | $265,000$161/sqft |
Source: GAMLS #10853787 Report a problem | ||
| 10/7/2026 | Pending sale | $265,000$161/sqft |
Source: GAMLS #10853787 Report a problem | ||
| 9/25/2026 | Listed for sale | $265,000+381.8%$161/sqft |
Source:  FMLS GA #7833089 Report a problem | ||
| 6/23/2015 | Listing removed | $895$1/sqft |
Source: RPM Peachtree - Property # 101874 Report a problem | ||
| 6/5/2015 | Listed for rent | $895$1/sqft |
Source: RPM Peachtree Report a problem | ||
| 1/9/2013 | Listing removed | $895$1/sqft |
Source: RPM Peachtree Report a problem | ||
| 12/8/2012 | Price change | $895-3.2%$1/sqft |
Source: RPM Peachtree Report a problem | ||
| 11/20/2012 | Listed for rent | $925$1/sqft |
Source: Real Property Management Report a problem | ||
| 10/24/2012 | Sold | $55,000-15.4%$33/sqft |
Source: Public Record Report a problem | ||
| 10/2/2012 | Listed for sale | $65,000-40.5%$39/sqft |
Source: Solid Source Realty GA #03290258 Report a problem | ||
| 8/28/2009 | Sold | $109,181+1.1%$66/sqft |
Source: Public Record Report a problem | ||
| 1/9/1999 | Sold | $108,000$66/sqft |
Source: Public Record Report a problem | ||
Public tax history
| Year | Property taxes | Tax assessment |
|---|---|---|
| 2025 | $3,960 -1.8% | $102,400 |
| 2024 | $4,033 +58.1% | $102,400 +47.1% |
| 2023 | $2,551 -7.9% | $69,600 |
| 2022 | $2,770 +18.5% | $69,600 +19.6% |
| 2021 | $2,336 -1.2% | $58,195 |
| 2020 | $2,366 +7.7% | $58,195 -56.2% |
| 2019 | $2,196 +51.4% | $132,919 +282% |
| 2018 | $1,451 -0.2% | $34,800 |
| 2017 | $1,454 +7.9% | $34,800 -8.1% |
| 2016 | $1,347 | $37,852 |
| 2015 | $1,347 -14% | -- |
| 2014 | $1,566 +86.6% | $23,878 |
| 2013 | $839 +25.7% | -- |
| 2012 | $668 -21.3% | -- |
| 2011 | $848 -36.8% | -- |
| 2010 | $1,343 +8.5% | -- |
| 2009 | $1,237 +13.1% | -- |
| 2008 | $1,094 -5.3% | -- |
| 2007 | $1,155 -0.2% | -- |
| 2006 | $1,157 +12.7% | -- |
| 2005 | $1,027 +9.5% | -- |
| 2003 | $938 -7.4% | -- |
| 2002 | $1,014 +16% | -- |
| 2001 | $874 +13.4% | -- |
| 2000 | $771 | -- |
Find assessor info on the county website
Monthly payment
Est. payment
Payment breakdown
Explore the cost of this home by adjusting the details. Changes won't be saved.Climate risks
Neighborhood: 30228
Nearby schools
Schools provided by the listing agent
- Elementary: Kemp
- Middle: Eddie White
- High: Lovejoy
Source: GAMLS. This data may not be complete. We recommend contacting the local school district to confirm school assignments for this home.
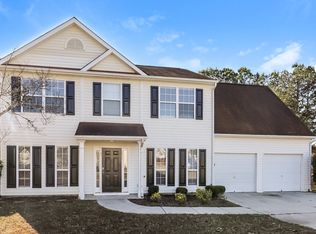
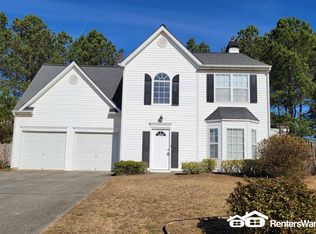
Similar homes
- $260,0004 bd3 ba2k sqft10617 Barberry Dr, Hampton, GA 30228Active

 MLS ID #10888603, Sacarya Keten, Keller Williams Realty Atl. Partners. GAMLS
- $--3 bd2 ba1.6k sqft1339 Panhandle Way, Hampton, GA 30228Auction
 Xome
- $242,0004 bd3 ba1.7k sqft10879 Morning Dove Dr, Hampton, GA 30228Active
 MLS ID #10857550, Chinwe Anyikire, Noble Realty Partners, LLC. GAMLS
- $279,0003 bd2 ba1.4k sqft1633 Thorne Ridge Trl, Hampton, GA 30228Active
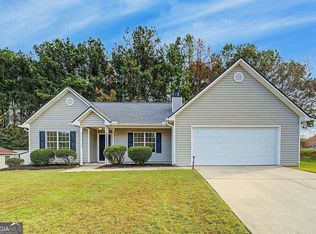 MLS ID #10887140, Michelle A DeLisser, BHHS Georgia Properties. GAMLS
- $295,0005 bd3 ba2.3k sqft10724 Starling Trl, Hampton, GA 30228ActiveMLS ID #10870572, Arlene Crank, Vestlet Property Management. GAMLS
- $235,0004 bd3 ba1.8k sqft1258 Crystal Springs Trl, Hampton, GA 30228ActiveMLS ID #10819963, Venis L Sims, Edgewood Realty Group Inc.. GAMLS
- $279,9003 bd3 ba1.9k sqft1307 Heritage Ct, Hampton, GA 30228ActiveMLS ID #10877909, Lauren Owens, HomeSmart. GAMLS
- $259,0004 bd3 ba1.9k sqft11532 Alicias Ct, Hampton, GA 30228ActiveMLS ID #10881534, Kent Miller, RE/MAX Advantage. GAMLS
- $239,9004 bd3 ba1.6k sqft1951 Sawgrass Dr, Hampton, GA 30228ActiveMLS ID #10882223, Steven T Koleno, Beycome Brokerage Realty LLC. GAMLS
- $274,9004 bd3 ba2.3k sqft1026 Misty Meadows Point, Hampton, GA 30228ActiveMLS ID #10877567, Silas Frazier, Silas Frazier Realty LLC. GAMLS
- $257,0003 bd3 ba2.2k sqft11811 Registry Blvd, Hampton, GA 30228ActiveMLS ID #10843896, Latoya Edwards, FASS Real Estate Services GA. GAMLS
- $235,0004 bd2 ba1.3k sqft1586 Elizabeth Ln, Hampton, GA 30228ActiveMLS ID #10842039, Adam Woodring, Mainstay Brokerage. GAMLS
- $246,0004 bd2 ba2k sqft11553 Matthews Trl, Hampton, GA 30228ActiveMLS ID #10806617, Janice Brown, JF Brown's Realty Group LLC. GAMLS
- $250,0003 bd2 ba1.3k sqft1578 Pintail Rd, Jonesboro, GA 30238ActiveMLS ID #10839237, Kareem Henry, Maximum One Realty Partners. GAMLS
- $210,0003 bd2 ba1.5k sqft10968 Highridge Ct, Hampton, GA 30228ActiveMLS ID #10886782, Janese Poe, eXp Realty. GAMLS
- $309,9005 bd3 ba2.2k sqft10700 Barberry Dr, Hampton, GA 30228ActiveMLS ID #10878850, Robert Lee Neely Jr, 14th & Luxe Realty. GAMLS
- $289,9994 bd3 ba2.2k sqft11517 Haleigh St, Hampton, GA 30228ActiveMLS ID #10880533, Elishia M Dupree, Keller Williams West Atlanta. GAMLS
