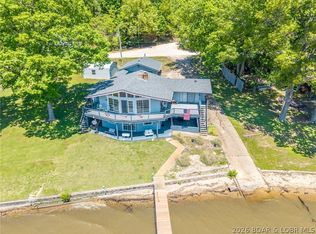
Charming Lakefront Haven at the 52 MM – A Lifetime of Memories Awaits! Discover the true spirit of Lake of the Ozarks. For the first time since 1978, this cherished lakefront home is ready for its next chapter. Lovingly owned by one family for nearly five decades, it’s filled with warmth, character, and timeless lake charm. Offering 3 bedrooms (1 nonconforming), 2 baths, a cozy kitchen and fireplace, family room, living room & two levels, this is the kind of home that feels welcoming the moment you step inside. Enjoy a prime 52 MM location with the perfect blend of peaceful lake living and great water access. The steel & concrete dock is ideal for boating, swimming, fishing, and endless summer fun. A gentle lakeside yard—rare at the lake—is perfect for gatherings, yard games, or relaxing by the water. The detached garage provides space for vehicles, lake toys, storage, or a workshop. Beautifully preserved vintage details give this home a cozy, nostalgic personality you simply can’t recreate. Don't forget the boathouse. If you’re looking for a lake house that truly feels like home, this is the one. If you listen with your heart, you can already feel the love and laughter here.
Contingent
$459,900
1426 Triple Cove Ln, Climax Springs, MO 65324
3beds
1,896sqft
:
Get pre-qualified$2,857/mo
Single Family Residence
Built in 1978
0.33 Acres Lot
$-- Zestimate®
$243/sqft
$15/mo HOA
What's special
Lakefront homeDetached garageCozy kitchenBeautifully preserved vintage detailsGentle lakeside yardGreat water accessFamily room
- 58 days |
- 591 |
- 25 |
Zillow last checked:
Listing updated:
Listed by:
SHERRY STEVENS TEAM (573)348-9898,
Keller Williams L.O. Realty,
SHERRY STEVENS TEAM 573-216-8599,
Keller Williams L.O. Realty
Source: Bagnell Dam AOR,MLS#: 3587508Originating MLS: Bagnell Dam Association Of Realtors
Facts & features
Interior
Bedrooms & bathrooms
- Bedrooms: 3
- Bathrooms: 2
- Full bathrooms: 2
Bedroom
- Level: Main
Bedroom
- Level: Lower
- Dimensions: May need a wall added
Bathroom
- Level: Main
Bathroom
- Level: Main
Bathroom
- Level: Lower
Dining room
- Level: Main
Family room
- Level: Lower
Kitchen
- Level: Main
Laundry
- Level: Lower
Living room
- Level: Main
Heating
- Electric, Forced Air, Fireplace(s), Wood
Cooling
- Central Air, Attic Fan
Appliances
- Included: Dryer, Dishwasher, Disposal, Microwave, Range, Refrigerator, Stove, Washer
Features
- Ceiling Fan(s), Fireplace, Walk-In Shower, Window Treatments
- Flooring: Laminate, Tile
- Doors: Storm Door(s)
- Windows: Window Treatments
- Basement: Finished,Walk-Out Access,Full
- Number of fireplaces: 2
- Fireplace features: Two
Interior area
- Total structure area: 1,896
- Total interior livable area: 1,896 sqft
Property
Parking
- Total spaces: 2
- Parking features: Detached, Electricity, Garage, Garage Door Opener, Open, Workshop in Garage
- Garage spaces: 2
- Has uncovered spaces: Yes
Accessibility
- Accessibility features: Low Threshold Shower
Features
- Levels: Two
- Stories: 2
- Patio & porch: Covered, Deck, Open, Patio
- Exterior features: Concrete Driveway, Covered Patio, Deck, Storage, Workshop
- Has view: Yes
- View description: Channel
- Has water view: Yes
- Water view: Channel
- Waterfront features: Channel, Seawall, Lake Front
Lot
- Size: 0.33 Acres
- Dimensions: 90 x 166 x 82 x 162
- Features: Acreage, Gentle Sloping, Lake Front, Open Lot, Views
Details
- Additional structures: Shed(s)
- Parcel number: 03903000000002017000
- Zoning description: Residential
Construction
Type & style
- Home type: SingleFamily
- Architectural style: Two Story
- Property subtype: Single Family Residence
Materials
- Rock, Vinyl Siding
- Foundation: Basement
- Roof: Architectural,Shingle
Condition
- Year built: 1978
Utilities & green energy
- Sewer: Septic Tank
- Water: Private, Well
- Utilities for property: Cable Available, High Speed Internet Available
Community & HOA
Community
- Features: None
- Subdivision: Coffman Bend #10
HOA
- Has HOA: Yes
- Services included: Other, Water
- HOA fee: $175 annually
Location
- Region: Climax Springs
Financial & listing details
- Price per square foot: $243/sqft
- Tax assessed value: $24,870
- Annual tax amount: $865
- Date on market: 5/30/2026
- Cumulative days on market: 59 days
- Inclusions: Stove, Refrigerator, Dishwasher, Microwave, Washer/Dryer, Garbage Disposal, Dock, Boat Lift, PWC Lift
- Exclusions: Personal items in home and shop/garage.
- Ownership: Fee Simple,
- Road surface type: Asphalt, Paved
Estimated market value
Not available
Estimated sales range
Not available
Not available
Price history
| Date | Event | Price |
|---|---|---|
| 7/6/2026 | Contingent | $459,900$243/sqft |
Source: Bagnell Dam AOR #3587508 Report a problem | ||
| 5/30/2026 | Listed for sale | $459,900$243/sqft |
Source: Bagnell Dam AOR #3587508 Report a problem | ||
Public tax history
| Year | Property taxes | Tax assessment |
|---|---|---|
| 2025 | $865 | $24,870 |
| 2024 | $865 | $24,870 |
| 2023 | $865 | $24,870 |
| 2022 | $865 | $24,870 |
| 2021 | $865 | $24,870 |
| 2020 | $865 +0% | $24,870 |
| 2019 | $865 0% | $24,870 |
| 2018 | $865 | $24,870 |
| 2017 | $865 +0.1% | $24,870 |
| 2016 | $864 | $24,870 |
| 2015 | $864 +0.1% | $24,870 |
| 2014 | $864 | $24,870 |
| 2013 | $864 | $24,870 +16.2% |
| 2012 | -- | $21,400 -14% |
| 2010 | -- | $24,870 |
| 2009 | -- | $24,870 |
| 2008 | -- | $24,870 |
| 2007 | -- | $24,870 |
Find assessor info on the county website
Monthly payment
Est. payment
Payment breakdown
Explore the cost of this home by adjusting the details. Changes won't be saved.Climate risks
Neighborhood: 65324
Nearby schools
GreatSchools rating
- 10/10Climax Springs Elementary SchoolGrades: PK-6Distance: 8.8 mi
- 4/10Climax Springs High SchoolGrades: 7-12Distance: 8.8 mi
Schools provided by the listing agent
- District: Climax Springs
Source: Bagnell Dam AOR. This data may not be complete. We recommend contacting the local school district to confirm school assignments for this home.
- $551,3004 bd2 ba2.6k sqft1454 Triple Cove Ln, Climax Springs, MO 65324Off Market
- $523,6004 bd3 ba2.8k sqft1470 Triple Cove Ln, Climax Springs, MO 65324Off Market

- $379,4002 bd2 ba1.8k sqft1482 Triple Cove Ln, Climax Springs, MO 65324Off Market
- $461,3003 bd2 ba1.8k sqft1434 Triple Cove Ln, Climax Springs, MO 65324Off Market
- $427,5002 bd1 ba2.4k sqft1490 Triple Cove Ln, Climax Springs, MO 65324Off Market
- $404,3004 bd2 ba1.7k sqft1502 Triple Cove Ln, Climax Springs, MO 65324Off Market
- $299,0002 bd1 ba1.7k sqft1510 Triple Cove Ln, Climax Springs, MO 65324Off Market
- $416,900-- bd1 ba2.3k sqft1406 Triple Cove Ln, Climax Springs, MO 65324Off Market
A local agent can set up tours, give advice and negotiate with sellers.
Similar homes
- $550,0002 bd3 ba2.2k sqft8 Kimo Ln, Climax Springs, MO 65324For Sale
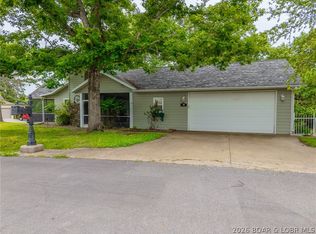
 MLS ID #3587122, JOHN THOMAS, The Thomas Realty Group. Bagnell Dam AOR
 - $365,0003 bd3 ba1.5k sqft192 Victoria Ln, Climax Springs, MO 65324For Sale
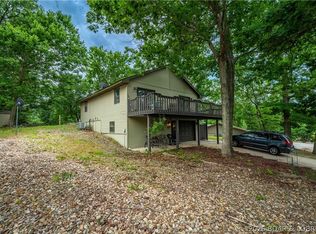
 MLS ID #3587458, LOREN L MCNABB, JR, EXP Realty, LLC. Bagnell Dam AOR
 - $625,0003 bd2 ba1.7k sqft134 Turning Leaf Ln, Climax Springs, MO 65324For Sale
 MLS ID #3588304, Christine Frazier, Real Broker, LLC. LOBR
 - $369,0004 bd3 ba1.7k sqft204 De Young Dr, Climax Springs, MO 65324For Sale
 MLS ID #3587975, Helen Riggins, RE/MAX at the Lake. LOBR
 - $549,0003 bd3 ba1.6k sqft1232 Parkers Point, Climax Springs, MO 65324For SaleMLS ID #3587412, CHAD CARLSON, Albers Real Estate Advisors. Bagnell Dam AOR
- $449,9003 bd3 ba2.4k sqft1216 Robin Hood Ln, Roach, MO 65787For SaleMLS ID #3587348, LAURA NICOLE DORRELL, Lake Expo Real Estate. Bagnell Dam AOR
- $449,9005 bd2 ba2.3k sqft25 Treetop Ln, Rocky Mount, MO 65072For SaleMLS ID #3588760, JEFFREY D KRANTZ, RE/MAX Lake of the Ozarks. Bagnell Dam AOR
- $440,0003 bd2 ba1.5k sqft774 Indian Hill Rd, Sunrise Beach, MO 65079For SaleMLS ID #3588386, Kallen Curry, Weichert, Realtors® - Laurie Realty. LOBR
- $549,9004 bd3 ba2.4k sqft30857 Berry Rd, Stover, MO 65078For SaleMLS ID #3580426, Joseph Huser, Platinum Realty of Missouri LLC. LOBR
- $575,0004 bd2 ba1.8k sqft34529 Boat Ramp Rd, Stover, MO 65078For SaleMLS ID #3587817, MATTHEW JAMES SCHRIMPF, BHHS Lake Ozark Realty. Bagnell Dam AOR
- $336,6002 bd3 ba1.6k sqft33400 Kings Way Rd, Stover, MO 65078For SaleMLS ID #3587495, ALAN BARBOREK, Keller Williams L.O. Realty. Bagnell Dam AOR
- $425,0002 bd2 ba1k sqft692 Windcrest Point, Gravois Mills, MO 65037For SaleMLS ID #3588560, Esmeralda Fisher, Weichert, Realtors® - Laurie Realty. LOBR
- $300,0003 bd2 ba1.2k sqft341 Bing Ln, Climax Springs, MO 65324For SaleMLS ID #3586678, Stacy Shore Shore to Shore LOZ, eXp Realty LLC (LOBR). LOBR
- $585,0003 bd3 ba2.2k sqft1612 Camp Hohn Dr, Gravois Mills, MO 65037For SaleMLS ID #3584719, Nancy Rogers DR, Lake Buy Realty. LOBR
- $499,0003 bd3 ba2k sqft176 Kansas City Way, Sunrise Beach, MO 65079For SaleMLS ID #3584632, ALAN BARBOREK, Keller Williams L.O. Realty. Bagnell Dam AOR
- $450,0004 bd3 ba2.5k sqft48 Keywest Ln, Four Seasons, MO 65049For SaleMLS ID #3587408, CURTIS SANSOM, Keller Williams L.O. Realty. Bagnell Dam AOR
- $525,0003 bd3 ba1.6k sqft258 Northview Rd, Sunrise Beach, MO 65079For SaleMLS ID #3587619, TRACY KELLY, Compass Realty Group. Bagnell Dam AOR
- $375,0003 bd2 ba2k sqft20569 Echo Valley Rd, Rocky Mount, MO 65072For SaleMLS ID #3588357, SHERRY STEVENS TEAM, Keller Williams L.O. Realty. Bagnell Dam AOR
- $649,6803 bd3 ba1.5k sqft399 Porter Loop, Camdenton, MO 65020For SaleMLS ID #3588681, GREGORY CHMURA, Keller Williams L.O. Realty. Bagnell Dam AOR
- $399,9993 bd3 ba2.1k sqft31609 Millstone Est Suite 1, Gravois Mills, MO 65037For SaleMLS ID #3587937, Annamarie Hopkins, Ozark Realty. Bagnell Dam AOR
