HUD Home. Ranch style home in West Ottawa school district across from Rose Park church. Home has had some updates within the last few years and shows well. Main floor family room with fireplace. Kitchen with dining area and snack bar. Main floor laundry in 2nd bath. Nice deck off the main floor. Lower level is mostly finished with 70's decor and wet bar. It is a full walkout basement with sliders to a patio perfect for a firepit. The lot is extra deep with wildlife, woods and brush. Perfect for someone looking for some privacy and a place to explore! This is a Govt owned home and there are special rules and information about purchasing these properties. Please see the MLS for important information.
Pending
$356,000
14261 Essenburg Dr, Holland, MI 49424
4beds
1,625sqft
:
Get pre-qualified$2,466/mo
Single Family Residence
Built in 1970
1.08 Acres Lot
$349,900 Zestimate®
$219/sqft
$-- HOA
What's special
Ranch style homeWet bar
- 53 days |
- 1,083 |
- 37 |
Zillow last checked:
Listing updated:
Listed by:
Randy S Charboneau 616-262-0001,
Independence Realty (RSC) 616-262-0001
Source: MichRIC,MLS#: 26028510
Facts & features
Interior
Bedrooms & bathrooms
- Bedrooms: 4
- Bathrooms: 2
- Full bathrooms: 2
- Main level bedrooms: 3
Primary bedroom
- Level: Main
Bedroom 2
- Level: Main
Bedroom 3
- Level: Main
Bedroom 4
- Description: daylight window
- Level: Basement
Primary bathroom
- Level: Main
Bathroom 2
- Description: main floor with laundry
Dining area
- Level: Main
Family room
- Description: fireplace
- Level: Main
Kitchen
- Level: Main
Laundry
- Description: in 2nd bath
- Level: Main
Living room
- Level: Main
Recreation
- Level: Basement
Heating
- Forced Air
Appliances
- Included: Dishwasher, Dryer, Microwave, Oven, Range, Refrigerator, Washer
- Laundry: In Bathroom, Main Level
Features
- Wet Bar, Eat-in Kitchen
- Flooring: Carpet, Engineered Hardwood, Laminate, Wood
- Basement: Walk-Out Access
- Number of fireplaces: 1
- Fireplace features: Family Room
Interior area
- Total structure area: 1,625
- Total interior livable area: 1,625 sqft
- Finished area below ground: 975
Property
Parking
- Total spaces: 2
- Parking features: Garage Faces Front, Attached, Garage Door Opener
- Garage spaces: 2
Features
- Stories: 1
- Exterior features: Balcony
Lot
- Size: 1.08 Acres
- Dimensions: 100 x 399.9 x 117.65 x 461.35
- Features: Wooded, Wetland Area, Shrubs/Hedges
Details
- Additional structures: Shed(s)
- Parcel number: 701618301003
- Zoning description: R-1
Construction
Type & style
- Home type: SingleFamily
- Architectural style: Ranch
- Property subtype: Single Family Residence
Materials
- Brick, Wood Siding
- Roof: Composition,Shingle
Condition
- New construction: No
- Year built: 1970
Utilities & green energy
- Sewer: Public Sewer
- Water: Public
- Utilities for property: Cable Available, Natural Gas Connected
Community & HOA
Location
- Region: Holland
Financial & listing details
- Price per square foot: $219/sqft
- Tax assessed value: $125,932
- Annual tax amount: $4,700
- Date on market: 7/29/2026
- Listing terms: Cash,FHA,Conventional
- Road surface type: Paved
Estimated market value
$349,900
$332,000 - $367,000
$2,517/mo
Price history
| Date | Event | Price |
|---|---|---|
| 7/29/2026 | Pending sale | $356,000$219/sqft |
Source:  MichRIC #26028510 Report a problem MichRIC #26028510 Report a problem | ||
| 7/29/2026 | Listed for sale | $356,000$219/sqft |
Source: MichRIC #26028510 Report a problem | ||
| 7/22/2026 | Pending sale | $356,000$219/sqft |
Source: MichRIC #26028510 Report a problem | ||
| 6/11/2026 | Listed for sale | $356,000+37.8%$219/sqft |
Source: MichRIC #26028510 Report a problem | ||
| 3/2/2022 | Sold | $258,302+17.4%$159/sqft |
Source: Public Record Report a problem | ||
| 11/16/2018 | Sold | $220,000-2.2%$135/sqft |
Source: MichRIC #18047831 Report a problem | ||
| 9/27/2018 | Listed for sale | $225,000+45.2%$138/sqft |
Source: Five Star Real Estate Lakeshore LLC #18047831 Report a problem | ||
| 8/12/2014 | Sold | $155,000$95/sqft |
Source: Public Record Report a problem | ||
Public tax history
| Year | Property taxes | Tax assessment |
|---|---|---|
| 2025 | $3,898 +3.9% | $125,932 +3.1% |
| 2024 | $3,753 +3.5% | $122,146 +5% |
| 2023 | $3,625 +333.1% | $116,330 |
| 2022 | $837 | -- |
| 2021 | -- | -- |
| 2020 | -- | $105,772 +25.6% |
| 2018 | $2,643 +3.6% | $84,211 -8.7% |
| 2017 | $2,550 | $92,200 +6.1% |
| 2016 | $2,550 | $86,900 +6.6% |
| 2015 | $2,550 -27.6% | $81,500 +8.1% |
| 2014 | $3,523 | $75,400 +5.3% |
| 2013 | -- | $71,600 +1.7% |
| 2012 | -- | $70,400 -11.1% |
| 2011 | -- | $79,200 -8.7% |
| 2009 | -- | $86,700 -7.1% |
| 2008 | -- | $93,300 +1.1% |
| 2005 | -- | $92,300 +3.6% |
| 2004 | -- | $89,100 |
| 2003 | -- | $89,100 +7.2% |
| 2002 | -- | $83,100 +3.5% |
| 2001 | -- | $80,300 |
Find assessor info on the county website
Monthly payment
Est. payment
Payment breakdown
Explore the cost of this home by adjusting the details. Changes won't be saved.Climate risks
Neighborhood: 49424
Nearby schools
GreatSchools rating
- 5/10Woodside Elementary SchoolGrades: PK-5Distance: 0.3 mi
- 5/10Macatawa Bay Middle SchoolGrades: 6-8Distance: 1 mi
- 6/10West Ottawa High School CampusGrades: 9-12Distance: 1.6 mi
- $380,0004 bd2 ba1.7k sqft14281 Essenburg Dr, Holland, MI 49424Sold

- $382,0004 bd2 ba1.3k sqft14241 Essenburg Dr, Holland, MI 49424Off Market
- $433,2005 bd3 ba3.1k sqft14221 Essenburg Dr, Holland, MI 49424Off Market
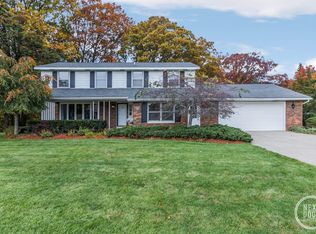
- $404,7004 bd3 ba2.2k sqft714 Mary Ave, Holland, MI 49424Off Market
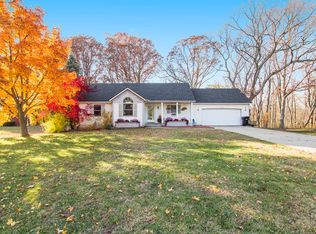
- $420,0003 bd2 ba1.9k sqft14289 Essenburg Dr, Holland, MI 49424Pending
- $433,1004 bd3 ba1.5k sqft14293 Essenburg Dr, Holland, MI 49424Off Market
- $380,1003 bd2 ba1.8k sqft728 Mary Ave, Holland, MI 49424Off Market
- $321,200-- bd-- ba-- sqft728 Mary Ave, Holland, MI 49424Off Market
A local agent can set up tours, give advice and negotiate with sellers.
Similar homes
- $349,9003 bd2 ba1.7k sqft827 Shadybrook Dr, Holland, MI 49424For Sale

 MLS ID #26034905, James Hocking, Smallegan Real Estate. MichRIC
 - $375,0003 bd2 ba2k sqft15471 Ransom St, Holland, MI 49424For Sale
 MLS ID #26032952, Mary Perham-Nelson, EXP Realty LLC. MichRIC
 - $369,9004 bd2 ba1.8k sqft86 Dunton Ave, Holland, MI 49424For Sale
 MLS ID #26034649, Ernesto Lopez, UBeHome Real Estate. MichRIC
 - $399,9004 bd2 ba2k sqft603 Howard Ave, Holland, MI 49424For Sale
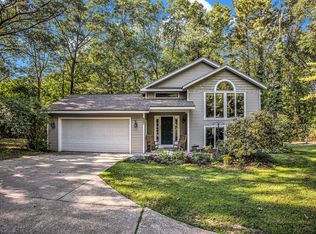 MLS ID #26022159, Luke Scott Bouman, HomeRealty Holland. MichRIC
 - $350,0003 bd2 ba1.4k sqft244 S Waverly Rd, Holland, MI 49423For SaleMLS ID #26039332, Sandra Beelen, Jason Mitchell Real Estate Group. MichRIC
- $359,9003 bd2 ba1.8k sqft68 E 30th St, Holland, MI 49423For SaleMLS ID #26036432, Jessica Platko, Mitten Real Estate. MichRIC
- $399,9003 bd3 ba2.3k sqft294 W 30th St, Holland, MI 49423For SaleMLS ID #26039836, Andrea Gale Hemmelgarn, Coldwell Banker Woodland Schmidt. MichRIC
- $435,0004 bd3 ba2.3k sqft1365 Seminole Dr, Holland, MI 49424For SaleMLS ID #26027570, Sandra M DeHamer, Berkshire Hathaway HomeServices Michigan Real Estate (Main). MichRIC
- $425,0004 bd3 ba2.2k sqft1632 W Lakewood Blvd, Holland, MI 49424For SaleMLS ID #26031974, Jeffrey Glover, Keller Williams Professionals. MichRIC
- $469,9003 bd3 ba1.9k sqft312 Sand Castle Dr, Holland, MI 49424For SaleMLS ID #26039404, Kersh Ruhl, Coldwell Banker Woodland Schmidt. MichRIC
- $359,9003 bd3 ba1.7k sqft272 W 23rd St, Holland, MI 49423For SaleMLS ID #26038052, Gregory J Emmorey, Redfin Corporation. MichRIC
- $335,0003 bd2 ba1.4k sqft1611 Highland Ave, Holland, MI 49423For SaleMLS ID #26034454, Douglas J Broekhuizen, EXP Realty LLC. MichRIC
- $349,0004 bd2 ba1.3k sqft605 64th Ave, Zeeland, MI 49464For SaleMLS ID #26039909, Christopher J Timmer, Keller Williams Harbortown. MichRIC
- $319,9003 bd1 ba1.5k sqft360 W 18th St, Holland, MI 49423For SaleMLS ID #26038700, Tyler C Jackson, Five Star Real Estate (Main). MichRIC
- $334,9003 bd3 ba2.2k sqft3217 Westbury Ct #1, Holland, MI 49424For SaleMLS ID #26012108, Caroline J Rayburn, West Coast Real Estate Inc. MichRIC
- $435,0003 bd3 ba1.8k sqft3476 Lindsey Ln, Zeeland, MI 49464For SaleMLS ID #26039771, Scott Zokoe, Five Star Real Estate (Tallmadge). MichRIC
- $330,0004 bd2 ba1.2k sqft154 W 32nd St, Holland, MI 49423For SaleMLS ID #26038020, Veronica Ramirez Garcia, Coldwell Banker Woodland Schmidt. MichRIC
- $344,5003 bd2 ba1.4k sqft40 W 18th St, Holland, MI 49423For SaleMLS ID #26024121, Patricia A Tabachuk, BHG Connections. MichRIC
- $319,0004 bd2 ba1.8k sqft1870 Richard St, Jenison, MI 49428For SaleMLS ID #26039369, Shawn A Kiphart, ERA Reardon Realty Great Lakes. MichRIC
- $339,9003 bd1 ba1.5k sqft14983 Coleman Ave, Grand Haven, MI 49417For SaleMLS ID #26038779, Robert A Wagenmaker, Compass Real Estate. MichRIC
